Skip main navigation
Sold for $989,500
  • $989,500

    2388 Rusty Ridge Ct, Colorado Springs, CO 80921

    5beds
    4,507sqft
    Single Family Residence
    Built in 2009
    0.33 Acres Lot
    $987,900 Zestimate®
    $220/sqft
    $3,796 Estimated rent

    Home value

    $987,900

    $939,000 - $1.04M

    $3,796/mo

    Zestimate® history
    Loading
    Loading...

    Owner options

    List your home for rent

    $3,796/mo

    Rent Zestimate®

    Find your next renter with Zillow Rental Manager. Plus, with online applications, you can quickly screen prospective tenants – for free.

    Learn more

    $3,796/mo

    Rent Zestimate®

    Refinance and save

    $6,065/mo

    Est. payment

    Refinancing to a lower rate could help reduce your monthly payments and save thousands over the life of the loan.

    See today's rates

    $6,065/mo

    Est. payment

    Explore your selling options

    Work with a Zillow partner agent

    Leverage their expertise and Zillow's premium Showcase listings to get your home seen by more buyers.

    Get started

    List with your own agent

    Get your home in front of millions of buyers by listing it on Zillow.

    Learn how to do it

    Sell it yourself

    Take full control of how buyers see your home on Zillow by listing For Sale by Owner (FSBO).

    List your home

    What's special

    Premium exterior finishesOversized walk-in showerThoughtful curb appealDual vanitiesSoaring ceilingsOpen light-filled floor planWide-plank hardwood flooring
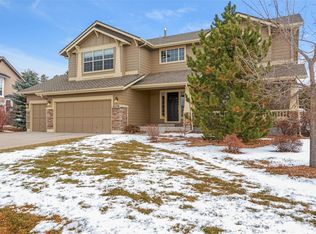
    Welcome home to this stunning ranch style Vantage home, perfectly situated on a corner lot with mountain views. From the moment you arrive, thoughtful curb appeal and premium exterior finishes set the tone for the designer craftsmanship found throughout. Step inside to an open, light-filled floor plan where soaring ceilings, wide-plank hardwood flooring, and oversized windows frame the surrounding landscape from nearly every room. The chef's kitchen is a true showpiece, featuring a large island with quartz countertops, a suite of high-end stainless appliances and butlers pantry off the dining room making this home exceptional for entertaining or everyday life. The primary suite offers a private retreat with spa-inspired finishes, a soaking tub, oversized walk-in shower, and dual vanities, while additional bedrooms provide flexible space for family, guests, or a home office. A designers home with custom lighting, designer fixtures, and curated finish selections are found in every corner of this home, reflecting a level of detail rarely seen at this price point. The main level is completed by a gorgeous office with honed limestone checkerboard, another beautiful additional bedroom and convenient laundry/mud room. The basement features an open floorplan with stacked stone fireplace and custom wet bar with live edge bar top. There are also 3 more fantastic bedrooms, 2 of which share a bath with double sinks and the other , a guest suite with private bathroom. Outside, the corner lot with greenbelt behind provides added privacy & space, with newer ceramic tile on the extended patio making it ideal for soaking in golden-hour mountain views and Colorado sunsets. The spacious yard provides plenty of great flat play areas. The oversize 3 car garage is to die for & the brand new driveway & front porch are welcomed additions. Whether you're hosting guests or enjoying a quiet evening at home, the seamless indoor-outdoor flow makes this property as functional as it is beautiful.

    Zillow last checked:

    Listing updated:

    Listed by:

    Michael Duggan 303-478-8441,

    RE/MAX Professionals

    Bought with:

    Blake Poston

    NAV Real Estate

    Source: elevateMLS,MLS#: 7695504MLS Logo

    Facts & features

    Interior

    Bedrooms & bathrooms
    • Bedrooms: 5
    • Bathrooms: 4
    • Full bathrooms: 2
    • 3/4 bathrooms: 2
    Other
    • Level: Main
    • Area: 256 Square Feet
    • Dimensions: 16 x 16
    Heating
    • Forced Air, Natural Gas
    Cooling
    • Central Air
    Appliances
    • Included: 220v in Kitchen, Cooktop, Dishwasher, Disposal, Double Oven, Dryer, Gas in Kitchen, Microwave, Refrigerator, Washer
    • Laundry: Main Level
    Features
    • 5-Pc Bath, 9Ft + Ceilings, Vaulted Ceiling(s), Pantry, Smart Home Door Locks, Smart Thermostat, Wet Bar
    • Flooring: Carpet, Tile, Wood, Luxury Vinyl
    • Windows: Window Coverings
    • Basement: Full,Partially Finished
    • Has fireplace: Yes
    • Fireplace features: Basement
    Interior area
    • Total structure area: 4,507
    • Total interior livable area: 4,507 sqft
    • Finished area above ground: 2,267
    • Finished area below ground: 2,240

    Property

    Parking
    • Total spaces: 3
    • Parking features: Attached, Oversized
    • Attached garage spaces: 3
    Features
    • Exterior features: Auto Sprinkler System
    • Has view: Yes
    • View description: Mountain(s)
    Lot
    • Size: 0.33 Acres
    • Features: Corner Lot, Landscaped
    Details
    • Parcel number: 6204404064

    Construction

    Type & style
    • Home type: SingleFamily
    • Architectural style: Ranch
    • Property subtype: Single Family Residence
    Materials
    • Stucco, Frame
    • Roof: Composite Shingle
    Condition
    • Existing Home
    • New construction: No
    • Year built: 2009
    Details
    • Builder name: Vantage Hm Corp

    Utilities & green energy

    • Water: Municipal
    • Utilities for property: Cable Connected, Electricity Connected, Natural Gas Connected

    Community & HOA

    HOA
    • Has HOA: Yes
    • Services included: Covenant Enforcement, Trash Removal
    • HOA fee: $200 quarterly
    Location
    • Region: Colorado Springs

    Financial & listing details

    • Price per square foot: $220/sqft
    • Tax assessed value: $851,845
    • Annual tax amount: $6,114
    • Date on market: 7/16/2026
    • Listing terms: Cash,Conventional,FHA,VA Loan
    • Electric utility on property: Yes

    Price history

    DateEventPrice
    8/14/2026Sold$989,500$220/sqft
    Source: elevateMLS #7695504 Report a problem
    7/18/2026Pending sale$989,500$220/sqft
    Source: elevateMLS #7695504 Report a problem
    7/16/2026Listed for sale$989,500+46.6%$220/sqft
    Source: elevateMLS #7695504 Report a problem
    10/27/2020Sold$675,000$150/sqft
    Source: Public Record Report a problem
    10/26/2020Pending sale$675,000$150/sqft
    Source: Pikes Peak Dream Homes Realty #6406414 Report a problem
    9/25/2020Listed for sale$675,000+33%$150/sqft
    Source: Pikes Peak Dream Homes Realty #9957044 Report a problem
    1/23/2018Sold$507,500-3.3%$113/sqft
    Source: Public Record Report a problem
    12/6/2017Price change$525,000-3.7%$116/sqft
    Source: Coldwell Banker Residential Brokerage - Colorado Springs #7850125 Report a problem
    11/9/2017Price change$545,000-0.9%$121/sqft
    Source: Coldwell Banker Residential Brokerage - Colorado Springs #7850125 Report a problem
    10/12/2017Price change$549,8000%$122/sqft
    Source: Coldwell Banker Residential Brokerage - Colorado Springs #7850125 Report a problem
    7/28/2017Price change$549,900-4.3%$122/sqft
    Source: RE/MAX PROPERTIES, INC #6215134 Report a problem
    7/9/2017Listed for sale$574,900+20.6%$128/sqft
    Source: RE/MAX PROPERTIES, INC #6215134 Report a problem
    12/4/2009Sold$476,891$106/sqft
    Source: Public Record Report a problem

    Public tax history

    YearProperty taxesTax assessment
    2025$5,694 +2.5%$60,050 +8.2%
    2024$5,557 +15.6%$55,510
    2023$4,808 -6.4%$55,510 +29%
    2022$5,136 $43,040 -2.8%
    2021-- $44,280 +8.7%
    2020$4,914 +0.7%$40,740
    2019$4,881 +8.9%$40,740 +15.8%
    2018$4,483 +5.5%$35,180
    2017$4,248 -5.3%$35,180 +0.6%
    2016$4,483 +7.5%$34,970
    2015$4,172 +9.1%$34,970 +9%
    2014$3,826 $32,090
    2013-- --
    2012-- $33,780
    2011$3,789 $33,780 +5%
    2010-- $32,170 +16.8%
    2009-- $27,550 +13.6%
    2008-- $24,260 +5.5%
    2006-- $22,990
    Find assessor info on the county website

    Neighborhood: Flying Horse

    Nearby schools

    GreatSchools rating
    Schools provided by the listing agent
    • Elementary: Discovery Canyon
    • Middle: Discovery Canyon
    • High: Discovery Canyon
    • District: Academy-20

    Source: elevateMLS. This data may not be complete. We recommend contacting the local school district to confirm school assignments for this home.

    Get a cash offer in 3 minutes
    Find out how much your home could sell for in as little as 3 minutes with a no-obligation cash offer.
    Estimated market value
    $987,900
    Get a cash offer in 3 minutes
    Find out how much your home could sell for in as little as 3 minutes with a no-obligation cash offer.
    Estimated market value
    $987,900