Stunning riverfront home with private boat launch on the Thornapple River! Located at the end of a cul-de-sac in the highly sought after Forest Hills School District, this property has everything for indoor & outdoor living. Inside the home you will find 7,000 square feet of updated and well maintained living space featuring a newly renovated kitchen with custom walnut cabinetry, built-in Miele coffee maker, Wolf & Subzero appliances, and gorgeous marble countertops. The main floor also features a game room, formal living room & dining rooms, and family room all with new LVP flooring, paint, and windows. Head upstairs to the primary suite with fireplace, sitting area, custom built in closets and dual vanities. There are 2 additional bedrooms (or an office) and full bathroom upstairs. Downstairs you'll find 2 bedrooms joined by a full bath, and another bedroom with ensuite bathroom. Gym, storage and the large family room with built in wet bar, including fridge & dishwasher, round out this space. Head outdoors to the hot tub with Covana cover via the recently upgraded Trex deck. The deck runs the length of the home and connects the spa area to the sitting area just off the kitchen. Take the stairs down to the fire pit, boat house, Cantilevered dock with boat lift, and detached garage, which features heated floors. Extensive landscaping includes stone walkway from the home to the river, fresh mulch, and underground sprinkling. Enjoy all that waterfront living has to offer with this expansive property set on 1.7 acres with over 400 feet of river frontage!
Active
$2,599,900
7177 Aqua Fria Ct SE, Grand Rapids, MI 49546
6beds
7,239sqft
Single Family Residence
Built in 1985
1.72 Acres Lot
$-- Zestimate®
$359/sqft
$-- HOA
What's special
Stunning riverfront homeGame roomBuilt-in miele coffee makerCustom walnut cabinetryBoat housePrimary suite with fireplaceGorgeous marble countertops
- 2 days |
- 969 |
- 46 |
Zillow last checked:
Listing updated:
Listed by:
Laura G Campbell 909-203-9076,
Five Star Real Estate (Ada) 616-425-7600
Source: MichRIC,MLS#: 26042659
Facts & features
Interior
Bedrooms & bathrooms
- Bedrooms: 6
- Bathrooms: 5
- Full bathrooms: 5
Heating
- Forced Air
Cooling
- Central Air
Appliances
- Included: Bar Fridge, Built-In Electric Oven, Dishwasher, Disposal, Dryer, Microwave, Range, Refrigerator, Washer
- Laundry: Laundry Room, Main Level, Sink
Features
- Ceiling Fan(s), Wet Bar, Center Island, Eat-in Kitchen, Pantry
- Flooring: Carpet, Tile, Vinyl, Wood
- Windows: Low-Emissivity Windows, Screens, Replacement, Window Treatments
- Basement: Full,Slab,Walk-Out Access
- Number of fireplaces: 4
- Fireplace features: Family Room, Living Room, Master Bedroom, Recreation Room
Interior area
- Total structure area: 5,272
- Total interior livable area: 7,239 sqft
- Finished area below ground: 1,961
Property
Parking
- Total spaces: 3
- Parking features: Attached, Garage Door Opener
- Garage spaces: 3
Features
- Stories: 2
- Has spa: Yes
- Spa features: Hot Tub Spa
- Fencing: Invisible
- On waterfront: Yes
- Waterfront features: River
- Body of water: Thornapple River
Lot
- Size: 1.72 Acres
- Dimensions: 220 x 250
- Features: Wooded, Cul-De-Sac, Ground Cover, Shrubs/Hedges
Details
- Additional structures: Second Garage, Boat House
- Parcel number: 411921228013
- Zoning description: Res
Construction
Type & style
- Home type: SingleFamily
- Architectural style: Contemporary
- Property subtype: Single Family Residence
Materials
- Stone, Wood Siding, Other
- Roof: Composition,Shingle
Condition
- New construction: No
- Year built: 1985
Utilities & green energy
- Sewer: Septic Tank
- Water: Public, Well
Community & HOA
Location
- Region: Grand Rapids
Financial & listing details
- Price per square foot: $359/sqft
- Tax assessed value: $908,962
- Annual tax amount: $29,503
- Date on market: 8/13/2026
- Listing terms: Cash,Conventional
- Road surface type: Paved
Estimated market value
Not available
Estimated sales range
Not available
Not available
Price history
| Date | Event | Price |
|---|---|---|
| 8/13/2026 | Listed for sale | $2,599,900+59.8%$359/sqft |
Source:  MichRIC #26042659 Report a problem MichRIC #26042659 Report a problem | ||
| 2/19/2021 | Sold | $1,626,500-4.3%$225/sqft |
Source: MichRIC #20040023 Report a problem | ||
| 1/10/2021 | Pending sale | $1,699,000$235/sqft |
Source: MichRIC #20040023 Report a problem | ||
| 9/27/2020 | Price change | $1,699,000-6.9%$235/sqft |
Source: Greenridge Realty (EGR) #20040023 Report a problem | ||
| 7/2/2020 | Listed for sale | $1,825,000-3.4%$252/sqft |
Source: Keller Williams GR East #20025211 Report a problem | ||
| 5/13/2020 | Listing removed | $1,890,000$261/sqft |
Source: Keller Williams GR East #19044733 Report a problem | ||
| 5/12/2020 | Price change | $1,890,000-2.8%$261/sqft |
Source: Keller Williams GR East #19044733 Report a problem | ||
| 2/2/2020 | Price change | $1,945,000-2.5%$269/sqft |
Source: Keller Williams GR East #19044733 Report a problem | ||
| 9/13/2019 | Listed for sale | $1,995,000+33%$276/sqft |
Source: Keller Williams GR East #19044733 Report a problem | ||
| 11/22/2016 | Sold | $1,500,000+25.5%$207/sqft |
Source: Public Record Report a problem | ||
| 4/24/2011 | Listing removed | $1,195,000$165/sqft |
Source: Greenridge Realty Inc. #10046325 Report a problem | ||
| 10/23/2010 | Listed for sale | $1,195,000+47.2%$165/sqft |
Source: Greenridge Realty Inc. #10046325 Report a problem | ||
| 4/25/2002 | Sold | $812,000$112/sqft |
Source: Agent Provided Report a problem | ||
Public tax history
| Year | Property taxes | Tax assessment |
|---|---|---|
| 2025 | $27,865 | $1,136,600 +4% |
| 2024 | -- | $1,092,700 +42.9% |
| 2021 | $20,736 | $764,400 +8.3% |
| 2020 | $20,736 +1.6% | $706,000 +6.5% |
| 2019 | $20,415 | $662,900 +6.7% |
| 2018 | -- | $621,200 +10.5% |
| 2017 | $15,927 | $562,000 +6.8% |
| 2016 | $15,927 | $526,400 |
| 2015 | $15,927 | $526,400 +11.3% |
| 2013 | -- | $472,800 -5.7% |
| 2011 | -- | $501,600 +4.5% |
| 2010 | -- | $480,000 -5.7% |
| 2009 | -- | $508,900 -5.1% |
| 2007 | -- | $536,000 +5.5% |
| 2006 | -- | $508,079 +3.7% |
| 2005 | -- | $489,951 +3.3% |
| 2004 | -- | $474,300 -14% |
| 2002 | -- | $551,393 -4.9% |
| 2001 | -- | $579,793 |
Find assessor info on the county website
Monthly payment
Est. payment
Payment breakdown
Explore the cost of this home by adjusting the details. Changes won't be saved.Climate risks
Neighborhood: 49546
Nearby schools
GreatSchools rating
- 9/10Pine Ridge Elementary SchoolGrades: PK-4Distance: 0.6 mi
- 10/10Central Middle SchoolGrades: 7-8Distance: 3.9 mi
- 9/10Central High SchoolGrades: 9-12Distance: 3.6 mi
Schools provided by the listing agent
- Elementary: Pine Ridge Elementary School
- Middle: Central Middle School
- High: Forest Hills Central High School
Source: MichRIC. This data may not be complete. We recommend contacting the local school district to confirm school assignments for this home.
- $---- bd-- ba-- sqft3760 Goodwood Dr SE, Grand Rapids, MI 49546Off Market
- $672,6004 bd2 ba3k sqft7165 Aqua Fria Ct SE, Grand Rapids, MI 49546Off Market
- $2,832,8004 bd5 ba6.2k sqft7178 Aqua Fria Ct SE, Grand Rapids, MI 49546Off Market
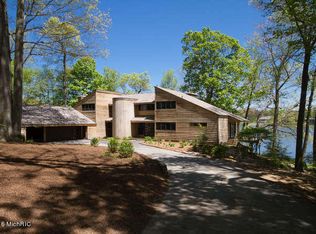
- $2,233,7005 bd7 ba6.6k sqft7166 Placita Ct SE, Grand Rapids, MI 49546Off Market
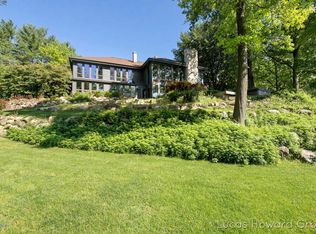
- $1,011,9005 bd3 ba-- sqft7156 Placita Ct SE, Grand Rapids, MI 49546Off Market
- $751,5004 bd2 ba-- sqft7147 Aqua Fria Ct SE, Grand Rapids, MI 49546Off Market
- $3,800-- bd-- ba-- sqft3750 Goodwood Dr SE, Grand Rapids, MI 49546Off Market
- $1,546,9005 bd4 ba-- sqft7169 Placita Ct SE, Grand Rapids, MI 49546Off Market
A local agent can set up tours, give advice and negotiate with sellers.
Similar homes
- $2,695,0005 bd6 ba7.3k sqft5914 Whitworth Ct SE, Grand Rapids, MI 49546For Sale

 MLS ID #26035636, John J Postma, RE/MAX of Grand Rapids (FH). MichRIC
 - $2,850,0004 bd8 ba10k sqft1878 Watermark Dr SE, Grand Rapids, MI 49546For Sale
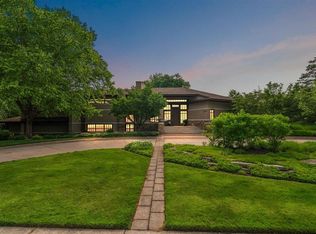 MLS ID #25034954, Taylor B Caughron, Keller Williams GR East. MichRIC
 - $1,450,0006 bd6 ba6.2k sqft1233 Ballybunion Ct SE, Grand Rapids, MI 49546For Sale
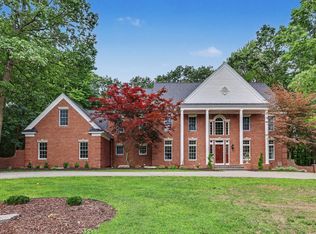 MLS ID #26017257, Darryl A Matthews Jr, Keller Williams GR East. MichRIC
 - $2,395,0007 bd7 ba6.7k sqft5354 Pinnacle Point Dr NE, Ada, MI 49301For Sale
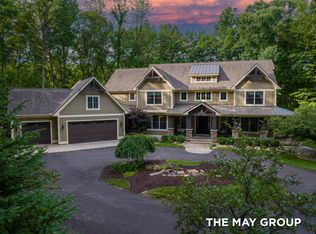 MLS ID #26036434, Josh R May, RE/MAX of Grand Rapids (FH). MichRIC
 - $2,150,0005 bd6 ba3.9k sqft3750 Charlevoix Dr SE, Grand Rapids, MI 49546New ConstructionMLS ID #26000608, Timothy J Anders, Berkshire Hathaway HomeServices Michigan Real Estate (Main). MichRIC
- $2,450,0007 bd8 ba9.4k sqft554 Bailey Lake Dr NE, Lowell, MI 49331For SaleMLS ID #26037304, Jennifer Copeland, Five Star Real Estate. MichRIC
- $1,490,0006 bd4 ba4.4k sqft590 Talisman Dr NE, Lowell, MI 49331For SaleMLS ID #26042609, Kyle Visser, ReSIDE Grand Rapids. MichRIC
- $1,995,0005 bd6 ba7.8k sqft1579 Winterwood Dr NE, Grand Rapids, MI 49525For SaleMLS ID #26039571, Melinda J Robison, Five Star Real Estate (Main). MichRIC
- $2,500,0006 bd9 ba10k sqft6029 Hillsborough Ct SW, Grandville, MI 49418For SaleMLS ID #26023201, Bryan D Anderson, Keller Williams GR East. MichRIC
- $1,425,0005 bd5 ba6.5k sqft3099 Pickford Dr SE, Ada, MI 49301For SaleMLS ID #26008250, Kim K Paavola, Greenridge Realty (Caledonia). MichRIC
- $2,300,0004 bd5 ba4.7k sqft421 N Lake Dr, Caledonia, MI 49316For SaleMLS ID #26040367, Marc Buist, Anchor Realty LLC. MichRIC
- $1,399,9005 bd4 ba5.7k sqft4380 Michigan St NE, Grand Rapids, MI 49525For SaleMLS ID #26025643, Jonathan D Austin, RE/MAX United (Beltline). MichRIC
- $2,450,0004 bd4 ba4.4k sqft7187 Bronson St SE, Ada, MI 49301For SaleMLS ID #26024544, Michelle M Flaharty, 616 Realty LLC. MichRIC
- $2,000,0004 bd3 ba3.8k sqft5044 Hickory Pointe Woods SE, Ada, MI 49301For SaleMLS ID #26019373, Jordan P Painter, Keystone Home Group Realty LLC. MichRIC
- $1,349,0005 bd4 ba5.3k sqft9425 Ravine Ridge Dr SE, Caledonia, MI 49316For SaleMLS ID #26037504, Eric Shedd, Greenridge - Nexes. MichRIC
- $2,400,0005 bd6 ba6k sqft1740 Seven Mile Rd NW, Comstock Park, MI 49321For SaleMLS ID #26024795, Brian H Boven, Five Star Real Estate (Courtland). MichRIC
- $2,250,0005 bd5 ba5k sqft4668 76th St SW, Byron Center, MI 49315For SaleMLS ID #26036641, Susan M Prins, Five Star Real Estate (Jenison). MichRIC
- $1,475,0005 bd6 ba6.8k sqft5069 Mountain Ridge Dr NE, Ada, MI 49301For SaleMLS ID #26021753, Lisa A Newell, Greenridge Realty (Cascade). MichRIC
- $1,375,0004 bd4 ba4.4k sqft8350 Winterforest Dr NE, Rockford, MI 49341For SaleMLS ID #26041515, Elizabeth Krueger, EXP Realty LLC. MichRIC
- $1,500,0005 bd7 ba6.9k sqft13850 Thompson Dr NE, Lowell, MI 49331For SaleMLS ID #26032897, Darrell DeWard, Icon Realty Group LLC. MichRIC
