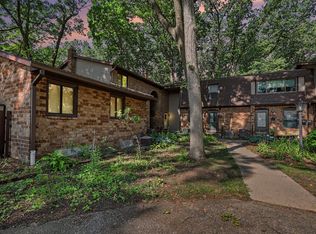
Welcome to this beautifully updated condo that blends modern elegance with serene surroundings. This move-in-ready home offers spacious, open-concept living with rich vinyl floors, soft designer paint tones, and natural light that fills every corner. The chef-inspired kitchen boasts stainless steel appliances, warm oak cabinetry, and generous counter space—perfect for cooking, entertaining, or simply enjoying your morning coffee. The living room flows seamlessly to a screened porch, your private oasis overlooking lush greenery and mature trees. Relax in the primary suite, featuring a soothing color palette and ample closet space. Both bathrooms are tastefully remodeled with modern fixtures, sleek vanities, and matte black accents for a timeless look. The finished lower level expands your living space with a large recreation room, office, and guest bedroom—ideal for movie nights or working from home. Schedule your private showing today! Welcome to this beautifully updated condo that blends modern elegance with serene surroundings. This move-in-ready home offers spacious, open-concept living with rich vinyl floors, soft designer paint tones, and natural light that fills every corner. The chef-inspired kitchen boasts stainless steel appliances, warm oak cabinetry, and generous counter space—perfect for cooking, entertaining, or simply enjoying your morning coffee. The living room flows seamlessly to a screened porch, your private oasis overlooking lush greenery and mature trees. Relax in the primary suite, featuring a soothing color palette and ample closet space. Both bathrooms are tastefully remodeled with modern fixtures, sleek vanities, and matte black accents for a timeless look. The finished lower level expands your living space with a large recreation room, office, and guest bedroom—ideal for movie nights or working from home. Schedule your private showing today!
Pending
$270,000
584 Gardenview Dr SW, Byron Center, MI 49315
2beds
1,984sqft
Condominium
Built in 1987
-- sqft lot
$263,500 Zestimate®
$136/sqft
$265/mo HOA
What's special
Spacious open-concept livingRich vinyl floorsGenerous counter spaceWarm oak cabinetryChef-inspired kitchenSoft designer paint tonesStainless steel appliances
- 3 days |
- 544 |
- 24 |
Zillow last checked:
Listing updated:
Listed by:
Britton Curtiss 269-804-5710,
Bellabay Realty (SW) 616-649-2900
Source: MichRIC,MLS#: 26042091
Facts & features
Interior
Bedrooms & bathrooms
- Bedrooms: 2
- Bathrooms: 2
- Full bathrooms: 2
- Main level bedrooms: 1
Dining area
- Level: Main
Dining room
- Description: Formal
Kitchen
- Level: Main
Laundry
- Level: Main
Heating
- Forced Air
Cooling
- Central Air
Appliances
- Included: Dishwasher, Disposal, Dryer, Microwave, Range, Refrigerator, Washer
- Laundry: In Unit, Main Level
Features
- Ceiling Fan(s), Eat-in Kitchen
- Flooring: Carpet, Vinyl, Wood
- Basement: Full,Walk-Out Access
- Has fireplace: No
Interior area
- Total structure area: 1,092
- Total interior livable area: 1,984 sqft
- Finished area below ground: 0
Property
Parking
- Total spaces: 1
- Parking features: Attached
- Garage spaces: 1
Features
- Stories: 1
Lot
- Features: Ground Cover
Details
- Parcel number: 412112104096
- Zoning description: MDR
Construction
Type & style
- Home type: Condo
- Architectural style: Ranch
- Property subtype: Condominium
Materials
- Aluminum Siding, Brick
- Roof: Composition,Shingle
Condition
- New construction: No
- Year built: 1987
Utilities & green energy
- Sewer: Public Sewer
- Water: Public
- Utilities for property: Natural Gas Available, Electricity Available, Natural Gas Connected
Community & HOA
Community
- Security: Smoke Detector(s)
HOA
- Has HOA: Yes
- Services included: Water, Trash, Snow Removal, Sewer, Maintenance Grounds
- HOA fee: $265 monthly
- HOA phone: 616-365-5033
Location
- Region: Byron Center
Financial & listing details
- Price per square foot: $136/sqft
- Tax assessed value: $99,378
- Annual tax amount: $2,947
- Date on market: 8/12/2026
- Listing terms: Cash,Conventional
- Electric utility on property: Yes
- Road surface type: Paved
Estimated market value
$263,500
$250,000 - $277,000
$1,649/mo
Price history
| Date | Event | Price |
|---|---|---|
| 8/14/2026 | Pending sale | $270,000$136/sqft |
Source:  MichRIC #26042091 Report a problem MichRIC #26042091 Report a problem | ||
| 8/12/2026 | Listed for sale | $270,000+20%$136/sqft |
Source: MichRIC #26042091 Report a problem | ||
| 8/11/2022 | Sold | $225,000+73.1%$113/sqft |
Source: Public Record Report a problem | ||
| 10/19/2018 | Sold | $130,000$66/sqft |
Source: MichRIC #18048575 Report a problem | ||
Public tax history
| Year | Property taxes | Tax assessment |
|---|---|---|
| 2025 | $2,934 | $111,700 +6.4% |
| 2024 | -- | $105,000 +33.1% |
| 2021 | $2,078 | $78,900 +10.5% |
| 2020 | $2,078 +53.8% | $71,400 +6.9% |
| 2019 | $1,351 | $66,800 +12.8% |
| 2018 | -- | $59,200 +15% |
| 2017 | $1,267 | $51,500 +7.5% |
| 2016 | $1,267 | $47,900 |
| 2015 | $1,267 +1.7% | $47,900 +18% |
| 2013 | $1,245 | $40,600 -5.8% |
| 2011 | -- | $43,100 -3.6% |
| 2010 | -- | $44,700 -4.9% |
| 2009 | -- | $47,000 -8.6% |
| 2007 | -- | $51,400 -6.5% |
| 2006 | -- | $55,000 -1% |
| 2005 | -- | $55,566 +3.3% |
| 2004 | -- | $53,791 +17.7% |
| 2002 | -- | $45,710 +3.2% |
| 2001 | -- | $44,293 |
Find assessor info on the county website
Monthly payment
Est. payment
Payment breakdown
Explore the cost of this home by adjusting the details. Changes won't be saved.Climate risks
Neighborhood: 49315
Nearby schools
GreatSchools rating
- 9/10Brown Elementary SchoolGrades: K-4Distance: 2.5 mi
- 7/10Robert L. Nickels Intermediate SchoolGrades: 3-7Distance: 3.6 mi
- 7/10Byron Center High SchoolGrades: 9-12Distance: 2.1 mi
- $250,0002 bd2 ba2k sqft593 Gardenview Dr SW, Byron Center, MI 49315Sold

- $279,0002 bd2 ba1.8k sqft595 Gardenview Dr SW, Byron Center, MI 49315Off Market

- $255,0002 bd1 ba1.1k sqft580 Gardenview Dr SW, Byron Center, MI 49315Sold
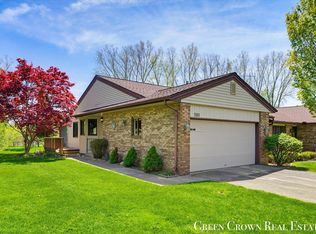
- $278,5003 bd2 ba2k sqft592 Pinespar Dr SW #120, Byron Center, MI 49315Off Market
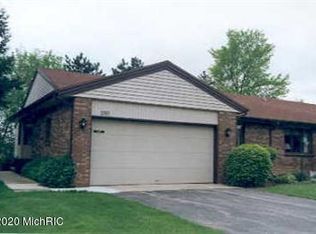
- $253,1002 bd1 ba1.4k sqft858 Amberwood West #4, Byron Center, MI 49315Off Market
- $270,200-- bd-- ba-- sqft760 Amberwood Dr SW, Byron Center, MI 49315Off Market
- $245,0003 bd2 ba1.9k sqft625 Idlewild Ct SW, Byron Center, MI 49315Sold
- $166,6000.4 acres6982 Edgeview Ave SW, Byron Center, MI 49315Off Market
A local agent can set up tours, give advice and negotiate with sellers.
Similar homes
- $259,0002 bd2 ba1.6k sqft3124 Maple Villa Dr SE, Grand Rapids, MI 49508For Sale
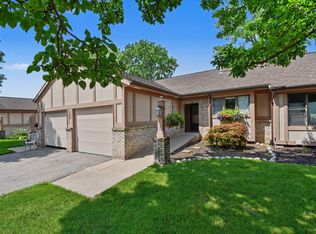
 MLS ID #26041891, Brandon J Faber, JH Realty Partners. MichRIC
 - $269,9002 bd3 ba1.4k sqft8450 N Center Park Dr SW #11, Byron Center, MI 49315For Sale
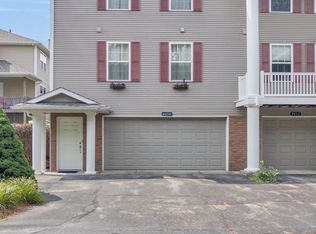 MLS ID #26037571, Sallie L Greene, West Mitten Realty LLC. MichRIC
 - $389,9003 bd3 ba1.8k sqft1003 Bayou Dr SW, Byron Center, MI 49315For Sale
 MLS ID #26041145, Susan Roys, Century 21 White House Realty. MichRIC
 - $259,9003 bd3 ba1.5k sqft2579 Chatham Woods Dr SE, Grand Rapids, MI 49546For Sale
 MLS ID #26040663, Kelly L Hillary, Bellabay Realty (North). MichRIC
 - $369,9003 bd2 ba2k sqft6838 Bonnie Ave SE, Grand Rapids, MI 49508For SaleMLS ID #26041844, Brandi J Harr, Realiant Real Estate. MichRIC
- $260,0004 bd2 ba1.6k sqft841 Adams St SE, Grand Rapids, MI 49507For SaleMLS ID #26041866, James D Blehm, Keller Williams GR North. MichRIC
- $219,9002 bd2 ba1k sqft8358 Jasonville Ct SE #43, Caledonia, MI 49316For SaleMLS ID #26038135, Michael S Dolce, Independence Realty (Main). MichRIC
- $275,0002 bd1 ba1.4k sqft423 Ardmore St SE, Grand Rapids, MI 49507For SaleMLS ID #26040829, Thomas A Serio, Real Estate West. MichRIC
- $329,9003 bd2 ba1.7k sqft5562 Osborne Ave SE, Kentwood, MI 49548For SaleMLS ID #26040366, Kevin R Southwick, Coldwell Banker Schmidt Realtors. MichRIC
- $245,0003 bd2 ba1.3k sqft423 Pine Place St SE, Grand Rapids, MI 49548For SaleMLS ID #26029281, Madison Williams, 616 Realty LLC. MichRIC
- $320,0003 bd3 ba2.3k sqft2759 Mulford Dr SE, Grand Rapids, MI 49546For SaleMLS ID #26040875, David Sova, JH Realty Partners. MichRIC
- $285,0003 bd1 ba1.8k sqft228 Jean St SW, Wyoming, MI 49548For SaleMLS ID #26036984, Ryan Ogle, EXP Realty (Grand Rapids). MichRIC
- $269,0003 bd1 ba1k sqft939 Sigsbee St SE, Grand Rapids, MI 49506For SaleMLS ID #26041713, Steven R VanWyck, Rise Realty Group. MichRIC
- $380,0003 bd2 ba1.1k sqft6525 McCords Ave SE, Alto, MI 49302For SaleMLS ID #26042042, Chad Christin, Christin Homes LLC. MichRIC
- $305,9005 bd2 ba2.3k sqft1166 Lee St SW, Wyoming, MI 49509For SaleMLS ID #26041734, James Coleman, Brookstone, REALTORS®. MichRIC
- $350,0002 bd3 ba2.8k sqft6523 Wood Dora Dr SE, Caledonia, MI 49316For SaleMLS ID #26039242, Laura E Ensley, Ensley Real Estate. MichRIC
- $299,9003 bd2 ba1.4k sqft5134 Heyboer Ave SE, Kentwood, MI 49548For SaleMLS ID #26034846, Pau N Suan, Berkshire Hathaway HomeServices Michigan Real Estate (South). MichRIC
- $325,0003 bd2 ba1.6k sqft813 Tierra St SE, Kentwood, MI 49508For SaleMLS ID #26029462, Jason S Lash, Epique Realty. MichRIC
- $269,5003 bd2 ba1.9k sqft1654 Horton Ave SE, Grand Rapids, MI 49507For SaleMLS ID #26034857, Joel Horst, Bellabay Realty LLC. MichRIC
- $330,0003 bd3 ba1.9k sqft1822 Gentian Dr SE, Kentwood, MI 49508For SaleMLS ID #26039201, Laura E Ensley, Ensley Real Estate. MichRIC
