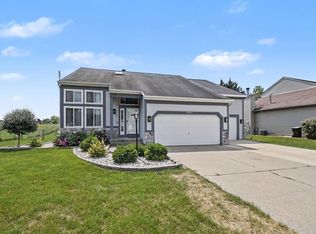
Welcome to this beautiful, turn-key 3-bedroom ranch home situated in a convenient location near shopping, restaurants, and more. The home opens to a front living room featuring custom built-ins and a cozy fireplace, perfect for a formal sitting area. The showstopper is the updated kitchen at the heart of the home, boasting new cabinets, stainless steel appliances, quartz countertops, and a beautiful tile backsplash. This modern kitchen is open to the spacious family room with vaulted ceilings, creating an open and airy environment. The family room features a large slider that walks out to the concrete patio in the fenced in backyard. The main floor includes three bedrooms, an updated half bath, and a full bathroom. The bedrooms feature original hardwood floors under the carpet and the remodeled half bath conveniently serves the primary bedroom and guests. The home is completed with a versatile basement with extra living space potential, laundry, and a spacious storage room with workbench. The home also features an attached two-stall garage. Potential buyers can have peace of mind with newer vinyl replacement windows, a new roof in 2021, and furnace new in 2018. Don't miss out on this home, schedule your showing today!
Active
$369,900
6838 Bonnie Ave SE, Grand Rapids, MI 49508
3beds
2,062sqft
Single Family Residence
Built in 1970
0.34 Acres Lot
$360,500 Zestimate®
$179/sqft
$-- HOA
What's special
Cozy fireplaceAttached two-stall garageRemodeled half bathVaulted ceilingsNewer vinyl replacement windowsQuartz countertopsThree bedrooms
- 4 days |
- 764 |
- 61 |
Zillow last checked:
Listing updated:
Listed by:
Brandi J Harr 616-634-4004,
Realiant Real Estate 616-677-5285,
Nathan C Harr 616-460-2057,
Realiant Real Estate
Source: MichRIC,MLS#: 26041844
Facts & features
Interior
Bedrooms & bathrooms
- Bedrooms: 3
- Bathrooms: 2
- Full bathrooms: 1
- 1/2 bathrooms: 1
- Main level bedrooms: 3
Heating
- Forced Air
Cooling
- Central Air
Appliances
- Included: Dishwasher, Dryer, Range, Refrigerator, Washer
- Laundry: In Basement
Features
- Ceiling Fan(s)
- Flooring: Carpet, Laminate, Wood
- Windows: Replacement
- Basement: Daylight,Full
- Number of fireplaces: 1
- Fireplace features: Living Room
Interior area
- Total structure area: 1,412
- Total interior livable area: 2,062 sqft
- Finished area below ground: 650
Property
Parking
- Total spaces: 2
- Parking features: Attached
- Garage spaces: 2
Features
- Stories: 1
Lot
- Size: 0.34 Acres
- Dimensions: 90 x 165
Details
- Parcel number: 412208128016
- Zoning description: RES
Construction
Type & style
- Home type: SingleFamily
- Architectural style: Ranch
- Property subtype: Single Family Residence
Materials
- Aluminum Siding, Brick
- Roof: Shingle
Condition
- New construction: No
- Year built: 1970
Utilities & green energy
- Sewer: Public Sewer
- Water: Public
Community & HOA
Location
- Region: Grand Rapids
Financial & listing details
- Price per square foot: $179/sqft
- Tax assessed value: $118,837
- Annual tax amount: $4,450
- Date on market: 8/11/2026
- Listing terms: Cash,FHA,VA Loan,MSHDA,Conventional
- Road surface type: Paved
Estimated market value
$360,500
$342,000 - $379,000
$2,307/mo
Price history
| Date | Event | Price |
|---|---|---|
| 8/11/2026 | Listed for sale | $369,900+1.4%$179/sqft |
Source:  MichRIC #26041844 Report a problem MichRIC #26041844 Report a problem | ||
| 12/1/2025 | Listing removed | $364,900$177/sqft |
Source: MichRIC #25054583 Report a problem | ||
| 11/17/2025 | Price change | $364,900-1.4%$177/sqft |
Source: MichRIC #25054583 Report a problem | ||
| 11/5/2025 | Price change | $369,900-1.3%$179/sqft |
Source: MichRIC #25054583 Report a problem | ||
| 10/23/2025 | Listed for sale | $374,900+64.6%$182/sqft |
Source: MichRIC #25054583 Report a problem | ||
| 4/20/2023 | Listing removed | -- |
Source:  Realcomp II #65021008430 Report a problem Realcomp II #65021008430 Report a problem | ||
| 4/19/2021 | Sold | $227,800+8.5%$110/sqft |
Source: MichRIC #21008430 Report a problem | ||
| 3/21/2021 | Pending sale | $210,000$102/sqft |
Source: MichRIC #21008430 Report a problem | ||
| 3/18/2021 | Listed for sale | $210,000$102/sqft |
Source: MichRIC #21008430 Report a problem | ||
Public tax history
| Year | Property taxes | Tax assessment |
|---|---|---|
| 2025 | $3,015 | $132,000 +8.8% |
| 2024 | -- | $121,300 +28% |
| 2021 | $1,717 | $94,800 +7.8% |
| 2020 | $1,717 | $87,900 +10.8% |
| 2019 | $1,717 | $79,300 +11.7% |
| 2018 | -- | $71,000 +9.4% |
| 2017 | -- | $64,900 +3.8% |
| 2016 | -- | $62,500 |
| 2015 | -- | $62,500 +13.6% |
| 2013 | -- | $55,000 -2.7% |
| 2011 | -- | $56,500 -0.7% |
| 2010 | -- | $56,900 -9.1% |
| 2009 | -- | $62,600 -4.6% |
| 2007 | -- | $65,600 +14.4% |
| 2006 | -- | $57,345 +3.7% |
| 2005 | -- | $55,299 +3.3% |
| 2004 | -- | $53,533 +6.2% |
| 2002 | -- | $50,399 +3.2% |
| 2001 | -- | $48,837 |
Find assessor info on the county website
Monthly payment
Est. payment
Payment breakdown
Explore the cost of this home by adjusting the details. Changes won't be saved.Climate risks
Neighborhood: 49508
Nearby schools
GreatSchools rating
- 9/10Explorer ElementaryGrades: K-5Distance: 1.4 mi
- NAEast Kentwood Freshman CampusGrades: 9Distance: 1.3 mi
- 5/10East Kentwood High SchoolGrades: 10-12Distance: 1.2 mi
- $307,0004 bd1 ba1.1k sqft6852 Bonnie Ave SE, Grand Rapids, MI 49508Off Market

- $267,0003 bd1 ba-- sqft1190 68th St SE, Grand Rapids, MI 49508Off Market
- $477,7004 bd3 ba-- sqft1217 Regency Park Ct SE, Caledonia, MI 49316Off Market
- $362,8004 bd2 ba2.2k sqft6864 Bonnie Ave SE, Grand Rapids, MI 49508Off Market

- $---- bd-- ba-- sqft1210 68th St SE, Grand Rapids, MI 49508Off Market
- $351,9003 bd2 ba-- sqft6837 Bonnie Ave SE, Grand Rapids, MI 49508Off Market
- $385,9004 bd2 ba-- sqft6855 Bonnie Ave SE, Grand Rapids, MI 49508Off Market
- $242,9002 bd1 ba925 sqft6817 Bonnie Ave SE, Grand Rapids, MI 49508Off Market
A local agent can set up tours, give advice and negotiate with sellers.
Similar homes
- $330,0003 bd3 ba1.9k sqft1822 Gentian Dr SE, Kentwood, MI 49508For Sale

 MLS ID #26039201, Laura E Ensley, Ensley Real Estate. MichRIC
 - $429,9994 bd4 ba2k sqft2444 Sunny Creek St SE, Kentwood, MI 49508For Sale
 MLS ID #26041579, Daniel Mehney, Greenridge Realty (EGR). MichRIC
 - $399,9004 bd2 ba2k sqft1860 Boston St SE, Grand Rapids, MI 49506For Sale
 MLS ID #26042473, Justin W Moorehead, Five Star Real Estate (Eastown). MichRIC
 - $325,0003 bd2 ba1.6k sqft813 Tierra St SE, Kentwood, MI 49508For Sale
 MLS ID #26029462, Jason S Lash, Epique Realty. MichRIC
 - $369,0003 bd2 ba1.9k sqft2165 Apple Ave NW, Grand Rapids, MI 49504For SaleMLS ID #26041811, Leigh P Smith, Keller Williams Realty Rivertown. MichRIC
- $335,0003 bd2 ba1.5k sqft1657 Loralee St SE, Grand Rapids, MI 49508For SaleMLS ID #26034271, Charles Teunis, Bellabay Realty LLC. MichRIC
- $329,9003 bd2 ba1.7k sqft5562 Osborne Ave SE, Kentwood, MI 49548For SaleMLS ID #26040366, Kevin R Southwick, Coldwell Banker Schmidt Realtors. MichRIC
- $389,9006 bd4 ba1.8k sqft944 Lancashire Ct SE #946, Grand Rapids, MI 49508For SaleMLS ID #26041479, Jordan P Nemmers, Cascade Properties Rlty LLC. MichRIC
- $309,0003 bd2 ba1.6k sqft1628 Bridle Creek St SE, Grand Rapids, MI 49508For SaleMLS ID #26034298, Vung L Mang, VJ Real Estate. MichRIC
- $360,0003 bd2 ba2.3k sqft1244 Hillcrest Dr, Wayland, MI 49348For SaleMLS ID #26036504, Kyle Westrate, United Realty Services LLC. MichRIC
- $344,8003 bd3 ba1.5k sqft2559 Foster Ave NE, Grand Rapids, MI 49505For SaleMLS ID #26041597, Charles M Stafford, Five Star Real Estate (Tallmadge). MichRIC
- $429,9004 bd4 ba2.3k sqft2576 Mapleview St SE, Kentwood, MI 49508For SaleMLS ID #26031748, Scott Pitsch, 616 Realty LLC. MichRIC
- $389,0003 bd2 ba1.4k sqft7309 Roselane Ave, Jenison, MI 49428For SaleMLS ID #26041975, Michelle Harmon, The Local Element. MichRIC
- $385,0003 bd1 ba1.5k sqft6537 15th Ave, Jenison, MI 49428For SaleMLS ID #1949043, Amanda Theodoran. NGLRMLS
- $369,9003 bd2 ba1.6k sqft4583 Sutton Pl SW, Grandville, MI 49418For SaleMLS ID #26039839, Joanna Schlientz, Assist 2 Sell Buyers & Sellers. MichRIC
- $425,0003 bd2 ba1k sqft2738 Richards Dr SE, East Grand Rapids, MI 49506For SaleMLS ID #26041671, Kyle Visser, ReSIDE Grand Rapids. MichRIC
- $455,0003 bd2 ba1.5k sqft7849 High Knoll Dr SE, Byron Center, MI 49315For SaleMLS ID #26040050, Kelly L Hillary, Bellabay Realty (North). MichRIC
- $394,5005 bd2 ba2.1k sqft4318 Saturn Dr, Dorr, MI 49323For SaleMLS ID #26041162, William H Pearl, Berkshire Hathaway HomeServices Michigan Real Estate (Main). MichRIC
- $409,9003 bd2 ba1.8k sqft4372 Hunsberger Ave NE, Grand Rapids, MI 49525For SaleMLS ID #26040792, Darryl A Matthews Jr, Keller Williams GR East. MichRIC
- $299,9003 bd2 ba1.4k sqft5134 Heyboer Ave SE, Kentwood, MI 49548For SaleMLS ID #26034846, Pau N Suan, Berkshire Hathaway HomeServices Michigan Real Estate (South). MichRIC
