Welcome to this well-maintained and comfortable 3-bedroom, 2-bath modular ranch nestled on two private, wooded acres surrounded by mature trees and peaceful natural views. The main level features a functional, inviting layout with abundant natural light and comfortable living spaces designed for everyday living. The full unfinished basement provides an excellent opportunity to create additional living space, a recreation area, home office, workshop, or storage tailored to your needs. An attached two-car garage offers convenient parking and additional storage, while two separate storage sheds provide even more space for tools, equipment, and outdoor belongings. Tucked away on a beautiful wooded setting, this well-loved home offers privacy, space, and plenty of potential. Conveniently located in the Alto area, this property is ready for its next owner to make it their own. Broker Disclosure: The listing broker is related to the property owner.
Active
$380,000
6525 McCords Ave SE, Alto, MI 49302
3beds
1,152sqft
:
Get pre-qualified$2,498/mo
Single Family Residence
Built in 1991
2 Acres Lot
$371,500 Zestimate®
$330/sqft
$-- HOA
What's special
Beautiful wooded settingSurrounded by mature treesAbundant natural lightAttached two-car garageTwo separate storage shedsFunctional inviting layoutPeaceful natural views
- 3 days |
- 805 |
- 36 |
Zillow last checked:
Listing updated:
Listed by:
Chad Christin 616-813-8786,
Christin Homes LLC 616-874-2694
Source: MichRIC,MLS#: 26042042
Facts & features
Interior
Bedrooms & bathrooms
- Bedrooms: 3
- Bathrooms: 2
- Full bathrooms: 2
- Main level bedrooms: 3
Dining room
- Description: Formal
Heating
- Forced Air
Cooling
- Central Air
Appliances
- Included: Cooktop, Dishwasher, Dryer, Microwave, Range, Refrigerator, Washer, Water Softener Owned
- Laundry: In Basement
Features
- Ceiling Fan(s), Eat-in Kitchen, Pantry
- Flooring: Carpet, Ceramic Tile, Laminate
- Windows: Insulated Windows, Window Treatments
- Basement: Full
- Has fireplace: No
Interior area
- Total structure area: 1,152
- Total interior livable area: 1,152 sqft
- Finished area below ground: 0
Video & virtual tour
Property
Parking
- Total spaces: 2
- Parking features: Garage Faces Front, Garage Door Opener, Attached
- Garage spaces: 2
Features
- Stories: 1
Lot
- Size: 2 Acres
- Dimensions: 200' x 400'
- Features: Level, Wooded, Ground Cover, Shrubs/Hedges
Details
- Additional structures: Shed(s)
- Parcel number: 412301301027
- Zoning description: RR
Construction
Type & style
- Home type: SingleFamily
- Architectural style: Ranch
- Property subtype: Single Family Residence
Materials
- Vinyl Siding
- Roof: Composition
Condition
- New construction: No
- Year built: 1991
Utilities & green energy
- Sewer: Septic Tank, None
- Water: Well, None
- Utilities for property: Phone Connected, Natural Gas Connected, Cable Connected
Community & HOA
Community
- Security: Smoke Detector(s)
HOA
- Services included: None
Location
- Region: Alto
Financial & listing details
- Price per square foot: $330/sqft
- Tax assessed value: $81,126
- Annual tax amount: $2,430
- Date on market: 8/11/2026
- Listing terms: Cash,FHA,Purchase Money Mtg,Conventional
- Road surface type: Paved
Estimated market value
$371,500
$353,000 - $390,000
$2,134/mo
Price history
| Date | Event | Price |
|---|---|---|
| 8/11/2026 | Listed for sale | $380,000+85.8%$330/sqft |
Source:  MichRIC #26042042 Report a problem MichRIC #26042042 Report a problem | ||
| 9/28/2018 | Listing removed | $204,500$178/sqft |
Source: Manus Realty #18042406 Report a problem | ||
| 9/21/2018 | Price change | $204,500-2.4%$178/sqft |
Source: Manus Realty #18042406 Report a problem | ||
| 8/28/2018 | Listed for sale | $209,500$182/sqft |
Source: Manus Realty #18042406 Report a problem | ||
Public tax history
| Year | Property taxes | Tax assessment |
|---|---|---|
| 2025 | $2,371 | $139,900 +14.3% |
| 2024 | -- | $122,400 +32.5% |
| 2021 | $2,067 -99% | $92,400 +3.8% |
| 2020 | $206,687 +9900% | $89,000 +4.3% |
| 2019 | $2,067 | $85,300 +1.7% |
| 2018 | -- | $83,900 +22.3% |
| 2017 | $1,868 | $68,600 +8.5% |
| 2016 | $1,868 | $63,200 |
| 2015 | $1,868 +2.6% | $63,200 +2.9% |
| 2013 | $1,821 | $61,400 +0.3% |
| 2011 | -- | $61,200 -4.8% |
| 2010 | -- | $64,300 -6.1% |
| 2009 | -- | $68,500 -5.4% |
| 2007 | -- | $72,400 +12.5% |
| 2006 | -- | $64,367 +3.7% |
| 2005 | -- | $62,071 +3.3% |
| 2004 | -- | $60,089 +6.2% |
| 2002 | -- | $56,571 +3.2% |
| 2001 | -- | $54,817 |
Find assessor info on the county website
Monthly payment
Est. payment
Payment breakdown
Explore the cost of this home by adjusting the details. Changes won't be saved.Climate risks
Neighborhood: 49302
Nearby schools
GreatSchools rating
- 10/10Kettle Lake Elementary SchoolGrades: K-4Distance: 1 mi
- 9/10Duncan Lake Middle SchoolGrades: 7-8Distance: 5.7 mi
- 7/10Caledonia High SchoolGrades: 9-12Distance: 5.2 mi
- $396,6003 bd3 ba1.9k sqft6495 McCords Ave SE, Alto, MI 49302Off Market
- $378,9004 bd2 ba2.6k sqft6545 McCords Ave SE, Alto, MI 49302Off Market

- $400,5004 bd3 ba1.9k sqft8935 66th St SE, Alto, MI 49302Off Market
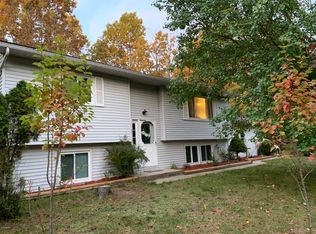
- $221,9002 bd1 ba-- sqft6551 McCords Ave SE, Alto, MI 49302Off Market
- $464,9005 bd3 ba3.6k sqft8947 66th St SE, Alto, MI 49302Off Market
- $531,7004 bd3 ba2.5k sqft6439 McCords Ave SE, Alto, MI 49302Off Market
- $374,4003 bd1 ba-- sqft6535 McCords Ave SE, Alto, MI 49302Off Market
- $221,6002 bd1 ba-- sqft6575 McCords Ave SE, Alto, MI 49302Off Market
A local agent can set up tours, give advice and negotiate with sellers.
Similar homes
- $329,9003 bd2 ba1.4k sqft11720 E Bear Meadows Dr SE, Alto, MI 49302For Sale

 MLS ID #26040889, Leigh Lohman, Capstone Real Estate LLC. MichRIC
 - $425,0003 bd1 ba1.6k sqft9031 Adams Rd, Middleville, MI 49333For Sale
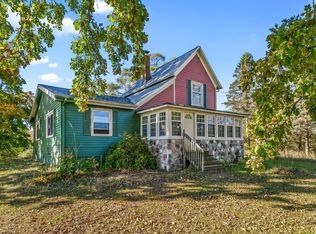 MLS ID #26041988, Brian Timm, Best Homes of Michigan Allegan. MichRIC
 - $330,0002 bd1 ba1.2k sqft14040 84th St SE, Freeport, MI 49325For Sale
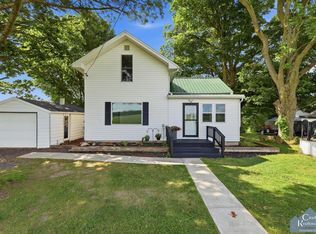 MLS ID #26040859, Cynthia A Kozlowski, Five Star Real Estate (Ada). MichRIC
 - $380,0003 bd2 ba1.6k sqft2014-3 Mile Rd NE, Grand Rapids, MI 49505For Sale
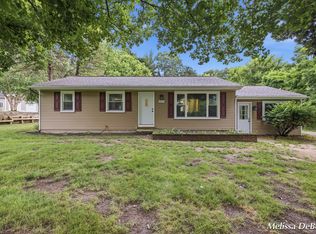 MLS ID #26040264, Melissa DeBoer, Keller Williams Realty Rivertown. MichRIC
 - $425,0003 bd2 ba1k sqft2738 Richards Dr SE, East Grand Rapids, MI 49506For SaleMLS ID #26041671, Kyle Visser, ReSIDE Grand Rapids. MichRIC
- $350,0003 bd1 ba1.2k sqft6436 Myers Lake Ave NE, Rockford, MI 49341For SaleMLS ID #26037850, Lisa M Thomas, Polaris Real Estate LLC. MichRIC
- $315,0003 bd1 ba1k sqft4089 Northgate Dr NE, Grand Rapids, MI 49525For SaleMLS ID #26042002, Laura E Ensley, Ensley Real Estate. MichRIC
- $336,9003 bd2 ba1.4k sqft5705 Gatewood Dr SE, Kentwood, MI 49508For SaleMLS ID #26026670, David Bailey, Dream House West Michigan LLC. MichRIC
- $344,8003 bd3 ba1.5k sqft2559 Foster Ave NE, Grand Rapids, MI 49505For SaleMLS ID #26041597, Charles M Stafford, Five Star Real Estate (Tallmadge). MichRIC
- $349,9003 bd2 ba1.4k sqft7666 Thomas Ave, Jenison, MI 49428For SaleMLS ID #26038991, Joshua R Groen, City2Shore Arete Collection Inc. MichRIC
- $359,9003 bd2 ba1.5k sqft2100 Cambridge Dr SE, Grand Rapids, MI 49506For SaleMLS ID #26039712, Michael D Schwenneker, RE/MAX SunQuest Realty. MichRIC
- $259,0002 bd2 ba1.6k sqft3124 Maple Villa Dr SE, Grand Rapids, MI 49508For SaleMLS ID #26041891, Brandon J Faber, JH Realty Partners. MichRIC
- $369,9003 bd2 ba1.1k sqft1532 Mayfield Ave NE, Grand Rapids, MI 49505For SaleMLS ID #26039435, Bailey Budnik, Smallegan Real Estate. MichRIC
- $369,9003 bd2 ba1.6k sqft4583 Sutton Pl SW, Grandville, MI 49418For SaleMLS ID #26039839, Joanna Schlientz, Assist 2 Sell Buyers & Sellers. MichRIC
- $419,9003 bd4 ba1.7k sqft2678 Cotherstone Dr SW, Wyoming, MI 49418For SaleMLS ID #26035688, Alexander E Chavez, EXP Realty LLC. MichRIC
- $450,0003 bd1 ba1.2k sqft2757 Cascade Springs Dr SE, Grand Rapids, MI 49546For SaleMLS ID #26035824, Steven A Elder, Coldwell Banker Schmidt Realtors. MichRIC
- $259,9003 bd3 ba1.5k sqft2579 Chatham Woods Dr SE, Grand Rapids, MI 49546For SaleMLS ID #26040663, Kelly L Hillary, Bellabay Realty (North). MichRIC
- $364,9004 bd2 ba1.5k sqft700 Mulford Dr SE, Grand Rapids, MI 49507For SaleMLS ID #26040894, Mary Siemer, Greenridge Realty White Lake. MichRIC
- $340,0003 bd1 ba1.2k sqft3901 Suburban Shores Dr NE, Grand Rapids, MI 49525For SaleMLS ID #26038210, Mike M Kuzawa, Five Star Real Estate (Main). MichRIC
- $259,0003 bd1 ba1.6k sqft2899 Tanner Lake Rd, Hastings, MI 49058For SaleMLS ID #26040871, Margaret Paige, Epique Realty. MichRIC
