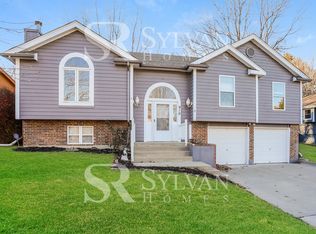
Welcome to this inviting 4-bedroom, 2-bath split-entry home in the heart of Grain Valley! From the charming covered front porch to the spacious two-car garage, this property offers curb appeal and convenience. The split-entry layout provides plenty of potential to create a comfortable and functional living space that fits your lifestyle. Enjoy the quiet neighborhood setting while still being just minutes from schools, parks, shopping, and easy highway access. Whether you’re looking for your first home, a place to grow, or an investment opportunity, this one has endless possibilities!
Sold
Price Unknown
912 SW Foxtail Dr, Grain Valley, MO 64029
4beds
2,058sqft
Single Family Residence
Built in 1996
8,712 Square Feet Lot
$306,300 Zestimate®
$--/sqft
$2,320 Estimated rent
Home value
$306,300
$276,000 - $340,000
$2,320/mo
Zestimate® history
Loading...
Owner options
List your home for rent
$2,320/mo
Rent Zestimate®
Find your next renter with Zillow Rental Manager. Plus, with online applications, you can quickly screen prospective tenants – for free.
Learn more$2,320/mo
Rent Zestimate®
Refinance and save
Refinancing to a lower rate could help reduce your monthly payments and save thousands over the life of the loan.
See today's ratesExplore your selling options
Work with a Zillow partner agent
Leverage their expertise and Zillow's premium Showcase listings to get your home seen by more buyers.
Get startedList with your own agent
Get your home in front of millions of buyers by listing it on Zillow.
Learn how to do itSell it yourself
Take full control of how buyers see your home on Zillow by listing For Sale by Owner (FSBO).
List your homeWhat's special
Zillow last checked:
Listing updated:
Listing Provided by:
Richey Real Estate Group 816-284-6147,
Real Broker, LLC-MO,
Kristena Richey 816-786-8485,
Real Broker, LLC-MO
Bought with:
John Waltmon, 00252336
Main Street Renewal, LLC
Source: Heartland MLS as distributed by MLS GRID,MLS#: 2585189
Facts & features
Interior
Bedrooms & bathrooms
- Bedrooms: 4
- Bathrooms: 3
- Full bathrooms: 2
- 1/2 bathrooms: 1
Primary bedroom
- Features: Carpet, Ceiling Fan(s), Walk-In Closet(s)
- Level: First
- Area: 169 Square Feet
- Dimensions: 13 x 13
Bedroom 2
- Features: Carpet
- Level: First
- Area: 110 Square Feet
- Dimensions: 11 x 10
Bedroom 3
- Features: Carpet
- Level: First
- Area: 110 Square Feet
- Dimensions: 11 x 10
Bedroom 4
- Features: Carpet
- Level: Lower
- Area: 99 Square Feet
- Dimensions: 11 x 9
Primary bathroom
- Features: Shower Over Tub
- Level: First
- Area: 64 Square Feet
- Dimensions: 8 x 8
Bathroom 1
- Features: Ceramic Tiles, Shower Over Tub
- Level: First
- Area: 40 Square Feet
- Dimensions: 8 x 5
Dining room
- Level: First
- Area: 110 Square Feet
- Dimensions: 11 x 10
Family room
- Features: Carpet
- Level: Lower
- Area: 170 Square Feet
- Dimensions: 17 x 10
Half bath
- Level: Lower
Kitchen
- Features: Pantry
- Level: First
- Area: 150 Square Feet
- Dimensions: 15 x 10
Living room
- Features: Carpet, Ceiling Fan(s), Fireplace
- Level: First
- Area: 255 Square Feet
- Dimensions: 17 x 15
Heating
- Natural Gas
Cooling
- Electric
Appliances
- Included: Dishwasher, Disposal, Microwave
- Laundry: Laundry Room, Lower Level
Features
- Ceiling Fan(s), Pantry, Vaulted Ceiling(s), Walk-In Closet(s)
- Flooring: Carpet, Wood
- Doors: Storm Door(s)
- Windows: Thermal Windows
- Basement: Basement BR,Finished,Sump Pump
- Number of fireplaces: 1
- Fireplace features: Living Room
Interior area
- Total structure area: 2,058
- Total interior livable area: 2,058 sqft
- Finished area above ground: 1,372
- Finished area below ground: 686
Property
Parking
- Total spaces: 2
- Parking features: Attached, Garage Faces Front
- Attached garage spaces: 2
Features
- Patio & porch: Deck
- Fencing: Wood
Lot
- Size: 8,712 sqft
- Features: City Lot
Details
- Parcel number: 40330050900000000
Construction
Type & style
- Home type: SingleFamily
- Architectural style: Traditional
- Property subtype: Single Family Residence
Materials
- Board & Batten Siding, Lap Siding
- Roof: Composition
Condition
- Year built: 1996
Utilities & green energy
- Sewer: Public Sewer
- Water: Public
Community & neighborhood
Location
- Region: Grain Valley
- Subdivision: Abar Addition
HOA & financial
HOA
- Has HOA: No
Other
Other facts
- Listing terms: Cash,Conventional,FHA,VA Loan
- Ownership: Private
- Road surface type: Paved
Price history
| Date | Event | Price |
|---|---|---|
| 3/22/2026 | Listing removed | $2,305$1/sqft |
Source: Zillow Rentals Report a problem | ||
| 2/12/2026 | Listed for rent | $2,305$1/sqft |
Source: Zillow Rentals Report a problem | ||
| 12/2/2025 | Sold | -- |
Source:  Heartland MLS as distributed by MLS GRID #2585189 Report a problem Heartland MLS as distributed by MLS GRID #2585189 Report a problem | ||
| 11/16/2025 | Pending sale | $305,000$148/sqft |
Source: Heartland MLS as distributed by MLS GRID #2585189 Report a problem | ||
| 11/15/2025 | Listed for sale | $305,000+88.4%$148/sqft |
Source: Heartland MLS as distributed by MLS GRID #2585189 Report a problem | ||
| 9/17/2015 | Sold | -- |
Source: Heartland MLS as distributed by MLS GRID #45001_1951560 Report a problem | ||
| 8/12/2015 | Pending sale | $161,900$79/sqft |
Source: ReeceNichols Blue Springs #1951560 Report a problem | ||
| 7/31/2015 | Listed for sale | $161,900$79/sqft |
Source: ReeceNichols Blue Springs #1951560 Report a problem | ||
Public tax history
| Year | Property taxes | Tax assessment |
|---|---|---|
| 2025 | $3,276 -11.6% | $40,204 -10.7% |
| 2024 | $3,707 +3.9% | $45,009 |
| 2023 | $3,569 +29.5% | $45,009 +48.1% |
| 2022 | $2,756 +2.4% | $30,400 |
| 2021 | $2,691 -1.1% | $30,400 +0.3% |
| 2020 | $2,721 +2.1% | $30,314 |
| 2019 | $2,665 | $30,314 +14.9% |
| 2018 | $2,665 +6.2% | $26,382 |
| 2017 | $2,510 +4.8% | $26,382 +3.5% |
| 2016 | $2,395 +1.4% | $25,485 +2% |
| 2014 | $2,363 +10.9% | $24,985 |
| 2013 | $2,130 -0.3% | $24,985 +10.5% |
| 2012 | $2,136 +1.6% | $22,612 |
| 2011 | $2,102 +2.5% | $22,612 |
| 2010 | $2,050 -3.8% | $22,612 |
| 2009 | $2,130 -0.2% | $22,612 -6% |
| 2008 | $2,135 +0.7% | $24,055 |
| 2007 | $2,119 +0% | $24,055 +1% |
| 2006 | $2,118 +10.3% | $23,817 |
| 2005 | $1,921 +5.7% | $23,817 +8% |
| 2004 | $1,818 +13.6% | $22,053 |
| 2003 | $1,601 +3.5% | $22,053 +15% |
| 2002 | $1,546 -0.1% | $19,177 |
| 2001 | $1,548 | $19,177 |
Find assessor info on the county website
Neighborhood: 64029
Nearby schools
GreatSchools rating
- 5/10Sni-A-Bar Elementary SchoolGrades: K-5Distance: 1 mi
- 8/10Grain Valley Middle SchoolGrades: 6-8Distance: 0.4 mi
- 9/10Grain Valley High SchoolGrades: 9-12Distance: 1 mi
Schools provided by the listing agent
- High: Grain Valley
Source: Heartland MLS as distributed by MLS GRID. This data may not be complete. We recommend contacting the local school district to confirm school assignments for this home.
Get a cash offer in 3 minutes
Find out how much your home could sell for in as little as 3 minutes with a no-obligation cash offer.
Estimated market value
$306,300
Get a cash offer in 3 minutes
Find out how much your home could sell for in as little as 3 minutes with a no-obligation cash offer.
Estimated market value
$306,300
- Missouri
- Jackson County
- Grain Valley
- 64029
- 912 SW Foxtail Dr