"Four acres, four bedrooms, and a complete renovation — this one checks a lot of boxes. The main floor has a fully renovated kitchen with center island, quartz counters, and all new appliances, open to the dining area and living room. Upstairs is the primary bedroom, two additional bedrooms, and two full baths. The walkout lower level adds a family room, fourth bedroom, and third full bath — with an unfinished basement below for storage and mechanicals. An oversized two-stall attached garage rounds out the package. The four acres gives you real space — open, usable, and private. Hundreds of bulbs, flowering trees, and a wildflower meadow out back tell you this property has been genuinely cared for. The 24x40 outbuilding handles the toys, equipment, or workshop needs — wired with power and 240 outlets. The big stuff is done, and we mean all of it. Roof, boiler, AC, bathrooms, flooring, electrical. Move in and just relax. Caledonia Schools, low township taxes, fiber internet, less than a mile to the Campau Lake boat launch, and a location that feels further out than it actually is."
Active
Price cut: $30K (8/14)
$580,000
9095 76th St SE, Alto, MI 49302
4beds
2,420sqft
Single Family Residence
Built in 1983
4 Acres Lot
$574,100 Zestimate®
$240/sqft
$-- HOA
What's special
Center islandOversized two-stall attached garageWildflower meadow out backPrimary bedroomQuartz countersFully renovated kitchenFour bedrooms
- 1 day |
- 472 |
- 50 |
Zillow last checked:
Listing updated:
Listed by:
Brandon C Jonker 616-826-3356,
Keystone Home Group Realty LLC 616-201-1787
Source: MichRIC,MLS#: 26042787
Facts & features
Interior
Bedrooms & bathrooms
- Bedrooms: 4
- Bathrooms: 3
- Full bathrooms: 3
Primary bedroom
- Level: Upper
Bedroom 2
- Level: Upper
Bedroom 3
- Level: Upper
Bedroom 4
- Level: Lower
Dining area
- Level: Main
Family room
- Level: Lower
Kitchen
- Level: Main
Living room
- Level: Main
Other
- Level: Basement
Heating
- Hot Water
Cooling
- Central Air
Appliances
- Included: Dishwasher, Disposal, Microwave, Oven, Range, Refrigerator
- Laundry: Laundry Room, Lower Level
Features
- Center Island, Eat-in Kitchen, Pantry
- Flooring: Carpet, Tile
- Basement: Full,Walk-Out Access
- Has fireplace: No
Interior area
- Total structure area: 1,350
- Total interior livable area: 2,420 sqft
- Finished area below ground: 345
Property
Parking
- Total spaces: 4
- Parking features: Detached, Attached, Garage Door Opener
- Garage spaces: 4
Features
- Stories: 4
- Waterfront features: Lake
Lot
- Size: 4 Acres
- Dimensions: 669 x 257 x 520 x 846
- Features: Wooded, Rolling Hills, Shrubs/Hedges
Details
- Additional structures: Second Garage
- Parcel number: 412312300025
- Zoning description: Res
Construction
Type & style
- Home type: SingleFamily
- Property subtype: Single Family Residence
Materials
- Brick, Vinyl Siding
- Roof: Shingle
Condition
- New construction: No
- Year built: 1983
Utilities & green energy
- Sewer: Septic Tank
- Water: Well
- Utilities for property: Natural Gas Connected
Community & HOA
Location
- Region: Alto
Financial & listing details
- Price per square foot: $240/sqft
- Tax assessed value: $250,200
- Annual tax amount: $5,178
- Date on market: 8/14/2026
- Listing terms: Cash,Conventional
- Road surface type: Paved
Estimated market value
$574,100
$545,000 - $603,000
$3,093/mo
Price history
| Date | Event | Price |
|---|---|---|
| 8/14/2026 | Price change | $580,000-4.9%$240/sqft |
Source:  MichRIC #26042787 Report a problem MichRIC #26042787 Report a problem | ||
| 7/2/2026 | Price change | $610,000-1.6%$252/sqft |
Source: MichRIC #26018735 Report a problem | ||
| 6/12/2026 | Price change | $620,000-1.6%$256/sqft |
Source: MichRIC #26018735 Report a problem | ||
| 6/5/2026 | Price change | $630,000-1.6%$260/sqft |
Source: MichRIC #26018735 Report a problem | ||
| 4/29/2026 | Listed for sale | $640,000+2.4%$264/sqft |
Source: MichRIC #26018735 Report a problem | ||
| 2/23/2024 | Sold | $625,000-2.3%$258/sqft |
Source: MichRIC #23145463 Report a problem | ||
| 1/29/2024 | Pending sale | $639,900$264/sqft |
Source: MichRIC #23145463 Report a problem | ||
| 1/17/2024 | Price change | $639,900-1.5%$264/sqft |
Source: MichRIC #23145463 Report a problem | ||
| 12/21/2023 | Listed for sale | $649,900+124.1%$269/sqft |
Source: MichRIC #23145463 Report a problem | ||
| 5/10/2023 | Sold | $290,000+16%$120/sqft |
Source: Public Record Report a problem | ||
| 4/18/2023 | Pending sale | $250,000$103/sqft |
Source: MichRIC #23010493 Report a problem | ||
| 4/11/2023 | Listed for sale | $250,000$103/sqft |
Source: MichRIC #23010493 Report a problem | ||
Public tax history
| Year | Property taxes | Tax assessment |
|---|---|---|
| 2025 | $6,584 | $250,200 +14.5% |
| 2024 | -- | $218,500 +78.4% |
| 2021 | $2,822 -99% | $122,500 +4.7% |
| 2020 | $282,212 +9900% | $117,000 +5.4% |
| 2019 | $2,822 | $111,000 +5.3% |
| 2018 | -- | $105,400 +9.3% |
| 2017 | $2,550 | $96,400 +10% |
| 2016 | $2,550 | $87,600 |
| 2015 | $2,550 +2.6% | $87,600 +4.8% |
| 2013 | $2,487 | $83,600 +0.1% |
| 2011 | -- | $83,500 -3.6% |
| 2010 | -- | $86,600 -8.3% |
| 2009 | -- | $94,400 -3.9% |
| 2007 | -- | $98,200 -0.5% |
| 2006 | -- | $98,647 +3.7% |
| 2005 | -- | $95,128 +3.3% |
| 2004 | -- | $92,090 +11.2% |
| 2002 | -- | $82,800 +21.9% |
| 2001 | -- | $67,921 |
Find assessor info on the county website
Monthly payment
Est. payment
Payment breakdown
Explore the cost of this home by adjusting the details. Changes won't be saved.Climate risks
Neighborhood: 49302
Nearby schools
GreatSchools rating
- 10/10Kettle Lake Elementary SchoolGrades: K-4Distance: 1 mi
- 9/10Duncan Lake Middle SchoolGrades: 7-8Distance: 5 mi
- 7/10Caledonia High SchoolGrades: 9-12Distance: 4.7 mi
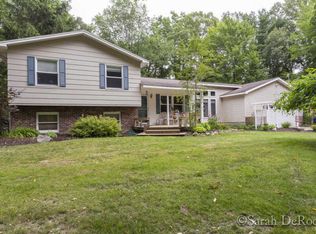
- $460,0004 bd3 ba2.3k sqft9185 76th St SE, Alto, MI 49302Sold
- $729,6005 bd3 ba3.4k sqft7504 McCords Ave SE, Alto, MI 49302Off Market
- $579,2003 bd3 ba-- sqft9150 76th St SE, Alto, MI 49302Off Market
- $245,3002 bd1 ba-- sqft9205 76th St SE, Alto, MI 49302Off Market
- $539,4004 bd2 ba-- sqft9100 76th St SE, Alto, MI 49302Off Market
- $598,5004 bd3 ba-- sqft7410 McCords Ave SE, Alto, MI 49302Off Market
- $379,0003 bd1 ba-- sqft7594 McCords Ave SE, Alto, MI 49302Off Market
- $426,3003 bd2 ba-- sqft9178 76th St SE, Alto, MI 49302Off Market
A local agent can set up tours, give advice and negotiate with sellers.
Similar homes
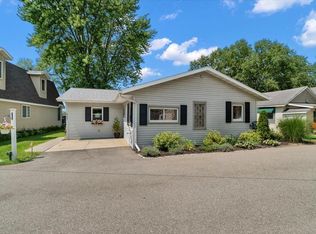
- $624,9002 bd2 ba1.7k sqft6731 Campau Lake Dr SE, Alto, MI 49302For Sale
 MLS ID #26041415, Denny Moore, Keller Williams GR East. MichRIC
 - $615,0004 bd4 ba2.7k sqft3529 Buttrick Ave SE, Ada, MI 49301For Sale
 MLS ID #26037639, Jo Woo, RE/MAX United (Beltline). MichRIC
 - $625,0003 bd3 ba2.4k sqft3161 Emberwood Dr SE, Lowell, MI 49331For Sale
 MLS ID #26034264, Benjamin D Colter, 616 Realty LLC. MichRIC
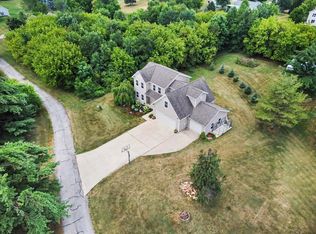
 - $649,0005 bd3 ba3k sqft5544 100th St SE, Caledonia, MI 49316For Sale
 MLS ID #26039352, Stephanie Brooks-Worden, Green Real Estate. MichRIC
 - $599,9004 bd4 ba2.4k sqft4667 Sundial Dr NE, Grand Rapids, MI 49525For SaleMLS ID #26042195, Katherine R Southwell, Keller Williams GR East. MichRIC
- $575,0004 bd3 ba2.9k sqft1812 Sunquest Ave, Dorr, MI 49323For SaleMLS ID #26041149, Barbara E Rinck, Keller Williams Realty Rivertown. MichRIC
- $424,9003 bd3 ba2.6k sqft1921 Pineridge Dr, Hastings, MI 49058For SaleMLS ID #26042730, Susan R Dalton, Berkshire Hathaway HomeServices MI. MichRIC
- $549,9004 bd4 ba3.2k sqft4689 8th St, Caledonia, MI 49316For SaleMLS ID #26022550, Noah A Bunker, Apex Realty Group. MichRIC
- $724,9004 bd4 ba2.7k sqft7106 Kettle Dale Ave SE, Alto, MI 49302New ConstructionMLS ID #26021281, John H DeVries, Kensington Realty Group Inc.. MichRIC
- $659,9004 bd3 ba2.8k sqft1525 104th St SW, Byron Center, MI 49315For SaleMLS ID #26037379, Lindsay J VanDuinen-Scully, RE/MAX of Grand Rapids (Grandville). MichRIC
- $425,0004 bd2 ba2k sqft10725 Freeport Ave, Freeport, MI 49325For SaleMLS ID #26038413, Molly E McManus, Greenridge Realty (EGR). MichRIC
- $799,9004 bd4 ba2.3k sqft99 Radny Dr SE, Lowell, MI 49331For SaleMLS ID #26040823, Tyan Roelands, Riley Dean Properties LLC. MichRIC
- $649,9004 bd3 ba2.5k sqft5888 Valley Point Dr SE, Caledonia, MI 49316New ConstructionMLS ID #26017673, John H DeVries, Kensington Realty Group Inc.. MichRIC
- $645,0004 bd3 ba2.3k sqft4282 Knapp Valley Ct NE, Grand Rapids, MI 49525For SaleMLS ID #26034424, Lydia Dice, Berkshire Hathaway HomeServices Michigan Real Estate (Main). MichRIC
- $429,9994 bd4 ba2k sqft2444 Sunny Creek St SE, Kentwood, MI 49508For SaleMLS ID #26041579, Daniel Mehney, Greenridge Realty (EGR). MichRIC
- $625,0005 bd4 ba2.6k sqft2080 Canopy Dr SW, Byron Center, MI 49315For SaleMLS ID #26040773, Brian T DeSmit, Apex Realty Group. MichRIC
- $700,0004 bd3 ba3.5k sqft3365 Wildridge Dr NE, Grand Rapids, MI 49525For SaleMLS ID #26039416, Pete J Bruinsma, Grand River Realty. MichRIC
- $369,9003 bd2 ba2k sqft6838 Bonnie Ave SE, Grand Rapids, MI 49508For SaleMLS ID #26041844, Brandi J Harr, Realiant Real Estate. MichRIC
- $629,0004 bd3 ba2.4k sqft3475 Trail West Dr NE, Grand Rapids, MI 49525For SaleMLS ID #26031229, Sue Kempton, Coldwell Banker Lakes Realty. MichRIC
- $434,9004 bd3 ba2k sqft5135 N Morgan Ln SE, Caledonia, MI 49316For SaleMLS ID #26031863, Saw M Blut, Five Star Real Estate (M6). MichRIC
