Escape to the small town life in beautiful Reynolds! This 3 bedroom/2 bath four sided brick home is within walking distance of grocery, downtown shopping, churches and more! The ranch style home features laminate type flooring, a large living room with attached dining room, the kitchen has easy access to laundry area, garage and the backyard. The bedrooms are large and the primary bath had some updates in the last few years. The back yard features a large 6 x 12 storage building, mature pecan trees, partial fencing for privacy and a nice patio area that is just waiting for you to create an amazing outdoor living space. The roof is less than 5 years old and has architectural shingles. Located only 30 min from Perry and Byron, 40 min to Warner Robins and 45 min to Midland/north Columbus and less than 10 min to Butler and Taylor County Schools. Call today to see this downtown Reynolds ranch and live the small town Georgia lifestyle for less than $200k in the hometown of the Georgia Strawberry Festival!
Active
$177,000
26 W Marion St, Reynolds, GA 31076
3beds
1,773sqft
Single Family Residence
Built in 1970
0.34 Acres Lot
$174,900 Zestimate®
$100/sqft
$-- HOA
What's special
Ranch style homeMature pecan treesLaminate type flooringPartial fencing for privacyNice patio area
- 3 days |
- 121 |
- 12 |
Likely to sell faster than
Zillow last checked:
Listing updated:
Listed by:
Chris P Rogers 706-718-0918,
BetterHomes & Gardens Historic
Source: GAMLS,MLS#: 10824145
Facts & features
Interior
Bedrooms & bathrooms
- Bedrooms: 3
- Bathrooms: 2
- Full bathrooms: 2
- Main level bathrooms: 2
- Main level bedrooms: 3
Rooms
- Room types: Den, Family Room
Heating
- Central
Cooling
- Central Air
Appliances
- Included: Oven/Range (Combo), Refrigerator
- Laundry: In Hall
Features
- Master On Main Level
- Flooring: Laminate, Other
- Basement: Crawl Space
- Attic: Pull Down Stairs
- Has fireplace: No
Interior area
- Total structure area: 1,773
- Total interior livable area: 1,773 sqft
- Finished area above ground: 1,773
- Finished area below ground: 0
Property
Parking
- Parking features: Carport
- Has carport: Yes
Features
- Levels: One
- Stories: 1
Lot
- Size: 0.34 Acres
- Features: Level
Details
- Parcel number: R05 028
Construction
Type & style
- Home type: SingleFamily
- Architectural style: Brick 4 Side
- Property subtype: Single Family Residence
Materials
- Brick
- Roof: Composition
Condition
- Resale
- New construction: No
- Year built: 1970
Utilities & green energy
- Sewer: Public Sewer
- Water: Public
- Utilities for property: Electricity Available, High Speed Internet, Water Available
Community & HOA
Community
- Features: None
- Subdivision: NA
HOA
- Has HOA: No
- Services included: None
Location
- Region: Reynolds
Financial & listing details
- Price per square foot: $100/sqft
- Tax assessed value: $151,800
- Annual tax amount: $1,368
- Date on market: 8/12/2026
- Cumulative days on market: 3 days
- Listing agreement: Exclusive Right To Sell
- Electric utility on property: Yes
Estimated market value
$174,900
$163,000 - $187,000
$1,529/mo
Price history
| Date | Event | Price |
|---|---|---|
| 8/12/2026 | Listed for sale | $177,000+14.2%$100/sqft |
Source:  GAMLS #10824145 Report a problem GAMLS #10824145 Report a problem | ||
| 8/6/2024 | Sold | $155,000$87/sqft |
Source: Public Record Report a problem | ||
| 5/31/2024 | Sold | $155,000$87/sqft |
Source:  CBORGA #212085 Report a problem CBORGA #212085 Report a problem | ||
| 5/16/2024 | Pending sale | $155,000$87/sqft |
Source: CGMLS #242630 Report a problem | ||
| 5/1/2024 | Listing removed | -- |
Source: CGMLS #242630 Report a problem | ||
| 4/28/2024 | Listed for sale | $155,000+138.5%$87/sqft |
Source: CGMLS #242630 Report a problem | ||
| 3/7/2016 | Sold | $65,000$37/sqft |
Source: Public Record Report a problem | ||
Public tax history
| Year | Property taxes | Tax assessment |
|---|---|---|
| 2025 | $2,365 +22.7% | $60,720 +23.2% |
| 2024 | $1,927 +24.2% | $49,280 +28.7% |
| 2023 | $1,552 +13.7% | $38,280 +6.1% |
| 2022 | $1,365 +5.1% | $36,080 +7.1% |
| 2021 | $1,300 -0.8% | $33,680 |
| 2020 | $1,310 +2.4% | $33,680 |
| 2019 | $1,280 +10.9% | $33,680 |
| 2018 | $1,154 +11.2% | $33,680 +11.6% |
| 2017 | $1,037 | $30,174 +6.7% |
| 2016 | -- | $28,276 |
| 2015 | -- | $28,276 +3.1% |
| 2014 | -- | $27,424 -4.8% |
| 2013 | -- | $28,800 |
| 2012 | -- | -- |
| 2011 | -- | -- |
| 2010 | -- | -- |
| 2009 | -- | -- |
Find assessor info on the county website
Monthly payment
Est. payment
Payment breakdown
Explore the cost of this home by adjusting the details. Changes won't be saved.Climate risks
Neighborhood: 31076
Nearby schools
GreatSchools rating
- NATaylor County Primary SchoolGrades: PK-2Distance: 6.7 mi
- 7/10Taylor County Middle SchoolGrades: 6-8Distance: 7.1 mi
- 5/10Taylor County High SchoolGrades: 9-12Distance: 7.1 mi
Schools provided by the listing agent
- Middle: Taylor
- High: Taylor
Source: GAMLS. This data may not be complete. We recommend contacting the local school district to confirm school assignments for this home.
- $229,900-- bd2 ba1.7k sqft3 N Crawford St, Reynolds, GA 31076Sold
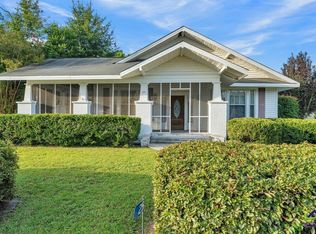
- $225,0003 bd2 ba2k sqft25 W Marion St, Reynolds, GA 31076For Sale
- $95,200-- bd1 ba1.8k sqft27 Marion St, Reynolds, GA 31076Off Market
- $105,000-- bd2 ba1.6k sqft23 Talbot St, Reynolds, GA 31076Sold
- $147,800-- bd2 ba1.8k sqft19 Marion St, Reynolds, GA 31076Off Market
- $36,600-- bd1 ba1.3k sqft46 N Crawford St, Reynolds, GA 31076Off Market
- $8,800-- bd-- ba-- sqftS Sumter St, Reynolds, GA 31076Off Market
- $5,200-- bd-- ba-- sqftS Sumter St, Reynolds, GA 31076Off Market
A local agent can set up tours, give advice and negotiate with sellers.
Similar homes
- $225,0003 bd2 ba2k sqft25 W Marion St, Reynolds, GA 31076For SaleMLS ID #264000, Jillinda Falen. CGMLS
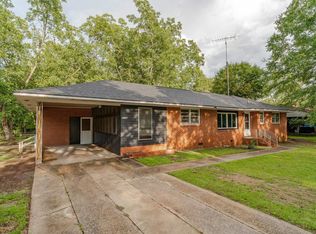
- $170,0003 bd2 ba1.3k sqft1106 Knoxville St, Fort Valley, GA 31030For Sale
 MLS ID #264989, Yadira Cuellar. CGMLS
 - $249,9003 bd3 ba1.5k sqft1040 Tommy Purvis Rd, Reynolds, GA 31076Active

 MLS ID #10819204, Jose Manuel Moya Chavez, Virtual Properties Realty.com. GAMLS
 - $189,0004 bd2 ba1.9k sqft150 San Michael Dr, Fort Valley, GA 31030For Sale
 MLS ID #264700, Joe Stockdale. CGMLS
 - $140,0003 bd2 ba1.4k sqft224 Oak St, Fort Valley, GA 31030ActiveMLS ID #10825500, Ralph L Davis II, MIH Realty & Investments. GAMLS
- $184,9003 bd2 ba1.3k sqft305 Peachtree St, Fort Valley, GA 31030For SaleMLS ID #264610, Danielle Givens. CGMLS
- $185,0003 bd2 ba1.6k sqft1402 Knoxville St, Fort Valley, GA 31030ActiveMLS ID #10799059, Shondreika S Searcy, Keller Williams Middle Georgia. GAMLS
- $175,0003 bd1 ba978 sqft606 Chamlee Dr, Fort Valley, GA 31030ActiveMLS ID #10783756, Tina Moate, Sheridan Solomon & Associates. GAMLS
- $185,0003 bd2 ba2.3k sqft602 North St, Fort Valley, GA 31030ActiveMLS ID #10775166, Angela Woods, Maximum One Platinum Realtors. GAMLS
- $--3 bd2 ba1.8k sqft90 Osprey Dr, Fort Valley, GA 31030AuctionServiceLink Auction
- $175,0003 bd2 ba1.6k sqft206 Willow Lake Rd, Fort Valley, GA 31030ActiveMLS ID #10637311, Craig Gordon, House To Home Properties &Commercial. GAMLS
- $125,0003 bd2 ba1.1k sqft304 Peachtree St, Fort Valley, GA 31030ActiveMLS ID #10825581, Ralph L Davis II, MIH Realty & Investments. GAMLS
- $149,0003 bd2 ba1.5k sqft219 Sleepy Hollow Rd, Marshallville, GA 31057ActiveMLS ID #10814099, Dailan A Hughes, Keller Williams Middle Georgia. GAMLS
- $115,0004 bd2 ba1.2k sqft1010 E Church St, Fort Valley, GA 31030For SaleMLS ID #264965, Saundra Malloy. CGMLS
- $162,5003 bd1 ba1.3k sqft502 Peachtree St, Fort Valley, GA 31030ActiveMLS ID #10780728, Cindy Durden, Arise Realty Group, LLC. GAMLS
- $175,0004 bd4 ba2.6k sqft313 Main St E, Marshallville, GA 31057ActiveMLS ID #10758830, Chandler Shipley, Smart Choice Real Estate. GAMLS
- $165,0004 bd2 ba1.6k sqft108 Levrenti Dr, Fort Valley, GA 31030ActiveMLS ID #10784801, Jacque Applegate, Southern Classic Realtors. GAMLS
- $189,9003 bd2 ba1.3k sqft121 Hampton St, Fort Valley, GA 31030For SaleMLS ID #264851, Dawn Melden. CGMLS
- $195,0004 bd2 ba2.1k sqft172 Edgewater Ct, Byron, GA 31008For SaleMLS ID #264825, George DePuy. CGMLS
- $205,0004 bd3 ba1.9k sqft200 Everett Sq, Fort Valley, GA 31030ActiveMLS ID #10755556, Gregory Anderson, Coldwell Banker Bullard Realty. GAMLS
