Skip main navigation
Closed
  • Zestimate®
    $450,900

    239 Burnt Ridge Road, Liberty, NY 12754

    4beds
    2,288sqft
    Single Family Residence
    Built in 1999
    11.51 Acres Lot
    $450,900 Zestimate®
    $197/sqft
    $3,266 Estimated rent

    Home value

    $450,900

    $397,000 - $514,000

    $3,266/mo

    Zestimate® history
    Loading
    Loading...

    Owner options

    List your home for rent

    $3,266/mo

    Rent Zestimate®

    Find your next renter with Zillow Rental Manager. Plus, with online applications, you can quickly screen prospective tenants – for free.

    Learn more

    $3,266/mo

    Rent Zestimate®

    Refinance and save

    $3,212/mo

    Est. payment

    Refinancing to a lower rate could help reduce your monthly payments and save thousands over the life of the loan.

    See today's rates

    $3,212/mo

    Est. payment

    Explore your selling options

    Work with a Zillow partner agent

    Leverage their expertise and Zillow's premium Showcase listings to get your home seen by more buyers.

    Get started

    List with your own agent

    Get your home in front of millions of buyers by listing it on Zillow.

    Learn how to do it

    Sell it yourself

    Take full control of how buyers see your home on Zillow by listing For Sale by Owner (FSBO).

    List your home

    What's special

    Open deckFull walk-out basementCenter islandWelcoming foyerExisting backyard coopsSpacious walk-in closetDedicated laundry room
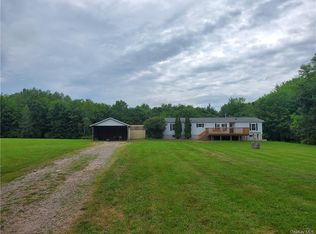
    This beautiful Colonial sits on 11+ acres and offers an exceptionally comfortable, well-appointed layout. A long paved circular drive leads you to the home, framed by mature trees for ultimate privacy and a peaceful, serene setting. A welcoming foyer introduces the expansive main level; a space perfectly tailored for hosting guests and gathering with loved ones. This main floor showcases a formal living room, sitting room, formal dining room, and a spacious eat-in kitchen complete with a center island, premium granite countertops, and a cozy sitting area. A dedicated laundry room and a convenient half bath complete this level. Upstairs, the second-floor features four bedrooms and two full baths, providing a private and comfortable retreat for residents and guests. The exceptional primary suite showcases grand dimensions, featuring a spacious walk-in closet and an oversized bathroom with a skylight that floods the space with natural light. The full walk-out basement offers endless potential for additional storage, home gym, or entertainment room. Impressive outdoor spaces offer dedicated sitting and dining areas with the wraparound covered porch leading seamlessly to an open deck and an attached gazebo surrounded by lush, vibrant gardens. The vast 11+ acre property features established fruit trees and bushes including pears, peaches, blackberries, and blueberries. Located within an agricultural district, the land provides excellent farming potential with existing backyard coops, a horse hitching area, and versatile outbuildings already in place. A generous, tree-lined field offers wonderful seclusion yet is open and airy. Additionally, the property features a well-built, spacious workshop complete with a second-floor loft for maximum storage. Enjoy peace of mind with recent updates, including a brand-new roof installed in 2025 with a 20-year warranty, a whole-house Generac generator, a newly replaced well pump, and a recently serviced septic system. The home is situated in the Tri-Valley School District and is only minutes to the Neversink Reservoir for kayaking and fishing and state land for hiking and recreation. Enjoy all the natural resources and amenities that the Sullivan Catskills has to offer all year round. Don't miss this private paradise--schedule your showing today!

    Zillow last checked:

    Listing updated:

    Listed by:

    Carol Malek 845-798-2300,

    Malek Properties, Inc.,

    Liubov Bragg 917-794-0193,

    Malek Properties, Inc.

    Bought with:

    NON MLS HVCRMLS

    HV Catskill Region MLS

    Source: HVCRMLS,MLS#: 20263702MLS Logo

    Facts & features

    Interior

    Bedrooms & bathrooms
    • Bedrooms: 4
    • Bathrooms: 3
    • Full bathrooms: 2
    • 1/2 bathrooms: 1
    Heating
    • Baseboard, Hot Water, Oil, Wood Stove
    Cooling
    • Window Unit(s)
    Appliances
    • Included: Washer, Refrigerator, Range, Dryer
    • Laundry: Inside, Laundry Room, Main Level
    Features
    • Eat-in Kitchen, Granite Counters, Kitchen Island, Soaking Tub, Storage, Walk-In Closet(s)
    • Flooring: Ceramic Tile, Laminate
    • Windows: Double Pane Windows
    • Basement: Full,Storage Space,Unfinished,Walk-Out Access
    • Has fireplace: No
    Interior area
    • Total structure area: 2,288
    • Total interior livable area: 2,288 sqft
    • Finished area above ground: 2,288
    • Finished area below ground: 0

    Property

    Parking
    • Parking features: Circular Driveway, Paved, Driveway
    • Has uncovered spaces: Yes
    Features
    • Levels: Two
    • Patio & porch: Covered, Deck, Front Porch, Porch, Side Porch, Wrap Around, Other
    • Exterior features: Lighting, Storage
    Lot
    • Size: 11.51 Acres
    • Features: Agricultural, Back Yard, Cleared, Front Yard, Irregular Lot, Level, Many Trees, Private, Wooded
    Details
    • Additional structures: Barn(s), Gazebo, Outbuilding, Pergola, Shed(s), Storage, Workshop
    • Parcel number: 7.13.5
    • Zoning: AG
    • Zoning description: Agricultural
    • Other equipment: Generator

    Construction

    Type & style
    • Home type: SingleFamily
    • Architectural style: Colonial
    • Property subtype: Single Family Residence
    Materials
    • Vinyl Siding
    • Foundation: Concrete Perimeter
    • Roof: Asphalt
    Condition
    • New construction: No
    • Year built: 1999

    Utilities & green energy

    • Electric: Circuit Breakers
    • Sewer: Septic Tank
    • Water: Well
    • Utilities for property: Cable Connected, Electricity Connected, Phone Connected, Propane

    Community & HOA

    Location
    • Region: Liberty

    Financial & listing details

    • Price per square foot: $197/sqft
    • Tax assessed value: $110,000
    • Annual tax amount: $8,867
    • Date on market: 7/2/2026
    • Electric utility on property: Yes
    • Road surface type: Paved

    Price history

    DateEventPrice
    10/9/2026Sold$450,900+6.1%$197/sqft
    Source: HVCRMLS #20263702 Report a problem
    7/30/2026Pending sale$424,900$186/sqft
    Source: OneKey® MLS as distributed by MLS GRID #1016492 Report a problem
    7/1/2026Listed for sale$424,900+3168.5%$186/sqft
    Source: OneKey® MLS as distributed by MLS GRID #1016492 Report a problem
    5/16/1997Sold$13,000$6/sqft
    Source: Public Record Report a problem

    Public tax history

    YearProperty taxesTax assessment
    2025-- $110,000
    2024-- $110,000
    2023-- $110,000
    2022-- $110,000
    2021-- $110,000
    2020-- $110,000
    2019-- $110,000
    2018-- $110,000
    2017$2,582 $110,000
    2016-- $110,000
    2015-- $110,000
    2014-- $110,000
    2013-- $110,000
    2012-- $110,000
    2011-- $110,000
    2010-- $110,000
    2009-- $110,000
    2008-- $110,000
    2007-- $110,000
    2006-- $110,000
    2005-- $110,000
    2004-- $110,000
    2003-- $110,000
    2002-- $110,000
    2001-- $110,000
    2000-- $110,000
    Find assessor info on the county website

    Neighborhood: 12754

    Nearby schools

    GreatSchools rating