Welcome to 239 Cambridge Rd, where thoughtful updates, generous space, and a flexible five-bedroom layout create a home with room for everyday living and entertaining. Updated quartz countertops add a fresh, polished touch, while luxury vinyl plank flooring combines style with easy maintenance. A new HVAC system provides added comfort and peace of mind.
Two primary-style bedrooms, each with its own ensuite bathroom, provide options for hosting guests or creating separate private retreats. An office offers dedicated space for working from home, studying, or managing daily tasks, while the five bedrooms provide flexibility for guests, hobbies, and personal retreats.
The basement offers an opportunity to expand the home's functionality, with plumbing rough-in already in place for a future bathroom. Whether you envision an additional gathering area, workout space, or recreation room, there's room to bring your ideas to life.
Step outside onto the back deck and enjoy a backyard framed by mature trees--a welcoming setting for morning coffee, outdoor dining, or relaxing at the end of the day. Updated leaf guards help simplify gutter maintenance so you can spend more time enjoying the outdoor setting.
With appealing upgrades already in place and opportunities to add your personal touch, 239 Cambridge Rd is ready for its next chapter. Schedule your showing and explore the possibilities!
For sale
$469,900
239 Cambridge Rd, Delaware, OH 43015
5beds
2,442sqft
Single Family Residence
Built in 2013
0.27 Acres Lot
$-- Zestimate®
$192/sqft
$42/mo HOA
What's special
- 4 days
- 216
- 25
Zillow last checked:
Listing updated:
Listed by:
Charles E Collins 614-325-1178,
Red 1 Realty,
Marissa Pruett 740-816-1096,
Red 1 Realty
Source: Columbus and Central Ohio Regional MLS ,MLS#: 226039355
Facts & features
Interior
Bedrooms & bathrooms
- Bedrooms: 5
- Bathrooms: 4
- Full bathrooms: 3
- 1/2 bathrooms: 1
Heating
- Forced Air
Cooling
- Central Air
Appliances
- Included: Dishwasher, Electric Range, Microwave, Refrigerator
- Laundry: Electric Dryer Hookup
Features
- Flooring: Other, Carpet
- Basement: Partial
- Number of fireplaces: 1
- Fireplace features: One
- Common walls with other units/homes: No Common Walls
Interior area
- Total structure area: 2,442
- Total interior livable area: 2,442 sqft
Property
Parking
- Total spaces: 3
- Parking features: Garage Door Opener, Attached, On Street
- Garage spaces: 3
- Has uncovered spaces: Yes
Features
- Levels: Five or More
- Patio & porch: Patio, Deck
Lot
- Size: 0.27 Acres
Details
- Parcel number: 51932014059000
Construction
Type & style
- Home type: SingleFamily
- Property subtype: Single Family Residence
Condition
- New construction: No
- Year built: 2013
Utilities & green energy
- Sewer: Public Sewer
- Water: Public
Community & HOA
Community
- Subdivision: Westfield Hills
HOA
- Has HOA: Yes
- HOA fee: $125 quarterly
Location
- Region: Delaware
Financial & listing details
- Price per square foot: $192/sqft
- Tax assessed value: $411,000
- Annual tax amount: $7,157
- Date on market: 10/17/2026
Estimated market value
Not available
Estimated sales range
Not available
Not available
Price history
| Date | Event | Price |
|---|---|---|
| 10/17/2026 | Listed for sale | $469,900+98.4%$192/sqft |
Source:  Columbus and Central Ohio Regional MLS #226039355 Report a problem | ||
| 10/8/2013 | Sold | $236,800$97/sqft |
Source: Public Record Report a problem | ||
Public tax history
| Year | Property taxes | Tax assessment |
|---|---|---|
| 2025 | $7,157 +5.4% | $143,860 |
| 2024 | $6,792 -0.2% | $143,860 |
| 2023 | $6,805 +25.5% | $143,860 +44.6% |
| 2022 | $5,421 -2.2% | $99,470 |
| 2021 | $5,542 -1.1% | $99,470 |
| 2020 | $5,604 +8.8% | $99,470 +20% |
| 2019 | $5,152 -1.4% | $82,880 |
| 2018 | $5,224 +14.4% | $82,880 +4.4% |
| 2017 | $4,568 | $79,420 |
| 2016 | $4,568 +0.3% | $79,420 +0.9% |
| 2015 | $4,555 -1.6% | $78,750 |
| 2014 | $4,627 +2921.7% | $78,750 +3025% |
| 2013 | $153 | $2,520 |
Find assessor info on the county website
Monthly payment
Est. payment
Payment breakdown
Explore the cost of this home by adjusting the details. Changes won't be saved.Climate risks
Neighborhood: 43015


Similar homes
- $439,0004 bd3 ba2.5k sqft112 Millcroft Pl, Delaware, OH 43015For Sale

 MLS ID #226039035, Erich V Alexander, NextHome Experience. Columbus and Central Ohio Regional MLS
- $469,9004 bd3 ba2.4k sqft20 Madison Ct, Delaware, OH 43015For Sale
 MLS ID #226036170, Janelle L Blue, Red Frog Realty. Columbus and Central Ohio Regional MLS
- $435,0003 bd2 ba2.3k sqft2840 Horseshoe Rd, Delaware, OH 43015For Sale
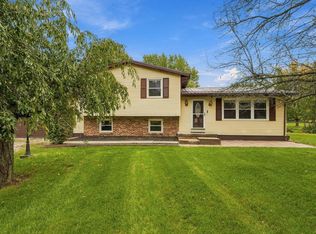 MLS ID #226039275, Raad Shubaily, Red 1 Realty. Columbus and Central Ohio Regional MLS
- from $434,9904 bd3 ba2.9k sqftLyndhurst Plan, Park View, Delaware, OH 43015New Construction
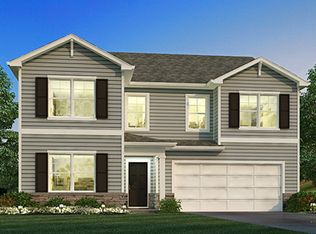 DR Horton
- $495,0003 bd3 ba3.1k sqft322 White Elm Dr, Delaware, OH 43015For SaleMLS ID #226038787, Heather R Kamann, Howard Hanna Real Estate Services. Columbus and Central Ohio Regional MLS
- $474,9003 bd3 ba3.3k sqft140 Delaware Dr, Delaware, OH 43015For SaleMLS ID #226038497, Jordan D Crosby, Di Lusso Real Estate. Columbus and Central Ohio Regional MLS
- $439,0004 bd3 ba2.8k sqft723 Canal St, Delaware, OH 43015For SaleMLS ID #226033659, James F Roehrenbeck, RE/MAX Town Center. Columbus and Central Ohio Regional MLS
- $459,9004 bd3 ba2.5k sqft67 Scarlett Dr, Delaware, OH 43015For SaleMLS ID #226030748, Sheila K Bell, EXP Realty, LLC. Columbus and Central Ohio Regional MLS
- $460,0004 bd3 ba2.7k sqft707 Clymer St, Delaware, OH 43015For Sale
 MLS ID #311531, Kendall Schrader, Schrader Realty. WCAR OH
- $599,9004 bd3 ba2.7k sqft2256 Troy Rd, Delaware, OH 43015For SaleMLS ID #226038365, Blair Rowland, Generations Realty. Columbus and Central Ohio Regional MLS
- $408,9004 bd3 ba2.1k sqft425 Park Vista Dr, Delaware, OH 43015For SaleMLS ID #226032059, Nicholas Huscroft, Chosen Real Estate Group. Columbus and Central Ohio Regional MLS
- $384,9004 bd3 ba2k sqft118 Halstead Ct, Delaware, OH 43015For SaleMLS ID #226036483, Heather R Kamann, Howard Hanna Real Estate Services. Columbus and Central Ohio Regional MLS
- $424,9005 bd3 ba2.2k sqft61 Scarlett Dr, Delaware, OH 43015For SaleMLS ID #226036289, Nicole R Yoder-Barnhart, Howard Hanna Real Estate Serv. Columbus and Central Ohio Regional MLS
- $455,0004 bd3 ba2.9k sqft60 Carolyn Ln, Delaware, OH 43015For SaleMLS ID #226033924, Heather R Kamann, Howard Hanna Real Estate Services. Columbus and Central Ohio Regional MLS
- $435,0004 bd4 ba2.5k sqft401 Pagoda Loop, Delaware, OH 43015For SaleMLS ID #226034585, Rhiannon M Ferrari, EXP Realty, LLC. Columbus and Central Ohio Regional MLS
- $399,9003 bd3 ba2.1k sqft204 Knight Dream St, Delaware, OH 43015For SaleMLS ID #226038057, Cristine R Riedmiller, Howard Hanna Real Estate Services. Columbus and Central Ohio Regional MLS
- $489,9004 bd3 ba2.1k sqft180 N Liberty St, Delaware, OH 43015For SaleMLS ID #226032450, Taras Posykalyuk, Red 1 Realty. Columbus and Central Ohio Regional MLS
- $404,8003 bd3 ba2.2k sqft145 Lexington Blvd, Delaware, OH 43015For SaleMLS ID #226035986, Samuel T Miller, Howard Hanna Real Estate Svcs. Columbus and Central Ohio Regional MLS
- $465,0004 bd3 ba2.5k sqft406 Randall Rd, Delaware, OH 43015For SaleMLS ID #226031855, Candace Neff, Real of Ohio . Columbus and Central Ohio Regional MLS
