
***$5,000 Toward Buyer Closing Costs!*** Escape the hustle and enjoy the peace of country living with the beautifully designed ''Ava'' floor plan. Thoughtfully crafted for both comfort and style, this home features durable luxury vinyl plank flooring throughout the main living areas, comfortable carpeted bedrooms, and a kitchen that shines with granite countertops, a stylish backsplash, soft-close cabinetry, and a complete appliance package including the refrigerator. The well-appointed bathrooms offer cultured marble countertops, while ceiling fans throughout the living room and all bedrooms provide year-round comfort. Designed with modern finishes and everyday functionality in mind, this home offers exceptional value in a serene setting. Expected completion date: October 10, 2026. Secure your new home today and take advantage of this incredible opportunity before it's gone! **Note:: Floor plans/renderings vary regarding square footage, special features, layout/design and upgrades; therefore, many of the items viewed in other homes or on floor plan documents/renderings may/may not be standard in this particular home.
Pending
Price cut: $11K (8/27)
$299,000
239 Cavanaughtown Road, Richlands, NC 28574
3beds
1,476sqft
Single Family Residence
Built in 2026
0.66 Acres Lot
$298,700 Zestimate®
$203/sqft
$-- HOA
What's special
Granite countertopsSoft-close cabinetryComfortable carpeted bedroomsStylish backsplash
- 91 days
- 77
- 10
Zillow last checked:
Listing updated:
Listed by:
John Newton 919-649-0827,
Better Homes and Gardens Real Estate Treasure 4
Source: Hive MLS,MLS#: 100580285 Originating MLS: Jacksonville Board of Realtors
Originating MLS: Jacksonville Board of RealtorsFacts & features
Interior
Bedrooms & bathrooms
- Bedrooms: 3
- Bathrooms: 2
- Full bathrooms: 2
Rooms
- Room types: Living Room, Master Bedroom, Bedroom 1, Bedroom 2
Primary bedroom
- Level: First
Bedroom 1
- Level: First
Bedroom 2
- Level: First
Kitchen
- Level: First
Living room
- Level: First
Heating
- Electric, Heat Pump
Cooling
- Central Air
Appliances
- Included: Built-In Microwave, Refrigerator, Dishwasher, Electric Range
- Laundry: In Kitchen
Features
- Ceiling Fan(s)
- Flooring: LVT/LVP
- Basement: None
- Has fireplace: No
Interior area
- Total structure area: 1,476
- Total interior livable area: 1,476 sqft
Property
Parking
- Total spaces: 2
- Parking features: Concrete, Garage Door Opener, Paved, Garage
- Attached garage spaces: 2
Accessibility
- Accessibility features: None
Features
- Levels: One
- Patio & porch: Porch
- Pool features: None
- Fencing: None
- Has view: Yes
- View description: See Remarks
- Waterfront features: None
- Frontage type: See Remarks
Lot
- Size: 0.66 Acres
- Features: See Remarks
Details
- Parcel number: 4159.7
- Zoning: RA
- Special conditions: Standard
Construction
Type & style
- Home type: SingleFamily
- Property subtype: Single Family Residence
Materials
- Vinyl Siding, Wood Frame
- Foundation: Slab
- Roof: Architectural Shingle
Condition
- New Construction,Under Construction
- New construction: Yes
- Year built: 2026
Utilities & green energy
- Sewer: Septic Tank
- Water: Public
- Utilities for property: See Remarks
Community & HOA
Community
- Subdivision: Not In Subdivision
HOA
- Has HOA: No
Location
- Region: Richlands
Financial & listing details
- Price per square foot: $203/sqft
- Tax assessed value: $26,140
- Annual tax amount: $171
- Date on market: 6/9/2026
- Cumulative days on market: 91 days
- Listing agreement: Exclusive Right To Sell
- Listing terms: Cash,Conventional,FHA,USDA Loan,VA Loan
Estimated market value
$298,700
$284,000 - $314,000
$1,784/mo
Price history
| Date | Event | Price |
|---|---|---|
| 9/5/2026 | Pending sale | $299,000$203/sqft |
Source:  Hive MLS #100580285 Report a problem Hive MLS #100580285 Report a problem | ||
| 8/27/2026 | Price change | $299,000-3.5%$203/sqft |
Source: Hive MLS #100580285 Report a problem | ||
| 6/9/2026 | Listed for sale | $310,000+933.3%$210/sqft |
Source: Hive MLS #100580285 Report a problem | ||
| 6/3/2026 | Sold | $30,000$20/sqft |
Source: Public Record Report a problem | ||
Public tax history
| Year | Property taxes | Tax assessment |
|---|---|---|
| 2025 | $171 | $26,140 |
Find assessor info on the county website
Monthly payment
Est. payment
Payment breakdown
Explore the cost of this home by adjusting the details. Changes won't be saved.Climate risks
Neighborhood: 28574
Nearby schools
Schools provided by the listing agent
- Elementary: Richlands
- Middle: Trexler
- High: Richlands
Source: Hive MLS. This data may not be complete. We recommend contacting the local school district to confirm school assignments for this home.
Similar homes
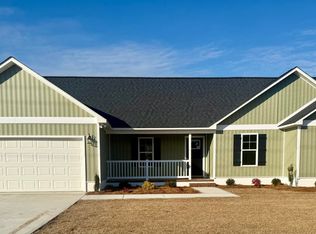
- $289,9743 bd2 ba1.3k sqft211 Deer Haven Drive, Richlands, NC 28574For Sale

 MLS ID #100588327, Jennifer Burns Koonce, Terri Alphin Smith & Co. Hive MLS
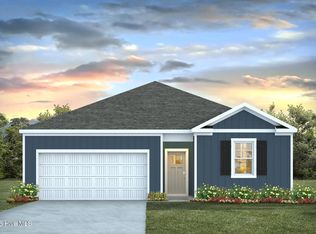
 - $302,4903 bd2 ba1.4k sqft453 Driftwood Drive #32, Richlands, NC 28574New Construction
 Hive MLS
 - $311,0003 bd2 ba1.4k sqft402 Wade Drive, Richlands, NC 28574New Construction
 MLS ID #100570757, Johanna Bailey, Carolina Real Estate Group. Hive MLS
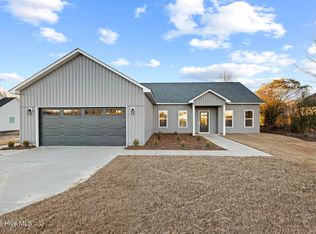
 - $311,0003 bd2 ba1.4k sqft409 Wade Drive, Richlands, NC 28574New Construction
 MLS ID #100557317, Johanna Bailey, Carolina Real Estate Group. Hive MLS
 - $293,9003 bd2 ba1.2k sqft312 Purple Rain Court Lot 52, Richlands, NC 28574New ConstructionMLS ID #100593635, Amber Raynor, Coldwell Banker Sea Coast Advantage - Jacksonville. Hive MLS
- $331,0003 bd2 ba1.8k sqft580 Koonce Fork Road, Richlands, NC 28574For SaleMLS ID #100556838, Erin Clark, eXp Realty. Hive MLS
- $275,0003 bd2 ba1.2k sqft716 Addor Drive, Richlands, NC 28574For SaleMLS ID #100601844, Linda Epley, First Source Realty, LLC. Hive MLS
- $274,0003 bd2 ba1.7k sqft210 Choke Cherry S, Richlands, NC 28574For SaleMLS ID #100598310, Robin Bowling, Pier 24 Realty of KW Innovate. Hive MLS
- $289,9003 bd2 ba1.5k sqft120 Edgewater Lane, Richlands, NC 28574New ConstructionMLS ID #100602783, Junior Nelson, REAL Broker LLC. Hive MLS
- $289,9004 bd3 ba2k sqft302 Francktown Road, Richlands, NC 28574New ConstructionMLS ID #100593320, Roselinde Otto, Realty by Home Base. Hive MLS
- $365,0004 bd3 ba1.9k sqft384 Union Chapel Church Road, Richlands, NC 28574For SaleMLS ID #100601516, Carrie Norris, Coldwell Banker Sea Coast Advantage - Jacksonville. Hive MLS
