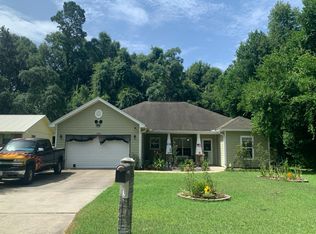
Charming 4-bedroom, 2-bath bungalow tucked away in the Villa Tasso community, just outside Niceville city limits with convenient access to the Mid-Bay Bridge and Destin. Enjoy the covered front porch overlooking a wooded area across the street. Inside, the bright, open floor plan connects the kitchen, dining and living areas with neutral finishes and no carpet throughout. The split-bedroom layout provides added privacy, with the primary suite featuring a private bath, dual sinks and walk-in shower. Additional features include Hardie plank siding, a durable metal roof, whole-home generator and solar panels to be paid off at closing. A great combination of space, efficiency and convenient access to Niceville and Destin!
For sale
$329,900
239 County Line Rd, Niceville, FL 32578
4beds
1,582sqft
Single Family Residence
Built in 2007
8,712 Square Feet Lot
$324,300 Zestimate®
$209/sqft
$-- HOA
What's special
Durable metal roofNeutral finishesBright open floor planHardie plank sidingWalk-in showerDual sinks
- 34 days
- 378
- 15
Likely to sell faster than
Zillow last checked:
Listing updated:
Listed by:
Nicole L Vaughan 850-543-1767,
Coldwell Banker Realty,
Casey M Tetman 850-460-4517,
Equity & Trust Realty Inc
Source: ECAOR,MLS#: 1010145
Facts & features
Interior
Bedrooms & bathrooms
- Bedrooms: 4
- Bathrooms: 2
- Full bathrooms: 2
Primary bedroom
- Level: First
- Area: 208 Square Feet
- Dimensions: 16 x 13
Bedroom
- Level: First
- Area: 126 Square Feet
- Dimensions: 14 x 9
Bedroom
- Level: First
- Area: 121.5 Square Feet
- Dimensions: 13.5 x 9
Bedroom
- Level: First
- Area: 132 Square Feet
- Dimensions: 12 x 11
Primary bathroom
- Level: First
- Area: 55 Square Feet
- Dimensions: 11 x 5
Bathroom
- Level: First
- Area: 100 Square Feet
- Dimensions: 12.5 x 8
Kitchen
- Level: First
- Area: 115 Square Feet
- Dimensions: 11.5 x 10
Laundry
- Level: First
- Area: 55 Square Feet
- Dimensions: 11 x 5
Living room
- Description: Dining/Living Combo
- Level: First
- Area: 322 Square Feet
- Dimensions: 23 x 14
Other
- Description: Porch out front
- Level: First
- Area: 74.25 Square Feet
- Dimensions: 13.5 x 5.5
Heating
- Central
Cooling
- Central Air, Ceiling Fan(s)
Appliances
- Included: Dishwasher, Microwave, Refrigerator, Electric Water Heater
- Laundry: Washer/Dryer Hookup
Features
- Recessed Lighting, Newly Painted, Pantry, Shelving, Split Bedroom, Woodwork Painted
- Flooring: Laminate, Tile
- Windows: Double Pane Windows, Window Treatments
- Common walls with other units/homes: No Common Walls
Interior area
- Total structure area: 1,582
- Total interior livable area: 1,582 sqft
Property
Parking
- Total spaces: 4
Features
- Stories: 1
- Patio & porch: Deck, Porch
- Fencing: Partial
Lot
- Size: 8,712 Square Feet
- Dimensions: 50 x 173
- Features: Interior Lot, Level, Within 1/2 Mile to Water
Details
- Parcel number: 301S21411000400030
- Zoning description: Resid Single Family
Construction
Type & style
- Home type: SingleFamily
- Architectural style: Florida Cottage
- Property subtype: Single Family Residence
Materials
- Frame, Siding CmntFbrHrdBrd
- Foundation: Pillar/Post/Pier, Foundation Off Grade
- Roof: Metal
Condition
- Construction Complete
- New construction: No
- Year built: 2007
Utilities & green energy
- Sewer: Septic Tank
- Water: Public
Community & HOA
Community
- Security: Smoke Detector(s)
- Subdivision: TOWN OF VILLA TASSO
Location
- Region: Niceville
Financial & listing details
- Price per square foot: $209/sqft
- Tax assessed value: $229,236
- Annual tax amount: $1,871
- Date on market: 8/19/2026
- Road surface type: Paved
Estimated market value
$324,300
$308,000 - $341,000
$2,558/mo
Price history
| Date | Event | Price |
|---|---|---|
| 8/19/2026 | Listed for sale | $329,900+43.4%$209/sqft |
Source:  ECAOR #1010145 Report a problem ECAOR #1010145 Report a problem | ||
| 1/28/2021 | Sold | $230,000+0%$145/sqft |
Source: ECAOR #857515 Report a problem | ||
| 11/2/2020 | Price change | $229,900-4%$145/sqft |
Source: Berkshire Hathaway HomeServices PenFed Realty #857515 Report a problem | ||
| 10/19/2020 | Listed for sale | $239,500$151/sqft |
Source: Berkshire Hathaway HomeServices PenFed Realty #857515 Report a problem | ||
Public tax history
| Year | Property taxes | Tax assessment |
|---|---|---|
| 2025 | $1,871 +14.2% | $205,916 +10% |
| 2024 | $1,638 -0.4% | $187,196 -0.8% |
| 2023 | $1,645 +2.5% | $188,735 +5.4% |
| 2022 | $1,604 +35.6% | $179,079 +47% |
| 2021 | $1,183 +7.8% | $121,821 +10% |
| 2020 | $1,098 +3.4% | $110,746 +3.1% |
| 2019 | $1,062 | $107,438 +1.3% |
| 2018 | $1,062 +0.8% | $106,037 +1.3% |
| 2017 | $1,053 +0.8% | $104,655 +1% |
| 2016 | $1,044 -0.1% | $103,658 +2.8% |
| 2015 | $1,045 +1% | $100,865 -0.8% |
| 2014 | $1,035 | $101,682 |
| 2013 | -- | $101,682 |
| 2012 | -- | $101,682 -0.8% |
| 2011 | -- | $102,499 -4.7% |
| 2010 | -- | $107,499 -5.4% |
| 2009 | -- | $113,649 -14% |
| 2008 | -- | $132,213 +239% |
| 2007 | -- | $39,000 |
Find assessor info on the county website
Monthly payment
Est. payment
Payment breakdown
Explore the cost of this home by adjusting the details. Changes won't be saved.Climate risks
Neighborhood: 32578
Nearby schools
Schools provided by the listing agent
- Elementary: Freeport
- Middle: Freeport
- High: Freeport
Source: ECAOR. This data may not be complete. We recommend contacting the local school district to confirm school assignments for this home.
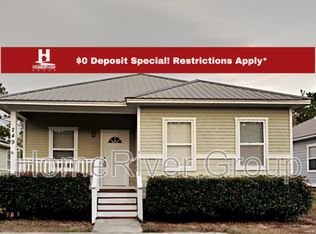
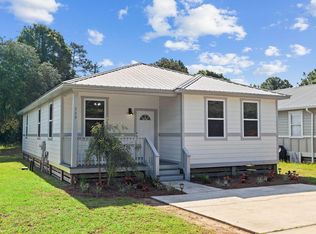
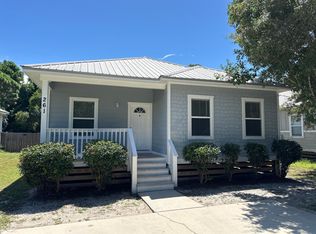
Similar homes
- $--3 bd2 ba1.8k sqft123 Wright Cir, Niceville, FL 32578AuctionXome
- $395,0003 bd2 ba1.5k sqft38 Howard St, Niceville, FL 32578For Sale
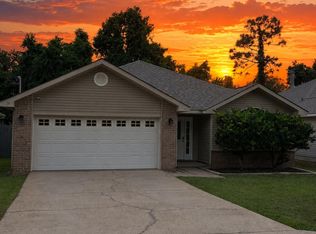
 MLS ID #1009947, Larry P Becker, Luxury Estates Realty Group LLC. ECAOR
 - $--4 bd2 ba1.9k sqft1005 26th St, Niceville, FL 32578Auction
 Auction.com 2
 - $295,5003 bd2 ba1.6k sqft305 17th St, Niceville, FL 32578For Sale
 MLS ID #1012397, Cathy J Alley, Berkshire Hathaway Home Services PenFed Realty. ECAOR
 - $318,0003 bd2 ba1k sqft139 Midland Ct, Niceville, FL 32578For SaleMLS ID #1012052, Samantha L Lapomardo, Coldwell Banker Realty. ECAOR
- $350,0003 bd2 ba1.2k sqft215 Parkwood Cir, Niceville, FL 32578For SaleMLS ID #1011296, Joanna M Allen, Worth Clark Realty. ECAOR
- $335,0003 bd2 ba1.7k sqft303 Pontevedra Ln, Niceville, FL 32578For SaleMLS ID #1011694, Linda A Tramontana, Coldwell Banker Realty. ECAOR
- $435,0003 bd2 ba1.7k sqft220 Pines St, Niceville, FL 32578For SaleMLS ID #1008066, Kenneth R Koger, Century 21 AllPoints Realty. ECAOR
- $485,0004 bd2 ba1.4k sqft1437 Cat Mar Rd, Niceville, FL 32578For SaleMLS ID #1010744, Rebecca A Phan, Coldwell Banker Realty. ECAOR
- $400,0003 bd2 ba1.9k sqft1700 Glenwood Ct, Niceville, FL 32578For SaleMLS ID #1005902, Paula J Sherman, ERA American Real Estate. ECAOR
- $345,0003 bd2 ba1.4k sqft921 Nutmeg Ave, Niceville, FL 32578For SaleMLS ID #1010199, Jaime C Nowack, Realty ONE Group Emerald Coast. ECAOR
- $334,9003 bd2 ba1.2k sqft102 Matt Blvd, Niceville, FL 32578For SaleMLS ID #1008452, Jill L Wood, ERA American Real Estate. ECAOR
- $405,0003 bd2 ba1.5k sqft128 Meadow Woods Ln, Niceville, FL 32578For SaleMLS ID #1008924, Paula J Sherman, ERA American Real Estate. ECAOR
- $365,0003 bd2 ba1.3k sqft1516 18th St, Niceville, FL 32578For SaleMLS ID #1004742, Joseph L Gianelloni, Berkshire Hathaway Home Services PenFed Realty. ECAOR
- $350,0003 bd2 ba1.2k sqft910 Linden Ave, Niceville, FL 32578For SaleMLS ID #1010489, Casey M Tetman, Equity & Trust Realty Inc. ECAOR
- $299,9993 bd2 ba1.4k sqft611 Bullock Blvd, Niceville, FL 32578For SaleMLS ID #1005742, Paula J Sherman, ERA American Real Estate. ECAOR
- $399,0003 bd3 ba1.5k sqft507 Matthew St, Niceville, FL 32578For SaleMLS ID #1012387, Danielle F King, Sage Counsel Realty LLC. ECAOR
- $410,0003 bd2 ba1.5k sqft188 Wright Cir, Niceville, FL 32578For SaleMLS ID #1010480, Whitney B Cramer, Century 21 AllPoints Realty. ECAOR
- $392,5004 bd2 ba1.8k sqft203 22nd St, Niceville, FL 32578For SaleMLS ID #1010505, Mackenze R Bowman, ERA American Real Estate. ECAOR
