Move-in ready and made for easy living — this 2022-built barn dominium blends modern style with everyday comfort in the Lake Fork.
The open-concept kitchen and living space is the heart of the home, centered around a large island with granite counters, gas cooktop, built-in gas oven and range, built-in refrigerator, and microwave. The layout flows seamlessly from cooking to gathering, making it easy to be together while still having room to breathe. The primary suite includes dual sinks, an ensuite bath with separate shower, linen closet, and a walk-in closet. The second bedroom offers flexible space that works well as a home office, guest room, or whatever fits your routine.
Step outside to a beautiful, fully fenced backyard — a private retreat with plenty of room to relax, garden, or entertain, set in the quiet Lake Fork. 239 County Road 1516.
Notable other lakes to explore in the area are: Lake Holbrook (15 miles southwest), Lake Quitman (18 miles east), Lake Winnsboro (25 miles east), and the massive Lake Tawakoni (35 miles west),
Additional highlights include a 3-car garage, metal roof, central heat and air, city sewer and water, and full washer & dryer hookups.
Sold
Price Unknown
239 County Rd, Alba, TX 75410
2beds
1,711sqft
Single Family Residence
Built in 2022
0.6 Acres Lot
$393,500 Zestimate®
$--/sqft
$2,152 Estimated rent
Home value
$393,500
$374,000 - $413,000
$2,152/mo
Zestimate® history
Owner options
List your home for rent
$2,152/mo
Rent Zestimate®
Find your next renter with Zillow Rental Manager. Plus, with online applications, you can quickly screen prospective tenants – for free.
$2,152/mo
Rent Zestimate®
Refinance and save
Refinancing to a lower rate could help reduce your monthly payments and save thousands over the life of the loan.
Explore your selling options
Work with a Zillow partner agent
Leverage their expertise and Zillow's premium Showcase listings to get your home seen by more buyers.
Get startedList with your own agent
Get your home in front of millions of buyers by listing it on Zillow.
Learn how to do itSell it yourself
Take full control of how buyers see your home on Zillow by listing For Sale by Owner (FSBO).
List your homeWhat's special
Central heat and airWalk-in closetLinen closetGas cooktopBeautiful fully fenced backyardMetal roof
Zillow last checked:
Listing updated:
Listed by:
Nicole Fantoni 0830561 508-789-0773,
Compass RE Texas, LLC. 214-814-8100,
Luke Cuthbert 0711596 214-356-7221,
Compass RE Texas, LLC.
Bought with:
Aaron Wilson, 0703495
MILLER HOMES GROUP
Source: NTREIS,MLS#: 21362904
Facts & features
Interior
Bedrooms & bathrooms
- Bedrooms: 2
- Bathrooms: 2
- Full bathrooms: 2
Primary bedroom
- Features: Dual Sinks, En Suite Bathroom, Walk-In Closet(s)
- Level: First
- Dimensions: 14 x 13
Bedroom
- Level: First
- Dimensions: 12 x 13
Living room
- Level: First
- Dimensions: 19 x 26
Heating
- Central, Electric
Cooling
- Central Air, Ceiling Fan(s), Electric
Appliances
- Included: Some Gas Appliances, Dishwasher, Gas Cooktop, Gas Oven, Gas Range, Microwave, Plumbed For Gas, Refrigerator
- Laundry: Washer Hookup, Dryer Hookup, ElectricDryer Hookup
Features
- Decorative/Designer Lighting Fixtures, Double Vanity, Granite Counters, Kitchen Island, Open Floorplan, Cable TV, Vaulted Ceiling(s), Walk-In Closet(s), Wired for Sound
- Flooring: Vinyl
- Windows: Skylight(s)
- Has basement: No
- Has fireplace: No
Interior area
- Total interior livable area: 1,711 sqft
Property
Parking
- Total spaces: 3
- Parking features: Additional Parking
- Attached garage spaces: 3
Features
- Levels: One
- Stories: 1
- Patio & porch: Covered
- Pool features: None
- Fencing: Wood
- Body of water: Fork
Lot
- Size: 0.6 Acres
- Residential vegetation: Grassed
Details
- Parcel number: 04800010000215
Construction
Type & style
- Home type: SingleFamily
- Architectural style: Barndominium,Detached
- Property subtype: Single Family Residence
Materials
- Steel Siding, Stone Veneer
- Foundation: Slab
- Roof: Metal
Condition
- Resale
- Year built: 2022
Utilities & green energy
- Sewer: Public Sewer
- Utilities for property: Sewer Available, Cable Available
Community & HOA
Community
- Subdivision: Unplotted
HOA
- Has HOA: No
Location
- Region: Alba
Financial & listing details
- Date on market: 8/20/2026
- Cumulative days on market: 10 days
- Listing terms: See Agent
Price history
| Date | Event | Price |
|---|---|---|
| 10/2/2026 | Sold | -- |
Source: NTREIS #21362904 Report a problem | ||
| 8/30/2026 | Pending sale | $399,000$233/sqft |
Source: NTREIS #21362904 Report a problem | ||
| 8/20/2026 | Listed for sale | $399,000$233/sqft |
Source: NTREIS #21362904 Report a problem | ||
Public tax history
Tax history is unavailable.
Neighborhood: 75410
Nearby homes
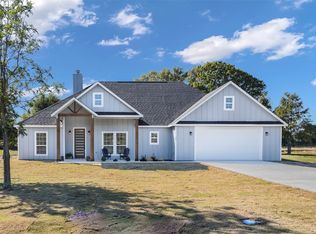
- $--3 bd2 ba2.1k sqft581 Rs County Rd #2372, Alba, TX 75410Sold

- $99,0003.84 acres868 County Road 2920, Alba, TX 75410Lot/Land
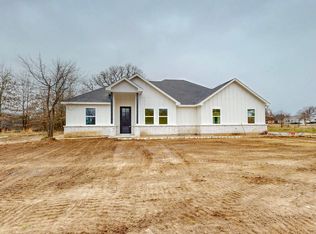
- $--4 bd2 ba2k sqft168 Rs County 2372 Rd, Alba, TX 75410Sold
- $9,920-- bd-- ba-- sqftHolley, Alba, TX 75410Off Market
- $195,800-- bd5 ba880 sqft129 W Holley St, Alba, TX 75410Off Market
- $108,200-- bd-- ba600 sqft140 W Quitman St, Alba, TX 75410Off Market
- $50,980-- bd5 ba848 sqft165 W Holley St, Alba, TX 75410Off Market
- $177,400-- bd5 ba1.1k sqft189 E Quitman St, Alba, TX 75410Off Market
Nearby schools
GreatSchools rating
- 6/10Alba-Golden Elementary SchoolGrades: PK-5Distance: 3.8 mi
- 7/10Alba-Golden High SchoolGrades: 6-12Distance: 3.8 mi
Schools provided by the listing agent
- Elementary: Albagolden
- Middle: Albagolden
- High: Albagolden
- District: Alba-Golden ISD
Source: NTREIS. This data may not be complete. We recommend contacting the local school district to confirm school assignments for this home.
- Texas
- Wood County
- Alba
- 75410
- 239 County Rd
