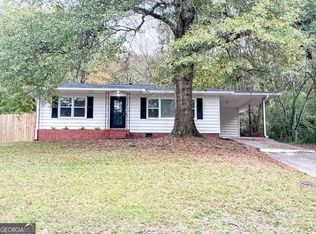
Welcome home to this inviting, well-maintained three-bedroom, two-bath ranch situated on a spacious corner lot. With its classic four-sided brick exterior, hardwood flooring, and interior and exterior paint completed just one year ago, this home offers timeless appeal and comfortable living. The eat-in kitchen includes appliances that will remain with the home, while the separate dining room provides an ideal setting for meals, celebrations, and special gatherings. The primary bedroom features a cozy fireplace, creating a warm and relaxing retreat. A bright sunroom offers additional space for relaxing, entertaining, or enjoying your morning coffee. Additional features include central heating and air conditioning, a separate laundry room, a two-car carport, and an additional parking pad for added convenience. The well-maintained lawn enhances the home's welcoming curb appeal. A large, detached garage and workshop with electricity provides exceptional space for storage, hobbies, equipment, projects, or vehicles. This property offers a wonderful combination of indoor comfort, outdoor space, and practical amenities. Please use caution when navigating the exterior steps leading to the upper level of the detached garage. Anyone choosing to access this area does so at their own risk.
Active
$215,000
239 Flora Ave SE, Rome, GA 30161
3beds
1,565sqft
Single Family Residence
Built in 1957
0.32 Acres Lot
$213,200 Zestimate®
$137/sqft
$-- HOA
What's special
- 44 days
- 810
- 36
Zillow last checked:
Listing updated:
Listed by:
Cynthia M Davis 770-484-5200,
ALERT Properties
Source: GAMLS,MLS#: 10813083
Facts & features
Interior
Bedrooms & bathrooms
- Bedrooms: 3
- Bathrooms: 2
- Full bathrooms: 2
- Main level bathrooms: 2
- Main level bedrooms: 3
Rooms
- Room types: Foyer, Great Room, Sun Room
Heating
- Central, Electric
Cooling
- Central Air
Appliances
- Included: Dishwasher, Gas Water Heater, Microwave, Oven/Range (Combo), Refrigerator
- Laundry: Mud Room
Features
- Master On Main Level
- Flooring: Hardwood
- Basement: Crawl Space
- Number of fireplaces: 1
- Fireplace features: Master Bedroom
Interior area
- Total structure area: 1,565
- Total interior livable area: 1,565 sqft
- Finished area above ground: 1,565
- Finished area below ground: 0
Property
Parking
- Parking features: Attached, Carport, Kitchen Level, Parking Pad
- Has carport: Yes
- Has uncovered spaces: Yes
Features
- Levels: One
- Stories: 1
Lot
- Size: 0.32 Acres
- Features: Corner Lot, Sloped
Details
- Parcel number: J15Y 400
Construction
Type & style
- Home type: SingleFamily
- Architectural style: Brick 4 Side
- Property subtype: Single Family Residence
Materials
- Brick
- Roof: Composition
Condition
- Resale
- New construction: No
- Year built: 1957
Utilities & green energy
- Sewer: Public Sewer
- Water: Public
- Utilities for property: Cable Available, Electricity Available, High Speed Internet, Water Available
Community & HOA
Community
- Features: None
- Subdivision: None
HOA
- Has HOA: No
- Services included: None
Location
- Region: Rome
Financial & listing details
- Price per square foot: $137/sqft
- Tax assessed value: $219,319
- Annual tax amount: $2,512
- Date on market: 7/25/2026
- Cumulative days on market: 44 days
- Listing agreement: Exclusive Right To Sell
- Listing terms: Conventional,FHA,VA Loan
- Electric utility on property: Yes
Estimated market value
$213,200
$203,000 - $224,000
$1,771/mo
Price history
| Date | Event | Price |
|---|---|---|
| 7/26/2026 | Listed for sale | $215,000+19.5%$137/sqft |
Source: | ||
| 3/7/2025 | Sold | $179,900-10%$115/sqft |
Source: | ||
| 2/11/2025 | Pending sale | $199,900$128/sqft |
Source: | ||
| 2/1/2025 | Price change | $199,900-20%$128/sqft |
Source: | ||
| 1/6/2025 | Listed for sale | $250,000$160/sqft |
Source: | ||
Public tax history
| Year | Property taxes | Tax assessment |
|---|---|---|
| 2025 | $2,566 +8.4% | $87,728 +8.5% |
| 2024 | $2,367 +237.2% | $80,874 +4.9% |
| 2023 | $702 -5.2% | $77,128 +25.7% |
| 2022 | $740 -1.3% | $61,361 +13.5% |
| 2021 | $750 +106.7% | $54,067 +9.4% |
| 2020 | $363 +3.9% | $49,427 +9.4% |
| 2019 | $349 +0.5% | $45,164 +4% |
| 2018 | $348 +0% | $43,420 +2.2% |
| 2017 | $348 -51.7% | $42,467 -2% |
| 2016 | $719 | $43,351 |
| 2015 | -- | $43,351 |
| 2014 | -- | $43,351 |
| 2013 | -- | -- |
| 2012 | -- | -- |
| 2011 | -- | -- |
| 2010 | -- | -- |
| 2009 | -- | -- |
| 2008 | -- | -- |
| 2007 | -- | -- |
| 2006 | -- | -- |
| 2005 | -- | -- |
| 2003 | -- | -- |
Find assessor info on the county website
Monthly payment
Est. payment
Payment breakdown
Explore the cost of this home by adjusting the details. Changes won't be saved.Climate risks
Neighborhood: 30161
Nearby schools
Schools provided by the listing agent
- Elementary: Pepperell
- Middle: Pepperell
- High: Pepperell
Source: GAMLS. This data may not be complete. We recommend contacting the local school district to confirm school assignments for this home.