Immaculate, conveniently located, and full of charm, this one-level brick home offers comfortable living on a nearly one-acre, level lot. With its striking black metal roof, beautiful landscaping, and exceptional curb appeal, this home makes a lasting first impression.
Step inside and immediately feel at home in the oversized living room, featuring a cozy fireplace and plenty of space for gathering with family and friends. The kitchen offers quartz countertops, ample workspace, and a functional layout ideal for everyday living.
The home features two spacious bedrooms, two full bathrooms, a dedicated laundry area, and a bright sunroom with an additional flexible space ideal for a home office, craft room, or hobby room.
Outside, the expansive, level backyard offers plenty of room for outdoor entertaining, gardening, pets, or play. An outbuilding provides additional storage for lawn equipment, tools, and more.
Conveniently situated between Johnson City and Kingsport, with easy access to the Tri-Cities Airport, shopping, dining, and everyday amenities, this move-in-ready home offers the perfect combination of location, space, and low-maintenance one-level living.
All information herein is deemed reliable but is subject to buyer/buyer's agent verification. Lot lines are approximate and shown for illustrative purposes only.
Pending
Price cut: $10K (8/16)
$325,000
239 Gray Station Rd, Gray, TN 37615
2beds
1,514sqft
Single Family Residence, Residential
Built in 1961
0.96 Acres Lot
$312,300 Zestimate®
$215/sqft
$-- HOA
What's special
Cozy fireplaceBeautiful landscapingExpansive level backyardStriking black metal roofExceptional curb appealDedicated laundry areaTwo spacious bedrooms
- 69 days
- 75
- 1
Likely to sell faster than
Zillow last checked:
Listing updated:
Listed by:
Alexis P Greene 423-773-4555,
Foundation Realty Group 423-218-9554
Source: TVRMLS,MLS#: 9998289
Facts & features
Interior
Bedrooms & bathrooms
- Bedrooms: 2
- Bathrooms: 2
- Full bathrooms: 2
Primary bedroom
- Level: First
Bedroom 2
- Level: First
Bedroom 3
- Level: First
Bathroom 1
- Level: First
Kitchen
- Level: First
Laundry
- Level: First
Living room
- Level: First
Heating
- Central, Heat Pump
Cooling
- Central Air, Heat Pump
Appliances
- Included: Dishwasher, Electric Range, Microwave, Refrigerator
- Laundry: Electric Dryer Hookup, Washer Hookup
Features
- Eat-in Kitchen, Kitchen/Dining Combo, Pantry
- Flooring: Ceramic Tile, Luxury Vinyl
- Windows: Double Pane Windows, Insulated Windows
- Basement: Block,Crawl Space,Sump Pump
- Number of fireplaces: 1
- Fireplace features: Gas Log, Living Room
Interior area
- Total structure area: 1,514
- Total interior livable area: 1,514 sqft
Property
Features
- Levels: One
- Stories: 1
- Patio & porch: Deck, Front Porch, Rear Patio
Lot
- Size: 0.96 Acres
- Dimensions: 140 x 300 IRR
- Topography: Level
Details
- Additional structures: Outbuilding
- Parcel number: 005j D 023.00
- Zoning: RS
Construction
Type & style
- Home type: SingleFamily
- Architectural style: Ranch
- Property subtype: Single Family Residence, Residential
Materials
- Brick
- Foundation: Block
- Roof: Metal
Condition
- Above Average
- New construction: No
- Year built: 1961
Utilities & green energy
- Sewer: Septic Tank
- Water: Public
- Utilities for property: Electricity Connected, Propane, Water Connected, Cable Connected
Community & HOA
Community
- Security: Smoke Detector(s)
- Subdivision: Rolling Acres
HOA
- Has HOA: No
- Amenities included: Landscaping
Location
- Region: Gray
Financial & listing details
- Price per square foot: $215/sqft
- Tax assessed value: $239,900
- Annual tax amount: $1,026
- Date on market: 7/17/2026
- Listing terms: Cash,Conventional,FHA,USDA Loan,VA Loan
- Electric utility on property: Yes
Estimated market value
$312,300
$297,000 - $328,000
$1,630/mo
Price history
| Date | Event | Price |
|---|---|---|
| 8/24/2026 | Pending sale | $325,000$215/sqft |
Source: TVRMLS #9998289 Report a problem | ||
| 8/16/2026 | Price change | $325,000-3%$215/sqft |
Source: TVRMLS #9998289 Report a problem | ||
| 7/17/2026 | Listed for sale | $335,000+152.4%$221/sqft |
Source: TVRMLS #9998289 Report a problem | ||
| 5/3/2019 | Sold | $132,700-3.8%$88/sqft |
Source: TVRMLS #417899 Report a problem | ||
| 3/30/2019 | Listed for sale | $137,900$91/sqft |
Source: Realty Executives Johnson City #417899 Report a problem | ||
| 2/24/2019 | Listing removed | $137,900$91/sqft |
Source: Realty Executives Johnson City #417899 Report a problem | ||
| 2/21/2019 | Listed for sale | $137,900+43.6%$91/sqft |
Source: Realty Executives Johnson City #417899 Report a problem | ||
| 6/9/2006 | Sold | $96,000$63/sqft |
Source: Public Record Report a problem | ||
Public tax history
| Year | Property taxes | Tax assessment |
|---|---|---|
| 2025 | $1,026 | $59,975 |
| 2024 | $1,026 +27.8% | $59,975 +60.7% |
| 2023 | $802 | $37,325 |
| 2022 | $802 | $37,325 |
| 2021 | $802 | $37,325 |
| 2020 | $802 | $37,325 |
| 2019 | $802 | $37,325 +24.2% |
| 2018 | -- | $30,050 |
| 2017 | $715 | $30,050 |
| 2016 | $715 +20.2% | $30,050 |
| 2015 | $595 | $30,050 |
| 2014 | $595 | $30,050 |
| 2013 | -- | $30,050 -7.5% |
| 2011 | $622 | $32,500 |
| 2010 | $622 | $32,500 |
| 2009 | $622 | $32,500 |
| 2008 | -- | $32,500 +45.6% |
| 2007 | $525 +17.5% | $22,325 |
| 2006 | $447 +7% | $22,325 |
| 2005 | $417 +6.7% | $22,325 +6.7% |
| 2004 | $391 +5.6% | $20,925 +9% |
| 2003 | $371 | $19,200 +6.5% |
| 2001 | -- | $18,028 -75% |
| 2000 | -- | $72,111 |
Find assessor info on the county website
Monthly payment
Est. payment
Payment breakdown
Explore the cost of this home by adjusting the details. Changes won't be saved.Climate risks
Neighborhood: 37615
Nearby schools
Schools provided by the listing agent
- Elementary: Gray
- Middle: Gray
- High: Daniel Boone
Source: TVRMLS. This data may not be complete. We recommend contacting the local school district to confirm school assignments for this home.
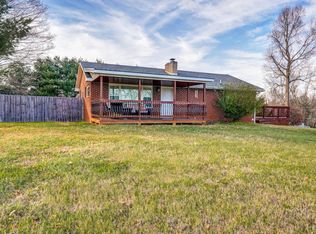
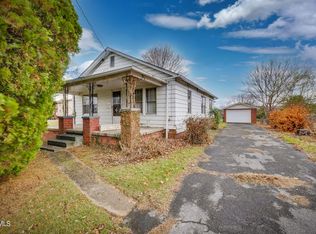
Similar homes
- $350,0003 bd3 ba1.9k sqft100 Fairway Dr, Gray, TN 37615For Sale
 MLS ID #10000870, Pam Hurd. TVRMLS
 - $335,0003 bd3 ba2.1k sqft1136 Shipley Ferry Rd, Kingsport, TN 37663For Sale
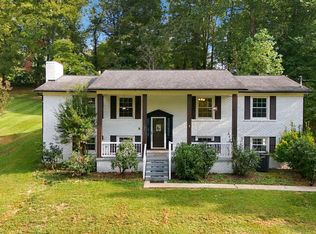 MLS ID #10001275, Michael Davis. TVRMLS
 - $299,9993 bd2 ba2.1k sqft817 Liberty Dr, Kingsport, TN 37663For Sale
 MLS ID #11979441, Tannor Giles, Your Home Sold Guaranteed Realty TN. My State MLS
 - $314,9003 bd2 ba1.7k sqft529 Old Gray Station Rd, Gray, TN 37615For Sale By Owner

- $280,0003 bd2 ba1.5k sqft113 Midway St, Gray, TN 37615For Sale
 MLS ID #712144, Shelly Mascaro, Oven Creek Realty. Lakeway Area AOR
 - $289,9003 bd3 ba2k sqft220 Brookfield Dr, Kingsport, TN 37663Active
 MLS ID #1354530, Kim D Pichiarella, Realty Executives Associates. East Tennessee Realtors
