Built in 1847 as Captain Alexander Graves was being admitted to the Marine Society of Newburyport at a time of strong growth in maritime trade and shipbuilding, 239 High Rd stands as a marker in history w/ grand copper birch tree and all its modern amenities. Offering 5 Bedrooms, 4 1/2 baths, two car garage, air conditioning, fully renovated kitchen and all 4.5 baths, including a first floor primary suite along with a 2nd Primary on the 2nd floor. Additionally offering solar power, whole house generator, new on demand heating / hot water system plus a multi-functional 2 story barn, all on over an acre of land and just minutes to downtown Newburyport, Plum Island Beaches and the Parker River boat launch and marina. Enjoy the perfect blend of history and charm with the modern features now in demand. Move right in to this farm friendly property! Legal Two Family with Barn.
Sold for $1,350,000
$1,350,000
239 High Rd, Newbury, MA 01951
5beds
3,500sqft
2 Family - 2 Units Up/Down
Built in 1847
-- sqft lot
$1,354,200 Zestimate®
$386/sqft
$5,678 Estimated rent
Home value
$1,354,200
$1.25M - $1.46M
$5,678/mo
Zestimate® history
Owner options
List your home for rent
$5,678/mo
Rent Zestimate®
Find your next renter with Zillow Rental Manager. Plus, with online applications, you can quickly screen prospective tenants – for free.
$5,678/mo
Rent Zestimate®
Refinance and save
$6,810/mo
Est. payment
Refinancing to a lower rate could help reduce your monthly payments and save thousands over the life of the loan.
$6,810/mo
Est. payment
Explore your selling options
Work with a Zillow partner agent
Leverage their expertise and Zillow's premium Showcase listings to get your home seen by more buyers.
Get startedList with your own agent
Get your home in front of millions of buyers by listing it on Zillow.
Learn how to do itSell it yourself
Take full control of how buyers see your home on Zillow by listing For Sale by Owner (FSBO).
List your homeWhat's special
Zillow last checked:
Listing updated:
Listed by:
Robert Bentley 781-858-5115,
RE/MAX Bentley's 978-572-1200
Bought with:
Willis and Smith Group
Keller Williams Realty Evolution
Source: MLS PIN,MLS#: 73539960
Facts & features
Interior
Bedrooms & bathrooms
- Bedrooms: 5
- Bathrooms: 5
- Full bathrooms: 4
- 1/2 bathrooms: 1
Heating
- Forced Air, Electric
Appliances
- Included: Range, Microwave, Refrigerator, Washer, Dryer
Features
- Storage, Crown Molding, Stone/Granite/Solid Counters, Walk-In Closet(s), Bathroom with Shower Stall, Bathroom With Tub, Living Room, Dining Room, Kitchen, Mudroom, Laundry Room
- Flooring: Wood, Stone/Ceramic Tile
- Basement: Full,Interior Entry,Bulkhead,Unfinished
- Number of fireplaces: 7
Interior area
- Total structure area: 3,500
- Total interior livable area: 3,500 sqft
- Finished area above ground: 3,500
Property
Parking
- Total spaces: 8
- Parking features: Garage
- Garage spaces: 2
- Uncovered spaces: 6
Features
- Has view: Yes
- View description: Scenic View(s)
- Waterfront features: Ocean, Beach Ownership(Public)
Lot
- Size: 1.17 Acres
- Features: Wooded, Level
Details
- Parcel number: M:0R27 B:0000 L:00060,2080128
- Zoning: AR4
Construction
Type & style
- Home type: MultiFamily
- Property subtype: 2 Family - 2 Units Up/Down
Materials
- Post & Beam
- Foundation: Stone
- Roof: Shingle
Condition
- Year built: 1847
Utilities & green energy
- Sewer: Private Sewer
- Water: Individual Meter
Community & HOA
Community
- Features: Shopping, Park, Stable(s), Golf, Medical Facility, Bike Path, Conservation Area, Highway Access, House of Worship, Marina, Private School, Public School, T-Station
Location
- Region: Newbury
Financial & listing details
- Price per square foot: $386/sqft
- Tax assessed value: $919,700
- Annual tax amount: $6,852
- Date on market: 8/25/2026
- Total actual rent: 0
Price history
| Date | Event | Price |
|---|---|---|
| 8/25/2026 | Sold | $1,350,000-3.6%$386/sqft |
Source: MLS PIN #73539960 Report a problem | ||
| 7/28/2026 | Pending sale | $1,399,900$400/sqft |
Source: MLS PIN #73539960 Report a problem | ||
| 7/14/2026 | Contingent | $1,399,900$400/sqft |
Source: MLS PIN #73539960 Report a problem | ||
| 6/23/2026 | Listed for sale | $1,399,900-2.8%$400/sqft |
Source: MLS PIN #73539959 Report a problem | ||
| 6/22/2026 | Listing removed | $1,439,900$411/sqft |
Source: MLS PIN #73517510 Report a problem | ||
| 5/13/2026 | Listed for sale | $1,439,900-5.6%$411/sqft |
Source: MLS PIN #73517510 Report a problem | ||
| 5/12/2026 | Listing removed | $1,525,000$436/sqft |
Source: MLS PIN #73501748 Report a problem | ||
| 4/15/2026 | Listed for sale | $1,525,000$436/sqft |
Source: MLS PIN #73501748 Report a problem | ||
| 2/3/2026 | Listing removed | $1,525,000$436/sqft |
Source: MLS PIN #73455911 Report a problem | ||
| 11/18/2025 | Listed for sale | $1,525,000+69.4%$436/sqft |
Source: MLS PIN #73455911 Report a problem | ||
| 4/25/2023 | Sold | $900,000-5.3%$257/sqft |
Source: MLS PIN #73073537 Report a problem | ||
| 3/3/2023 | Contingent | $950,000$271/sqft |
Source: MLS PIN #73073535 Report a problem | ||
| 1/25/2023 | Listed for sale | $950,000+69.9%$271/sqft |
Source: MLS PIN #73073535 Report a problem | ||
| 7/18/2013 | Listing removed | $559,000$160/sqft |
Source: RE/MAX On the River #71526966 Report a problem | ||
| 5/17/2013 | Listed for sale | $559,000+18533.3%$160/sqft |
Source: RE/MAX On The River, Inc. #71526966 Report a problem | ||
| 9/15/1999 | Sold | $3,000$1/sqft |
Source: Public Record Report a problem | ||
Public tax history
| Year | Property taxes | Tax assessment |
|---|---|---|
| 2025 | $6,852 +0.8% | $919,700 +3.9% |
| 2024 | $6,796 -2.3% | $884,900 +10.3% |
| 2023 | $6,953 | $802,000 |
| 2022 | $6,953 +4.5% | $802,000 +28.5% |
| 2021 | $6,652 +2.3% | $624,000 +5.5% |
| 2020 | $6,502 +2.3% | $591,600 +0.6% |
| 2019 | $6,355 +2.5% | $587,900 +3.4% |
| 2018 | $6,200 +5.1% | $568,800 +2.3% |
| 2017 | $5,897 -0.7% | $555,800 +6.7% |
| 2016 | $5,936 +2.4% | $520,700 +3.5% |
| 2015 | $5,798 +4.9% | $503,300 -7.3% |
| 2011 | $5,526 +1.2% | $542,800 -5.4% |
| 2010 | $5,463 +2.8% | $573,800 -1.1% |
| 2009 | $5,314 +2.2% | $580,100 -4.4% |
| 2008 | $5,199 +3.3% | $606,700 -0.8% |
| 2007 | $5,032 +2.5% | $611,400 +9.5% |
| 2006 | $4,907 +8.9% | $558,200 +4.7% |
| 2005 | $4,506 +2.6% | $533,300 +4.7% |
| 2004 | $4,392 +2.5% | $509,500 +21.3% |
| 2003 | $4,286 +5.5% | $420,200 +8% |
| 2002 | $4,061 +13.1% | $389,000 +44.7% |
| 1997 | $3,591 | $268,800 |
Find assessor info on the county website
Neighborhood: 01951
Nearby homes
- $759,9003 bd1 ba1.8k sqft235 High Rd, Newbury, MA 01951Off Market
- $1,314,8004 bd2 ba2.8k sqft230 High Rd, Newbury, MA 01951Off Market
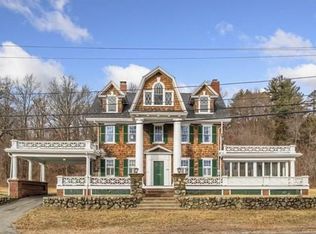
- $1,080,1003 bd1 ba2k sqft243 High Rd, Newbury, MA 01951Off Market
- $652,500-- bd-- ba-- sqft236 High Rd, Newbury, MA 01951Off Market
- $887,0003 bd1 ba2k sqft233 High Rd, Newbury, MA 01951Off Market
- $513,0002.34 acres243A High Rd, Newbury, MA 01951Sold
- $1,600,7004 bd4 ba3.1k sqft231 High Rd, Newbury, MA 01951Off Market
- $1,199,1003 bd3 ba3.2k sqft224 High Rd, Newbury, MA 01951Off Market
Nearby schools
GreatSchools rating
- 9/10Newbury Elementary SchoolGrades: PK-6Distance: 2 mi
- 7/10Triton Regional Middle SchoolGrades: 7-8Distance: 4.3 mi
- 6/10Triton Regional High SchoolGrades: 9-12Distance: 4.3 mi
Schools provided by the listing agent
- Elementary: Newbury
- Middle: Triton
- High: Triton
Source: MLS PIN. This data may not be complete. We recommend contacting the local school district to confirm school assignments for this home.
Get a cash offer in 3 minutes
Find out how much your home could sell for in as little as 3 minutes with a no-obligation cash offer.
Estimated market value
$1,354,200
Get a cash offer in 3 minutes
Find out how much your home could sell for in as little as 3 minutes with a no-obligation cash offer.
Estimated market value
$1,354,200
- Massachusetts
- Essex County
- Newbury
- 01951
- 239 High Rd
