Welcome home to easy living in one of Spring Hill's desirable, quiet townhome communities where lawn care and exterior maintenance are handled for you, giving you more time to enjoy life. This move-in ready home offers the perfect blend of low-maintenance living and upscale finishes, featuring quartz countertops throughout, solid wood soft-close cabinetry with pull-out shelving, upgraded hardware, a stunning herringbone glass backsplash with stainless trim, and under-cabinet LED lighting that makes the kitchen shine. The open-concept layout is ideal for entertaining, while the extended patio provides the perfect place to relax with your morning coffee or unwind in the evenings.
Thoughtful upgrades continue throughout with custom closet systems in every bedroom, window shades, ceiling fans, slimline LED lighting , tilt-in windows, a side-mount smart garage door opener, and a full sprinkler system. A spacious two-car garage and HOA-maintained grounds make everyday living effortless. If you've been searching for an upgraded home at an exceptional value in the sought-after Spring Hill market, this one checks all the boxes.
Coming soon / hold
$369,000
239 Marion Rd, Spring Hill, TN 37174
3beds
1,798sqft
:
Get pre-qualified$2,389/mo
Townhouse, Residential, Condominium
Built in 2022
3,049 Square Feet Lot
$-- Zestimate®
$205/sqft
$147/mo HOA
What's special
- 4 days |
- 129 |
- 2 |
Likely to sell faster than
Zillow last checked:
Listing updated:
Listed by:
George W Weeks 615-948-4098,
Team George Weeks Real Estate, LLC 615-948-4098
Source: RealTracs MLS as distributed by MLS GRID,MLS#: 3303969
Facts & features
Interior
Bedrooms & bathrooms
- Bedrooms: 3
- Bathrooms: 3
- Full bathrooms: 2
- 1/2 bathrooms: 1
- Main level bedrooms: 1
Bedroom 1
- Features: Suite
- Level: Suite
- Area: 182 Square Feet
- Dimensions: 14x13
Bedroom 2
- Features: Extra Large Closet
- Level: Extra Large Closet
- Area: 132 Square Feet
- Dimensions: 12x11
Bedroom 3
- Features: Extra Large Closet
- Level: Extra Large Closet
- Area: 132 Square Feet
- Dimensions: 12x11
Primary bathroom
- Features: Double Vanity
- Level: Double Vanity
Kitchen
- Area: 99 Square Feet
- Dimensions: 11x9
Living room
- Features: Combination
- Level: Combination
- Area: 182 Square Feet
- Dimensions: 14x13
Heating
- Central, Electric
Cooling
- Central Air, Electric
Appliances
- Included: Electric Oven, Electric Range, Dishwasher, Microwave, Refrigerator
- Laundry: Electric Dryer Hookup, Washer Hookup
Features
- Ceiling Fan(s), Extra Closets, Open Floorplan, Pantry, Smart Thermostat, Walk-In Closet(s), High Speed Internet
- Flooring: Carpet, Tile, Vinyl
- Basement: None
Interior area
- Total structure area: 1,798
- Total interior livable area: 1,798 sqft
- Finished area above ground: 1,798
Property
Parking
- Total spaces: 4
- Parking features: Garage Door Opener, Garage Faces Front, Concrete
- Attached garage spaces: 2
- Uncovered spaces: 2
Features
- Levels: Two
- Stories: 2
- Patio & porch: Patio
- Fencing: Partial
- Has view: Yes
Lot
- Size: 3,049 Square Feet
- Dimensions: 28 x 107.33
- Features: Wooded
- Topography: Wooded
Details
- Parcel number: 050D K 00200 000
- Special conditions: Standard
Construction
Type & style
- Home type: Townhouse
- Architectural style: Contemporary
- Property subtype: Townhouse, Residential, Condominium
- Attached to another structure: Yes
Materials
- Hardboard Siding
- Roof: Shingle
Condition
- New construction: No
- Year built: 2022
Utilities & green energy
- Sewer: Public Sewer
- Water: Public
- Utilities for property: Electricity Available, Water Available, Cable Connected
Community & HOA
Community
- Security: Fire Sprinkler System
- Subdivision: Villas At Port Royal Phase 2
HOA
- Has HOA: Yes
- Amenities included: Playground
- Services included: Maintenance Structure, Maintenance Grounds
- HOA fee: $147 monthly
- Second HOA fee: $500 one time
Location
- Region: Spring Hill
Financial & listing details
- Price per square foot: $205/sqft
- Tax assessed value: $316,700
- Annual tax amount: $2,097
- Date on market: 7/22/2026
- Electric utility on property: Yes
Estimated market value
Not available
Estimated sales range
Not available
Not available
Price history
| Date | Event | Price |
|---|---|---|
| 6/6/2022 | Sold | $387,019$215/sqft |
Source: Public Record Report a problem | ||
Public tax history
| Year | Property taxes | Tax assessment |
|---|---|---|
| 2025 | $2,097 | $79,175 |
| 2024 | $2,097 | $79,175 |
| 2023 | $2,097 +475.8% | $79,175 +475.8% |
| 2022 | $364 | $13,750 |
Find assessor info on the county website
Monthly payment
Est. payment
Payment breakdown
Explore the cost of this home by adjusting the details. Changes won't be saved.Climate risks
Neighborhood: 37174
Nearby schools
GreatSchools rating
- 7/10Battle Creek Middle SchoolGrades: 5-8Distance: 1.4 mi
- 4/10Spring Hill High SchoolGrades: 9-12Distance: 4.5 mi
- 6/10Battle Creek Elementary SchoolGrades: PK-4Distance: 2 mi
Schools provided by the listing agent
- Elementary: Battle Creek Elementary School
- Middle: Battle Creek Middle School
- High: Spring Hill High School
Source: RealTracs MLS as distributed by MLS GRID. This data may not be complete. We recommend contacting the local school district to confirm school assignments for this home.
- $385,9003 bd3 ba1.7k sqft239 Marion Rd #159B, Spring Hill, TN 37174Off Market

- $375,4003 bd3 ba1.7k sqft237 Marion Rd #159A, Spring Hill, TN 37174Off Market
- $364,000-- bd2 ba1.7k sqft237 Marion Rd, Spring Hill, TN 37174Off Market
- $361,200-- bd2 ba1.7k sqft241 Marion Rd, Spring Hill, TN 37174Off Market
- $378,7003 bd3 ba1.7k sqft241 Marion Rd #159C, Spring Hill, TN 37174Off Market
- $362,200-- bd2 ba1.7k sqft235 Marion Rd, Spring Hill, TN 37174Off Market
- $372,8003 bd3 ba1.7k sqft235 Marion Rd #162D, Spring Hill, TN 37174Off Market
- $376,1003 bd3 ba1.7k sqft233 Marion Rd #162C, Spring Hill, TN 37174Off Market
A local agent can set up tours, give advice and negotiate with sellers.
A local lender can help you make sure your offer is ready when you are.
Similar homes
- $405,0003 bd2 ba1.6k sqft734 Mitscher Dr, Spring Hill, TN 37174For Sale
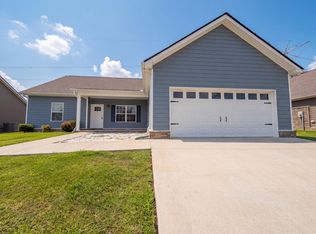
 MLS ID #3302525, Karen Albright. RealTracs MLS as distributed by MLS GRID
 - $349,0003 bd3 ba1.9k sqft564 Trinity Way, Spring Hill, TN 37174For Sale
 MLS ID #3279300, Sonja Wood. RealTracs MLS as distributed by MLS GRID
 - $329,9003 bd3 ba1.8k sqft672 Birdie Dr, Spring Hill, TN 37174For Sale
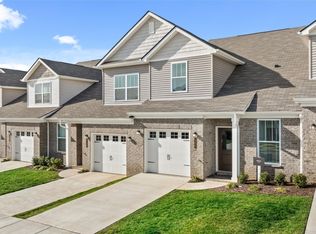 MLS ID #3184118, Karim Shaik. RealTracs MLS as distributed by MLS GRID
 - $353,0002 bd4 ba1.8k sqft200 Kinsale Dr, Spring Hill, TN 37174For Sale
 MLS ID #3260978, Karen Albright. RealTracs MLS as distributed by MLS GRID
 - $349,9993 bd3 ba1.3k sqft112 Bergen Dr, Spring Hill, TN 37174For SaleMLS ID #3215202, Kelsey Brodeur. RealTracs MLS as distributed by MLS GRID
- $433,7253 bd3 ba1.9k sqft1126 June Wilde Rdg Lot 16221, Spring Hill, TN 37174New ConstructionRealTracs MLS as distributed by MLS GRID
- $449,9003 bd3 ba1.9k sqft4075 Norman Dr Lot 30, Spring Hill, TN 37174New ConstructionMLS ID #3256048, Debra L Beasley. RealTracs MLS as distributed by MLS GRID
- $449,9003 bd3 ba1.9k sqft4073 Norman Dr Lot 29, Spring Hill, TN 37174New ConstructionMLS ID #3256041, Debra L Beasley. RealTracs MLS as distributed by MLS GRID
- from $399,9903 bd3 ba1.6k sqftCABRAL Plan, Reserve at Hickory Ridge, Columbia, TN 38401New ConstructionDR Horton
- $499,0003 bd2 ba1.9k sqft104 Southwind Run, Spring Hill, TN 37174For SaleMLS ID #3247832, Brandon Burress. RealTracs MLS as distributed by MLS GRID
- $435,0003 bd3 ba1.7k sqft766 Ewell Farm Dr, Spring Hill, TN 37174For SaleMLS ID #3205612, Jacquelyn Scott. RealTracs MLS as distributed by MLS GRID
- $419,9003 bd3 ba1.8k sqft1166 June Wilde Rdg Lot 16201, Spring Hill, TN 37174New ConstructionMLS ID #3256455, Holly Shelton. RealTracs MLS as distributed by MLS GRID
- from $419,9003 bd3 ba1.7k sqftBradley Plan, Crystal Creek, Spring Hill, TN 37174New ConstructionLGI Homes
- $422,1003 bd3 ba2k sqft1095 June Wilde Rdg Lot 16281, Spring Hill, TN 37174New ConstructionRealTracs MLS as distributed by MLS GRID
- from $366,9003 bd3 ba1.9k sqftBEVERLY Plan, Bear Creek Glen, Columbia, TN 38401New ConstructionDrees Homes
- from $399,9003 bd3 ba1.8k sqftNatchez I Plan, Harvest Point, Spring Hill, TN 37174New ConstructionRegent Homes
- from $449,9003 bd3 ba1.9k sqftSullivan Plan, Crystal Creek, Spring Hill, TN 37174New ConstructionLGI Homes
- $489,9904 bd2 ba1.9k sqft293 Harvest Point Blvd, Spring Hill, TN 37174New ConstructionRealTracs MLS as distributed by MLS GRID
- from $409,9003 bd3 ba1.8k sqftFredericksburg II Plan, Harvest Point, Spring Hill, TN 37174New ConstructionRegent Homes
- $319,9903 bd3 ba1.7k sqft2317 Juneau Ln, Columbia, TN 38401New ConstructionRealTracs MLS as distributed by MLS GRID
