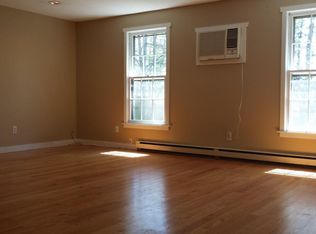

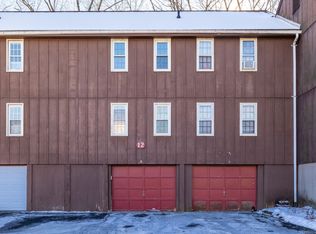
Welcome to 239 Old Farms Road, Unit 8-B! This is a fantastic opportunity to own in Avon at an approachable price point. This sun-drenched Towpath residence was completely updated just a few years ago and offers a level of finish rarely found in this price range. A particularly unique feature is the setting - the home is located in a freestanding building shared with just one other unit, providing a more private, residential feel than a typical condominium, with no one living above you. The highlight of this unit is the bright, updated kitchen featuring white shaker cabinetry, granite countertops, stainless steel appliances, porcelain tile flooring and a classic subway tile backsplash. Abundant windows and thermopane glass provide excellent natural light throughout. The updated bathroom features a rare double vanity with a deluxe and low maintenance fiberglass shower/tub. Both bedrooms also offer surprisingly generous oversized closets, providing exceptional storage for a home this size. The unit feels larger than the listed sq. ft. Additional storage is available in the lower level. Located in East Avon, Towpath offers convenient access to West Hartford and Hartford while providing an affordable opportunity to own in Avon. Whether you're looking for your first home, an affordable entry into the Avon market, or downsizing to a simpler property, this is an outstanding opportunity.
Coming soon 08/14
$179,900
239 Old Farms Road #8B, Avon, CT 06001
2beds
808sqft
:
Get pre-qualified$1,883/mo
Condominium
Built in 1971
-- sqft lot
$-- Zestimate®
$223/sqft
$505/mo HOA
What's special
- 5 hours |
- 37 |
- 1 |
Zillow last checked:
Listing updated:
Listed by:
Anthony S. LaSala (860)233-5000,
LaSala Real Estate 860-233-5000
Source: Smart MLS,MLS#: 24198914
Facts & features
Interior
Bedrooms & bathrooms
- Bedrooms: 2
- Bathrooms: 1
- Full bathrooms: 1
Primary bedroom
- Features: Wall/Wall Carpet
- Level: Main
- Area: 156 Square Feet
- Dimensions: 12 x 13
Bedroom
- Features: Wall/Wall Carpet
- Level: Main
- Area: 130 Square Feet
- Dimensions: 10 x 13
Kitchen
- Features: Remodeled, Granite Counters, Tile Floor
- Level: Main
- Area: 80 Square Feet
- Dimensions: 10 x 8
Living room
- Features: Wall/Wall Carpet
- Level: Main
- Area: 255 Square Feet
- Dimensions: 17 x 15
Heating
- Baseboard, Electric
Cooling
- Wall Unit(s)
Appliances
- Included: Oven/Range, Microwave, Refrigerator, Dishwasher, Electric Water Heater, Water Heater
Features
- Wired for Data, Open Floorplan
- Basement: Full,Storage Space,Walk-Out Access,Liveable Space
- Attic: None
- Has fireplace: No
- Common walls with other units/homes: End Unit
Interior area
- Total structure area: 808
- Total interior livable area: 808 sqft
- Finished area above ground: 808
Property
Features
- Stories: 1
Lot
- Features: Few Trees
Details
- Parcel number: 2247951
- Zoning: R40
Construction
Type & style
- Home type: Condo
- Architectural style: Ranch
- Property subtype: Condominium
- Attached to another structure: Yes
Materials
- Clapboard
Condition
- New construction: No
- Year built: 1971
Utilities & green energy
- Sewer: Public Sewer
- Water: Public
Community & HOA
Community
- Features: Golf, Health Club, Medical Facilities, Park, Playground, Private School(s), Near Public Transport, Shopping/Mall
- Subdivision: West Avon
HOA
- Has HOA: Yes
- Amenities included: Management
- Services included: Maintenance Grounds, Trash, Snow Removal, Sewer, Road Maintenance
- HOA fee: $505 monthly
Location
- Region: Avon
Financial & listing details
- Price per square foot: $223/sqft
- Tax assessed value: $82,010
- Annual tax amount: $2,522
- Date on market: 8/13/2026
Estimated market value
Not available
Estimated sales range
Not available
Not available
Price history
| Date | Event | Price |
|---|---|---|
| 6/4/2024 | Listing removed | -- |
Source: Zillow Rentals Report a problem | ||
| 5/1/2024 | Listed for rent | $1,650+22.2%$2/sqft |
Source: Zillow Rentals Report a problem | ||
| 4/24/2020 | Listing removed | $1,350$2/sqft |
Source: LaSala Real Estate LLC Report a problem | ||
| 3/10/2020 | Listed for rent | $1,350$2/sqft |
Source: LaSala Real Estate LLC Report a problem | ||
| 2/3/2020 | Sold | $80,000-3.5%$99/sqft |
Source:  Smart MLS #170256827 Report a problem Smart MLS #170256827 Report a problem | ||
| 1/6/2020 | Price change | $82,900-2.4%$103/sqft |
Source: Aspen Realty Group #170256827 Report a problem | ||
| 12/7/2019 | Listed for sale | $84,900+68.2%$105/sqft |
Source: Aspen Realty Group #170256827 Report a problem | ||
| 8/9/2019 | Listing removed | $50,462$62/sqft |
Source: Auction.com Report a problem | ||
| 8/8/2019 | Price change | $50,462-0.3%$62/sqft |
Source: Auction.com Report a problem | ||
| 8/5/2019 | Price change | $50,613-55.6%$63/sqft |
Source: Auction.com Report a problem | ||
| 8/2/2019 | Listed for sale | -- |
Source: Auction.com Report a problem | ||
| 5/8/2006 | Sold | $114,000+34.1%$141/sqft |
Source: Public Record Report a problem | ||
| 9/19/2003 | Sold | $85,000-2.5%$105/sqft |
Source: Smart MLS #G323085 Report a problem | ||
| 12/1/1995 | Sold | $87,200$108/sqft |
Source: Public Record Report a problem | ||
Public tax history
| Year | Property taxes | Tax assessment |
|---|---|---|
| 2025 | $2,522 +3.7% | $82,010 |
| 2024 | $2,432 +30.6% | $82,010 +55.9% |
| 2023 | $1,862 +2.3% | $52,600 |
| 2022 | $1,820 +1.2% | $52,600 |
| 2021 | $1,799 +3.9% | $52,600 |
| 2020 | $1,731 | $52,600 |
| 2019 | $1,731 -11.3% | $52,600 -15.5% |
| 2018 | $1,951 +2.5% | $62,220 |
| 2017 | $1,903 +6.2% | $62,220 |
| 2015 | $1,792 +1.7% | $62,220 |
| 2014 | $1,762 -15.5% | $62,220 -21.4% |
| 2013 | $2,084 +2.6% | $79,180 |
| 2012 | $2,031 +2.4% | $79,180 |
| 2011 | $1,983 +7% | $79,180 |
| 2010 | $1,854 | $79,180 |
| 2009 | $1,854 +37.3% | $79,180 +55.6% |
| 2008 | $1,350 +3.8% | $50,900 |
| 2007 | $1,300 | $50,900 |
Find assessor info on the county website
Monthly payment
Est. payment
Payment breakdown
Explore the cost of this home by adjusting the details. Changes won't be saved.Climate risks
Neighborhood: 06001
Nearby schools
GreatSchools rating
- 8/10Pine Grove SchoolGrades: K-4Distance: 1.6 mi
- 9/10Avon Middle SchoolGrades: 7-8Distance: 1.5 mi
- 10/10Avon High SchoolGrades: 9-12Distance: 1.5 mi
Schools provided by the listing agent
- Elementary: Pine Grove
- Middle: Thompson
- High: Avon
Source: Smart MLS. This data may not be complete. We recommend contacting the local school district to confirm school assignments for this home.
- $141,4001 bd1 ba660 sqft239 Old Farms Rd APT 2C, Avon, CT 06001Off Market
- $136,6001 bd1 ba660 sqft239 Old Farms Rd APT 7B, Avon, CT 06001Off Market
- $--1 bd1 ba-- sqft239 Old Farms Rd #1, Avon, CT 06001Off Market
- $130,0002 bd2 ba900 sqft239 Old Farms Rd APT 12B, Avon, CT 06001Sold
- $178,2002 bd2 ba900 sqft239 Old Farms Rd APT 15C, Avon, CT 06001Off Market
- $194,7002 bd1 ba900 sqft239 Old Farms Rd APT 12C, Avon, CT 06001Off Market
- $170,4001 bd1 ba801 sqft239 Old Farms Rd APT 4A, Avon, CT 06001Off Market
- $191,1002 bd2 ba900 sqft239 Old Farms Rd APT 9A, Avon, CT 06001Off Market
A local agent can set up tours, give advice and negotiate with sellers.
Similar homes
- $212,5002 bd1 ba888 sqftWellington, Farmington, CT 06032For Sale

 MLS ID #24198281, Inna Klebanov, Accent Realty, LLC. Smart MLS
 - $199,0001 bd1 ba810 sqftTalcott Glen, Farmington, CT 06032For Sale
 MLS ID #24198487, John Hoye, Berkshire Hathaway NE Prop.. Smart MLS
 - $155,0001 bd1 ba569 sqft1634 Farmington Ave APT 10, Farmington, CT 06085For Sale By Owner
- $159,9992 bd2 ba990 sqftFerrari Condominium, Bristol, CT 06010For Sale
 MLS ID #24197935, Carla Juvencio, RE/MAX Precision Realty. Smart MLS
 - $199,9002 bd2 ba841 sqftFarmington Village, Farmington, CT 06085For SaleMLS ID #24195740, Amanda S. Zorovich, New Roots Realty. Smart MLS
- $179,0002 bd1 ba887 sqft88 Wellington Dr, Farmington, CT 06032For Sale By Owner
- $220,0002 bd1 ba823 sqft313 Wooster Street, New Britain, CT 06052For SaleMLS ID #24198298, Jacek Mikolajczyk, Berkshire Hathaway NE Prop.. Smart MLS
- $--4 bd1 ba1k sqft140 Gilman St, Hartford, CT 06114AuctionAuction.com 2
- $224,9002 bd2 ba1k sqftThe Meadows, Southington, CT 06489For SaleMLS ID #24197684, Tammy Schaller, William Raveis Real Estate. Smart MLS
- $217,6002 bd2 ba1.1k sqft94 Larrabee Street, East Hartford, CT 06108For SaleMLS ID #24125323, Maria Rivera, eXp Realty. Smart MLS
- $209,0002 bd1 ba887 sqftWellington, Farmington, CT 06032For SaleMLS ID #24184084, Sonia Peck, William Pitt Sotheby's Int'l. Smart MLS
- $179,9002 bd1 ba960 sqftEast Farms Village, Torrington, CT 06790For SaleMLS ID #24190601, Brandon Riley, eXp Realty. Smart MLS
- $230,0002 bd1 ba865 sqftBrewster, Glastonbury, CT 06033For SaleMLS ID #24198064, Kay Marcia, BHHS Realty Professionals. Smart MLS
- $169,0002 bd2 ba1k sqft1 Laurel Circle, East Windsor, CT 06088For SaleMLS ID #24198319, Ross Wilcox, Berkshire Hathaway NE Prop.. Smart MLS
- $250,0002 bd1 ba986 sqftCanton Village, Canton, CT 06019For SaleMLS ID #24195661, Nicole Elliott, Berkshire Hathaway NE Prop.. Smart MLS
- $249,9002 bd2 ba1.1k sqftRosemary, Plainville, CT 06062For SaleMLS ID #24198113, Katharine Griffin, Consolidated Realty Services. Smart MLS
- $225,0002 bd1 ba1k sqftCinnamon Springs, South Windsor, CT 06074For SaleMLS ID #24193295, Brian Burke, Coldwell Banker Realty. Smart MLS
- $194,0002 bd1 ba780 sqftSouthington Manor, Southington, CT 06489For SaleMLS ID #24191356, Tatyana Makarov, Century 21 AllPoints Realty. Smart MLS
- $195,0002 bd1 ba746 sqftWalnut Hill, New Britain, CT 06052For SaleMLS ID #24194119, Kamil Andrukiewicz, New Haus Group LLC. Smart MLS
- $159,9001 bd1 ba691 sqftWoodford Manor, Plainville, CT 06062For SaleMLS ID #24196530, Mariusz Andrukiewicz, New Haus Group LLC. Smart MLS
