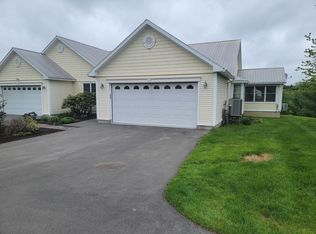
Charming End Unit in Brewer Maine with 1,384SF on first level, this home features an efficient kitchen with custom made cabinets, appliances. and granite counter top. The open concept layout extends into the adjacent dining & living room, which connects to a private back deck with awning with views of Felts Brook. On the main level, you'll find many enhancements such as tile and hardwood floors. The first-floor primary bed w/bath includes a shower, double sinks, and closets. The first level also has a breakfast nook and great views of the well landscaped yard. The home has central air and radiant heat. Downstairs, the daylight lower level provides versatility with a large bedroom, half-bath, and generous living space--perfect for extended guests, a caregiver suite, mother/daughter unit or work-from-home setup. You'll also find a massive storage area, to keep everything organized and out of sight.
Pending
$449,900
239 Pierce Road #2A, Brewer, ME 04412
2beds
1,984sqft
Condominium
Built in 2007
-- sqft lot
$443,300 Zestimate®
$227/sqft
$-- HOA
What's special
Views of felts brookGranite countertopRadiant heatBreakfast nookTile and hardwood floorsCentral airDouble sinks
- 50 days
- 39
- 0
Zillow last checked:
Listing updated:
Listed by:
Adams Real Estate
Source: Maine Listings,MLS#: 1673554
Facts & features
Interior
Bedrooms & bathrooms
- Bedrooms: 2
- Bathrooms: 3
- Full bathrooms: 2
- 1/2 bathrooms: 1
Primary bedroom
- Features: Closet, Double Vanity, Full Bath
- Level: First
Bedroom 1
- Features: Half Bath
- Level: Basement
Den
- Features: Closet
- Level: First
Kitchen
- Features: Breakfast Nook
- Level: First
Living room
- Features: Cathedral Ceiling(s), Gas Fireplace
- Level: First
Heating
- Radiant
Cooling
- Central Air
Appliances
- Included: Cooktop, Dishwasher, Disposal, Dryer, Electric Range, Refrigerator, Washer
Features
- 1st Floor Primary Bedroom w/Bath, Storage
- Flooring: Tile, Wood
- Doors: Storm Door(s)
- Windows: Low Emissivity Windows
- Basement: Interior Entry,Walk-Out Access,Daylight,Finished,Full
- Number of fireplaces: 1
Interior area
- Total structure area: 1,984
- Total interior livable area: 1,984 sqft
- Finished area above ground: 1,384
- Finished area below ground: 600
Video & virtual tour
Property
Parking
- Total spaces: 2
- Parking features: Common, Paved, 5 - 10 Spaces, Off Street, Garage Door Opener, Heated Garage
- Attached garage spaces: 2
Features
- Patio & porch: Deck, Patio
- Has view: Yes
- View description: Fields, Scenic
- Body of water: Felts Brook
- Frontage length: Waterfrontage: 90
Lot
- Size: 1 Acres
- Features: Near Shopping, Near Turnpike/Interstate, Near Town, Landscaped
Details
- Zoning: LDR
- Other equipment: Cable, Internet Access Available
Construction
Type & style
- Home type: Condo
- Architectural style: Ranch
- Property subtype: Condominium
Materials
- Wood Frame, Vinyl Siding
- Foundation: Poured Concrete
- Roof: Metal
Condition
- Year built: 2007
Utilities & green energy
- Electric: Circuit Breakers
- Sewer: Public Sewer
- Water: Public
Green energy
- Energy efficient items: Thermostat
Community & HOA
Location
- Region: Brewer
Financial & listing details
- Price per square foot: $227/sqft
- Annual tax amount: $4,984
- Date on market: 7/26/2026
- Road surface type: Paved
Estimated market value
$443,300
$421,000 - $465,000
$2,343/mo
Price history
| Date | Event | Price |
|---|---|---|
| 9/3/2026 | Pending sale | $449,900$227/sqft |
Source:  Maine Listings #1673554 Report a problem Maine Listings #1673554 Report a problem | ||
| 8/5/2026 | Contingent | $449,900$227/sqft |
Source: Maine Listings #1673554 Report a problem | ||
| 7/26/2026 | Listed for sale | $449,900$227/sqft |
Source: Maine Listings #1673554 Report a problem | ||
Public tax history
Tax history is unavailable.
Monthly payment
Est. payment
Payment breakdown
Explore the cost of this home by adjusting the details. Changes won't be saved.Climate risks
Neighborhood: 04412
Similar homes
- $450,0003 bd2 ba1.7k sqft91 Pierce Road, Brewer, ME 04412Active

 MLS ID #1657471, ERA Dawson-Bradford Co.. Maine Listings
 - $389,5003 bd2 ba1.7k sqft31 Wiswell Road, Brewer, ME 04412Active
 MLS ID #1674475, CENTURY 21 Queen City Real Estate. Maine Listings
 - $559,0004 bd3 ba2.4k sqft(Undisclosed Address), Brewer, ME 04412For Sale
 MLS ID #1671317, EXP Realty. eXp Realty
 - $375,0003 bd2 ba2k sqft18 Kings Court, Brewer, ME 04412Active
 MLS ID #1675845, NextHome Experience. Maine Listings
 - $249,0005 bd2 ba2.1k sqft87 Eastern Avenue, Brewer, ME 04412ActiveMLS ID #1675907, NextHome Experience. Maine Listings
- $350,0004 bd2 ba1.6k sqft656 S Main Street, Brewer, ME 04412ActiveMLS ID #1671045, Pro Realty. Maine Listings
- $424,9004 bd4 ba2.1k sqft74 Smith Road, Hermon, ME 04401ActiveMLS ID #1678899, Realty of Maine. Maine Listings
- $449,0004 bd5 ba2.5k sqft975 Main Street, Bradley, ME 04411ActiveMLS ID #1677344, Keller Williams Realty. Maine Listings
- $415,0003 bd2 ba1.7k sqft168 Central Street, Bucksport, ME 04416ActiveMLS ID #1680005, Two Rivers Realty, LLC. Maine Listings
- $475,0005 bd3 ba2.2k sqft416 River Road, Orrington, ME 04474ActiveMLS ID #1678231, CENTURY 21 Queen City Real Estate. Maine Listings
- $449,9003 bd2 ba1.7k sqft396 Jacob Buck Pond Road, Bucksport, ME 04416ActiveMLS ID #1676389, Two Rivers Realty, LLC. Maine Listings
- $399,0004 bd3 ba2.2k sqft38 Fowler Road, Orrington, ME 04474ActiveMLS ID #1678445, True North Realty, Inc.. Maine Listings
- $420,0003 bd2 ba2.4k sqft134 E Bucksport Road, Orrington, ME 04474ActiveMLS ID #1665110, NextHome Experience. Maine Listings
- $439,0003 bd2 ba2.2k sqft29 Merritt Drive, Orono, ME 04473ActiveMLS ID #1667691, CENTURY 21 Queen City Real Estate. Maine Listings
- $275,0004 bd3 ba2k sqft90 State Street, Brewer, ME 04412ActiveMLS ID #1675119, Beal Realty. Maine Listings
- $469,0002 bd2 ba1.7k sqft1097 Main Street, Springfield, ME 04487ActiveMLS ID #1671057, NextHome Experience. Maine Listings
- $415,0004 bd4 ba2.2k sqft15 Patriot Drive, Carmel, ME 04419ActiveMLS ID #1677526, ERA Dawson-Bradford Co.. Maine Listings
- $425,0004 bd2 ba1.7k sqft24 Marion Drive, Hampden, ME 04444ActiveMLS ID #1663690, Realty of Maine. Maine Listings
- $419,9003 bd2 ba2.1k sqft84 Meadow Road, Winterport, ME 04496ActiveMLS ID #1674503, RE/MAX Infinity. Maine Listings
- $479,0003 bd2 ba1.8k sqft182 Turkey Path, Bucksport, ME 04416ActiveMLS ID #1649315, Ocean's Edge Realty LLC. Maine Listings
