Welcome home to this 4 bedroom, 2 ½ bathroom brick home on a large corner lot! Enter into the living room with the large window and hardwood floors. The kitchen and bathrooms have been tastefully updated and the primary bedroom enjoys the convenience of a jack and jill half bath. The lower level has a large living/recreation space with a built in wet bar, another bathroom, and the 4th bedroom. Step outside and enjoy the privacy of the fenced yard while relaxing on the double level deck. This house has room to spread out, space to enjoy the outdoors, and is conveniently located close to shopping areas, restaurants, highways, and more while feeling tucked in the neighborhood. SEE AGENT ONLY REMARKS.
For sale
$255,000
239 Rutledge Dr, Winston Salem, NC 27103
4beds
1,694sqft
Stick/Site Built, Residential, Single Family Residence
Built in 1963
0.38 Acres Lot
$-- Zestimate®
$--/sqft
$-- HOA
What's special
Double level deckHardwood floorsLarge corner lot
- 19 days
- 2,625
- 294
Zillow last checked:
Listing updated:
Listed by:
Jennifer Brandenburg 336-391-4840,
Keller Williams Realty Elite
Source: Triad MLS,MLS#: 1231453
Facts & features
Interior
Bedrooms & bathrooms
- Bedrooms: 4
- Bathrooms: 3
- Full bathrooms: 2
- 1/2 bathrooms: 1
- Main level bathrooms: 2
Primary bedroom
- Level: Main
- Dimensions: 14 x 10.42
Bedroom 2
- Level: Main
- Dimensions: 11.33 x 9.83
Bedroom 3
- Level: Main
- Dimensions: 9.92 x 9.92
Den
- Level: Basement
- Dimensions: 23.58 x 16.5
Kitchen
- Level: Main
- Dimensions: 16.67 x 10.5
Living room
- Level: Main
- Dimensions: 16.67 x 13.25
Heating
- Forced Air, Natural Gas
Cooling
- Central Air
Appliances
- Included: Microwave, Dishwasher, Free-Standing Range, Cooktop, Gas Water Heater
- Laundry: Dryer Connection, In Basement, Washer Hookup
Features
- Ceiling Fan(s), Dead Bolt(s), Solid Surface Counter, Wet Bar
- Flooring: Carpet, Laminate, Wood
- Doors: Insulated Doors, Storm Door(s)
- Windows: Insulated Windows
- Basement: Partially Finished, Basement
- Attic: Access Only
- Has fireplace: No
Interior area
- Total structure area: 2,176
- Total interior livable area: 1,694 sqft
- Finished area above ground: 1,088
- Finished area below ground: 606
Property
Parking
- Parking features: Driveway, Paved
- Has uncovered spaces: Yes
Features
- Levels: One
- Stories: 1
- Patio & porch: Porch
- Pool features: None
- Fencing: Fenced,Privacy
Lot
- Size: 0.38 Acres
- Dimensions: 100 x 170
- Features: City Lot, Corner Lot, Level, Subdivided, Sloped, Not in Flood Zone, Subdivision
Details
- Additional structures: Storage
- Parcel number: 6804403801
- Zoning: RS9
- Special conditions: Owner Sale
Construction
Type & style
- Home type: SingleFamily
- Architectural style: Ranch
- Property subtype: Stick/Site Built, Residential, Single Family Residence
Materials
- Brick, Vinyl Siding
Condition
- Year built: 1963
Utilities & green energy
- Sewer: Public Sewer
- Water: Public
Community & HOA
Community
- Security: Security Lights, Security System, Smoke Detector(s)
- Subdivision: Somerset
HOA
- Has HOA: No
Location
- Region: Winston Salem
Financial & listing details
- Tax assessed value: $244,500
- Annual tax amount: $2,795
- Date on market: 8/17/2026
- Cumulative days on market: 19 days
- Listing agreement: Exclusive Right To Sell
- Listing terms: Cash,Conventional
Estimated market value
Not available
Estimated sales range
Not available
$2,046/mo
Price history
| Date | Event | Price |
|---|---|---|
| 9/3/2026 | Listed for sale | $255,000 |
Source:  Triad MLS #1231453 Report a problem Triad MLS #1231453 Report a problem | ||
| 8/25/2026 | Pending sale | $255,000 |
Source: Triad MLS #1231453 Report a problem | ||
| 8/17/2026 | Listed for sale | $255,000+223.1% |
Source: Triad MLS #1231453 Report a problem | ||
| 4/10/2018 | Listing removed | $78,927-33.4%$47/sqft |
Source: Auction.com Report a problem | ||
| 3/30/2018 | Listed for sale | -- |
Source: Auction.com Report a problem | ||
| 7/5/2016 | Listing removed | -- |
Source: Auction.com Report a problem | ||
| 7/2/2016 | Listed for sale | -- |
Source: Auction.com Report a problem | ||
| 4/23/2011 | Listing removed | $118,500$70/sqft |
Source: RE/MAX REALTY CONSULTANTS #591997 Report a problem | ||
| 2/24/2011 | Listed for sale | $118,500+0.4%$70/sqft |
Source: Visual Tour #591997 Report a problem | ||
| 2/11/2011 | Sold | $118,000-0.4% |
Source: Triad MLS #591997 Report a problem | ||
| 9/22/2010 | Listed for sale | $118,500+69.3%$70/sqft |
Source: RE/MAX Realty Consultants #591997 Report a problem | ||
| 6/21/2010 | Sold | $70,000-39.7% |
Source: Triad MLS #580904 Report a problem | ||
| 7/2/2004 | Sold | $116,000 |
Source: Triad MLS #W306160 Report a problem | ||
Public tax history
| Year | Property taxes | Tax assessment |
|---|---|---|
| 2025 | $2,695 +24% | $244,500 +57.8% |
| 2024 | $2,173 +4.8% | $154,900 |
| 2023 | $2,074 +1.9% | $154,900 |
| 2022 | $2,035 +1.8% | $154,900 |
| 2021 | $1,999 +23.7% | $154,900 +32.4% |
| 2020 | $1,616 -0.7% | $117,000 |
| 2019 | $1,627 +5.3% | $117,000 |
| 2018 | $1,545 | $117,000 +10.1% |
| 2016 | $1,545 +12.2% | $106,283 |
| 2015 | $1,378 +3.1% | $106,283 |
| 2014 | $1,336 | $106,283 |
| 2013 | -- | $106,283 -0.3% |
| 2012 | -- | $106,604 |
| 2011 | -- | $106,604 |
| 2010 | -- | $106,604 |
| 2009 | -- | $106,604 +5.9% |
| 2006 | -- | $100,695 |
| 2005 | -- | $100,695 +14.9% |
| 2004 | -- | $87,636 |
| 2003 | -- | $87,636 |
| 2002 | -- | $87,636 |
| 2001 | -- | $87,636 +14.2% |
| 2000 | -- | $76,765 |
Find assessor info on the county website
Monthly payment
Est. payment
Payment breakdown
Explore the cost of this home by adjusting the details. Changes won't be saved.Climate risks
Neighborhood: Salem Woods
- $192,6003 bd1 ba1k sqft237 Rutledge Dr, Winston Salem, NC 27103Off Market
- $245,4003 bd2 ba1.1k sqft235 Rutledge Dr, Winston Salem, NC 27103Off Market
- $236,3003 bd2 ba1.3k sqft504 Brookridge Dr, Winston Salem, NC 27103Off Market
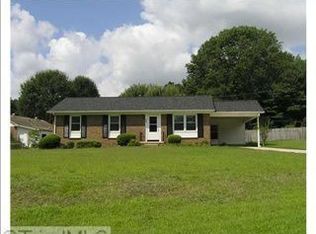
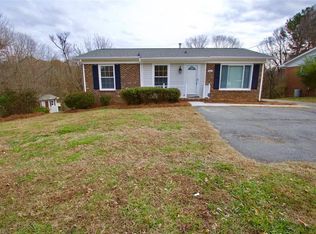
- $277,7004 bd3 ba2.1k sqft501 Brookridge Dr, Winston Salem, NC 27103Off Market
Similar homes
- $268,5004 bd3 ba1.7k sqft103 Flintfield Dr, Winston Salem, NC 27103For Sale

 MLS ID #1226670, Emily Phipps. Triad MLS
 - $255,0003 bd2 ba1.4k sqft203 Shenandoah Dr, Winston Salem, NC 27103For Sale
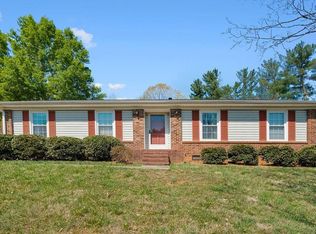 MLS ID #1215684, Victoria Melton. Triad MLS
 - $379,9004 bd3 ba2.3k sqft5024 Timbrook Ln, Winston Salem, NC 27103For Sale
 MLS ID #1227409, Blake Ginther. Triad MLS
 - $319,0003 bd3 ba1.6k sqft3000 Wonderwood Dr, Winston Salem, NC 27103For Sale
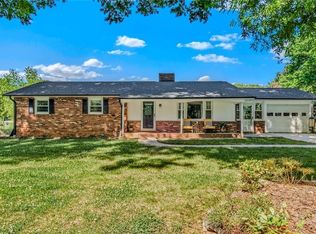 MLS ID #1217378, Lisa Allen. Triad MLS
 - $284,0003 bd2 ba1.6k sqft1817 Fairview Blvd, Winston Salem, NC 27127For SaleMLS ID #1232906, Kayla Berry. Triad MLS
- $265,0003 bd2 ba1.2k sqft4105 Deer Track Ct, Winston Salem, NC 27127For SaleMLS ID #1227263, Jodi Lee Tate. Triad MLS
- $319,0003 bd2 ba1.3k sqft2772 Edinberg Dr, Winston Salem, NC 27103For SaleMLS ID #1233154, Broocks Foster. Triad MLS
- $300,0003 bd2 ba1.6k sqft2519 Lullington Dr, Winston Salem, NC 27103For SaleMLS ID #1222679, Amy Scheid. Triad MLS
- $250,0003 bd2 ba1.2k sqft1613 Quillmark Rd, Winston Salem, NC 27127For SaleMLS ID #1229270, Jennifer Hollowell. Triad MLS
- $329,9003 bd3 ba1.4k sqft1146 Magnolia St, Winston Salem, NC 27103For SaleMLS ID #1231536, Brittany Ray. Triad MLS
- $250,0003 bd3 ba1.8k sqft3252 S Main St, Winston Salem, NC 27127For SaleMLS ID #1225824, Nathaniel Birdsong. Triad MLS
- $289,9004 bd2 ba1.7k sqft2921 Bittersweet Rd, Winston Salem, NC 27106For SaleMLS ID #1225243, Sherri Kiser. Triad MLS
- $308,0003 bd3 ba1.7k sqft2312 Barnsley Ct, Winston Salem, NC 27106For SaleMLS ID #1233512, Douglas Smith. Triad MLS
- $285,0003 bd2 ba1k sqft2357 Parkway Dr, Winston Salem, NC 27103For SaleMLS ID #1218842, Melissa Farrell. Triad MLS
- $230,0003 bd2 ba1.4k sqft1105 Graystone Dr, Winston Salem, NC 27105For SaleMLS ID #1233460, Arlene Rouse. Triad MLS
- $220,0003 bd2 ba1.4k sqft1315 Yardley Ter, Winston Salem, NC 27105For SaleMLS ID #1233618, Brittany Duncan. Triad MLS
- $252,9003 bd2 ba1.6k sqft3761 Spaulding Dr, Winston Salem, NC 27105For SaleMLS ID #1222586, Kirby Graves. Triad MLS
- $334,9003 bd2 ba1.6k sqft575 Alpine Rd, Winston Salem, NC 27104For SaleMLS ID #1231156, Robert Salmons. Triad MLS
- $304,9003 bd2 ba1.6k sqft5210 Ashlyn Dr, Winston Salem, NC 27106For SaleMLS ID #1228942, Robert Salmons. Triad MLS
- $254,9003 bd2 ba1.4k sqft4381 Stone Forest Ct, Winston Salem, NC 27105For SaleMLS ID #1229566, Mario Cea. Triad MLS
