Skip main navigation
Sold
  • Price Unknown

    239 Water Well Road, Burnet, TX 78611

    3beds
    1,605sqft
    Single Family Residence, Residential
    Built in 2026
    7,840.8 Square Feet Lot
    $294,200 Zestimate®
    $--/sqft
    $2,092 Estimated rent

    Home value

    $294,200

    $279,000 - $309,000

    $2,092/mo

    Zestimate® history
    Loading
    Loading...

    Owner options

    List your home for rent

    $2,092/mo

    Rent Zestimate®

    Find your next renter with Zillow Rental Manager. Plus, with online applications, you can quickly screen prospective tenants – for free.

    Learn more

    $2,092/mo

    Rent Zestimate®

    Refinance and save

    $75/mo

    Est. payment

    Refinancing to a lower rate could help reduce your monthly payments and save thousands over the life of the loan.

    See today's rates

    $75/mo

    Est. payment

    Explore your selling options

    Work with a Zillow partner agent

    Leverage their expertise and Zillow's premium Showcase listings to get your home seen by more buyers.

    Get started

    List with your own agent

    Get your home in front of millions of buyers by listing it on Zillow.

    Learn how to do it

    Sell it yourself

    Take full control of how buyers see your home on Zillow by listing For Sale by Owner (FSBO).

    List your home

    What's special

    Spacious environmentGranite countertopsCovered patioAttached primary bathroomDecorative tile backsplashPlenty of closet spaceFlat panel birch cabinetry
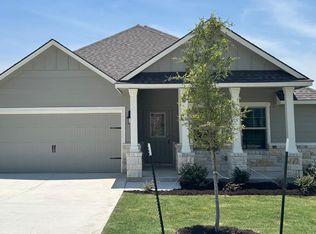
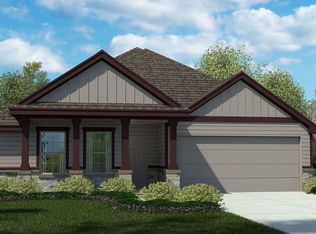
    Introducing the Roosevelt floorplan at Creekfall in Burnet, Texas, where every square foot is put to use with sophistication and comfort. You’ll be calling the approximately 1,605 square foot, single-story, 2-3 car garage option, and covered patio your new home. The 3-bedroom, 2-bathroom floorplan is perfect for you with the open concept living area. The kitchen, dining area, and living area creates a spacious environment. You’ll find flat panel birch cabinetry, granite countertops, and decorative tile backsplash in the kitchen. The secondary bedrooms are cozy and carpeted, with plenty of closet space and easy access to separate bathroom. The primary bedroom will make you feel right at home, with an attached primary bathroom with the option for tub and linen or tub and shower. With several options, this floorplan allows you to truly customize your bathroom experience. Each of our D.R. Horton homes has smart home technology built in. With the smart home technology, you’ll never be far from home. Come say hello and check out the Roosevelt floorplan today.

    Zillow last checked:

    Listing updated:

    Listed by:

    Eleonora Santana 254-535-0277,

    Nexthome Tropicana Realty

    Bought with:

    Agent Non-Member

    HLAOR Non Member Office

    Source: HLMLS as distributed by MLS GRID,MLS#: 178109MLS Logo

    Facts & features

    Interior

    Bedrooms & bathrooms
    • Bedrooms: 3
    • Bathrooms: 2
    • Full bathrooms: 2
    Heating
    • Central
    Cooling
    • Central Air
    Appliances
    • Included: Dishwasher, Disposal, Microwave, Electric Range
    Features
    • Pantry, Recessed Lighting
    • Flooring: Carpet, Vinyl
    • Has fireplace: Yes
    • Fireplace features: Other
    Interior area
    • Total structure area: 1,605
    • Total interior livable area: 1,605 sqft

    Property

    Parking
    • Total spaces: 2
    • Parking features: 2 Car Attached Garage
    • Attached garage spaces: 2
    Features
    • Levels: One
    • Stories: 1
    • Patio & porch: Covered
    • Fencing: Wood
    • Waterfront features: No
    Lot
    • Size: 7,840 sqft
    • Dimensions: 65 x 120
    Details
    • Parcel number: 125706

    Construction

    Type & style
    • Home type: SingleFamily
    • Property subtype: Single Family Residence, Residential
    Materials
    • Wood Siding, Brick, Stone, Stucco
    • Foundation: Slab
    Condition
    • Year built: 2026

    Utilities & green energy

    Green energy
    • Energy efficient items: Ceiling Fan(s)

    Community & neighborhood

    Location
    • Region: Burnet
    • Subdivision: Creekfall

    HOA & financial

    HOA
    • Has HOA: Yes
    • HOA fee: $75 quarterly
    • Amenities included: None

    Price history

    DateEventPrice
    6/26/2026Sold--
    Source: HLMLS as distributed by MLS GRID #178109 Report a problem
    6/1/2026Contingent$298,130$186/sqft
    Source: Unlock MLS #2821136 Report a problem
    6/1/2026Pending sale$298,130$186/sqft
    Source: HLMLS as distributed by MLS GRID #178109 Report a problem
    5/13/2026Price change$298,130-9.7%$186/sqft
    Source: DR Horton Report a problem
    5/12/2026Price change$330,130+8.9%$206/sqft
    Source: DR Horton Report a problem
    5/7/2026Price change$303,130-8.2%$189/sqft
    Source: DR Horton Report a problem
    5/5/2026Price change$330,130+11.9%$206/sqft
    Source: DR Horton Report a problem
    4/14/2026Listed for sale$295,130$184/sqft
    Source: DR Horton Report a problem

    Public tax history

    Tax history is unavailable.

    Neighborhood: 78611

    Nearby schools

    GreatSchools rating