Welcome to 2390 Lenhart Rd!! This 4-bedroom, 2.5-bath single-family home is situated on a beautiful lot in Hatfield Township. The main level features a kitchen with Corian countertops, tile backsplash, center island, recessed lighting, and double sink. The adjoining living and dining rooms offer hardwood flooring and crown molding. The upper level includes the primary bedroom with hardwood flooring and private access to the attached bath with a walk-in tile shower. Two additional bedrooms, both with hardwood flooring, and a full hall bath complete this level. The lower level features a spacious family room with crown molding, wainscoting, a coal stove, and a sliding glass door leading to the tiled sunroom with tile flooring, bar and access to the large deck overlooking the backyard. This level also includes the fourth bedroom, a dedicated office area, a powder room, and a laundry/mudroom with utility sink and exterior access. Conveniently located and ready for its new owner. This home is easy to show and ready to go!!
Pending
$500,000
2390 Lenhart Rd, Colmar, PA 18915
4beds
1,980sqft
Single Family Residence
Built in 1962
0.69 Acres Lot
$513,100 Zestimate®
$253/sqft
$-- HOA
What's special
Kitchen with corian countertopsBeautiful lotDedicated office areaCenter islandRecessed lightingSpacious family roomTile backsplash
- 68 days
- 92
- 1
Likely to sell faster than
Zillow last checked:
Listing updated:
Listed by:
Mariel Gniewoz 610-310-6408,
Keller Williams Real Estate-Montgomeryville 2156311900,
Listing Team: The Mariel G. Weiss Team, Co-Listing Team: The Mariel G. Weiss Team,Co-Listing Agent: Ryan Godshall 215-896-4225,
Keller Williams Real Estate-Montgomeryville
Source: Bright MLS,MLS#: PAMC2187070
Facts & features
Interior
Bedrooms & bathrooms
- Bedrooms: 4
- Bathrooms: 3
- Full bathrooms: 2
- 1/2 bathrooms: 1
- Main level bathrooms: 2
- Main level bedrooms: 3
Basement
- Area: 810
Heating
- Baseboard, Oil
Cooling
- Central Air, Electric
Appliances
- Included: Electric Water Heater
Features
- Crown Molding, Primary Bath(s), Recessed Lighting
- Flooring: Wood
- Has basement: No
- Number of fireplaces: 1
Interior area
- Total structure area: 1,980
- Total interior livable area: 1,980 sqft
- Finished area above ground: 1,170
- Finished area below ground: 810
Property
Parking
- Total spaces: 5
- Parking features: Driveway
- Uncovered spaces: 5
Accessibility
- Accessibility features: None
Features
- Levels: Bi-Level,Two
- Stories: 2
- Pool features: None
- Has spa: Yes
- Spa features: Bath
Lot
- Size: 0.69 Acres
- Dimensions: 132.00 x 0.00
Details
- Additional structures: Above Grade, Below Grade
- Parcel number: 350005689009
- Zoning: RESIDENTIAL
- Special conditions: Standard
Construction
Type & style
- Home type: SingleFamily
- Property subtype: Single Family Residence
Materials
- Vinyl Siding, Brick Front
- Foundation: Slab
Condition
- New construction: No
- Year built: 1962
Utilities & green energy
- Sewer: Public Sewer
- Water: Public
Community & HOA
Community
- Subdivision: None Available
HOA
- Has HOA: No
Location
- Region: Colmar
- Municipality: HATFIELD TWP
Financial & listing details
- Price per square foot: $253/sqft
- Tax assessed value: $145,240
- Annual tax amount: $6,120
- Date on market: 7/8/2026
- Listing agreement: Exclusive Right To Sell
- Inclusions: (2) Refrigerators, Freezer, Shed
- Ownership: Fee Simple
Estimated market value
$513,100
$487,000 - $539,000
$2,833/mo
Price history
| Date | Event | Price |
|---|---|---|
| 7/13/2026 | Pending sale | $500,000$253/sqft |
Source:  Bright MLS #PAMC2187070 Report a problem Bright MLS #PAMC2187070 Report a problem | ||
| 7/9/2026 | Listed for sale | $500,000+785%$253/sqft |
Source: Bright MLS #PAMC2187070 Report a problem | ||
| 9/30/1977 | Sold | $56,500$29/sqft |
Source: Agent Provided Report a problem | ||
Public tax history
| Year | Property taxes | Tax assessment |
|---|---|---|
| 2025 | $6,008 +4.8% | $145,240 |
| 2024 | $5,734 | $145,240 |
| 2023 | $5,734 +6.5% | $145,240 |
| 2022 | $5,384 +2.9% | $145,240 |
| 2021 | $5,232 +2.4% | $145,240 |
| 2020 | $5,107 +1.7% | $145,240 |
| 2019 | $5,022 +2.5% | $145,240 |
| 2018 | $4,900 +2.7% | $145,240 |
| 2017 | $4,773 +1.7% | $145,240 |
| 2016 | $4,691 +2.4% | $145,240 |
| 2015 | $4,583 +4.5% | $145,240 |
| 2014 | $4,387 +1.3% | $145,240 |
| 2013 | $4,332 +2.3% | $145,240 |
| 2012 | $4,233 +7.2% | $145,240 |
| 2011 | $3,949 +5.9% | $145,240 |
| 2010 | $3,728 +3.2% | $145,240 |
| 2009 | $3,612 +3.6% | $145,240 |
| 2008 | $3,487 +1.8% | -- |
| 2007 | $3,424 +2.9% | -- |
| 2006 | $3,327 +2.5% | -- |
| 2005 | $3,247 +3.6% | -- |
| 2004 | $3,134 | -- |
| 2003 | $3,134 +3.5% | -- |
| 2002 | $3,027 +9.4% | -- |
| 2000 | $2,766 +1.4% | -- |
| 1999 | $2,729 | -- |
Find assessor info on the county website
Monthly payment
Est. payment
Payment breakdown
Explore the cost of this home by adjusting the details. Changes won't be saved.Climate risks
Neighborhood: 18915
Nearby schools
Schools provided by the listing agent
- District: North Penn
Source: Bright MLS. This data may not be complete. We recommend contacting the local school district to confirm school assignments for this home.
Similar homes
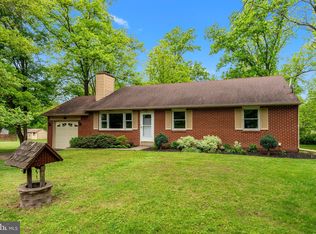
- $519,0004 bd2 ba1.6k sqft243 Crestview Rd, Hatboro, PA 19040For Sale

 MLS ID #PAMC2193566, Matthew DeSantis, Keller Williams Real Estate-Horsham. Bright MLS
 - $550,0003 bd2 ba1.7k sqft1042 Davis Grove Rd, Ambler, PA 19002For Sale
 MLS ID #PAMC2193520, Brian Sheppard, RE/MAX Main Line-Kimberton. Bright MLS
 - $589,9004 bd2 ba2k sqft1390 Jolly Rd, Blue Bell, PA 19422For Sale
 MLS ID #PAMC2193692, Jon Christopher, Christopher Real Estate Services. Bright MLS
 - $470,0005 bd4 ba1.5k sqft653 Franklin St, Lansdale, PA 19446For Sale By Owner
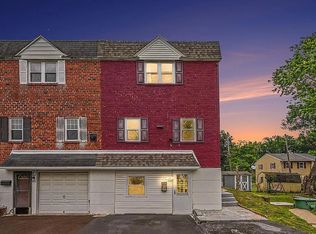
- $449,9003 bd2 ba1.6k sqft819 E Hancock St, Lansdale, PA 19446For SaleMLS ID #PAMC2190862, Kelly Buchmann, Keller Williams Real Estate-Horsham. Bright MLS
- $599,0004 bd3 ba1.9k sqft183 Cardinal Rd, Chalfont, PA 18914For SaleMLS ID #PABU2124176, Ron Ridolfo, Keller Williams Real Estate-Doylestown. Bright MLS
- $644,9004 bd3 ba2.1k sqft114 Dolly Ln, Chalfont, PA 18914For SaleMLS ID #PABU2125890, John Marchese, RE/MAX Reliance. Bright MLS
- $524,9003 bd2 ba1.8k sqft95 Duane Rd, Doylestown, PA 18901For SaleMLS ID #PABU2122682, Jeff Falterbauer, Keller Williams Real Estate-Montgomeryville. Bright MLS
- $595,0004 bd2 ba1.9k sqft1130 Hunter Hill Dr, Lansdale, PA 19446For SaleMLS ID #PAMC2192612, Lesley Barbosa, BHHS Keystone Properties. Bright MLS
- $675,0004 bd3 ba2.6k sqft122 County Line Rd, Lansdale, PA 19446For SaleMLS ID #PAMC2191700, Tim Reeder, Coldwell Banker Realty. Bright MLS
- $450,0004 bd2 ba2.1k sqft3901 Beth Dr, Collegeville, PA 19426For SaleMLS ID #PAMC2192370, Shirley Hampton, Realty One Group Restore - Collegeville. Bright MLS
- $648,0004 bd3 ba2.6k sqft672 Brighton Dr, Hatfield, PA 19440For SaleMLS ID #PAMC2182794, Victoria Camuso, Keller Williams Real Estate-Blue Bell. Bright MLS
- $449,0003 bd3 ba1.8k sqft1592 Morgan Way, Lansdale, PA 19446For SaleMLS ID #PAMC2184734, Raymond Lau, HK99 Realty LLC. Bright MLS
- $519,9003 bd3 ba1.5k sqft4541 French Dr, Doylestown, PA 18902For SaleMLS ID #PABU2130824, Jon Christopher, Christopher Real Estate Services. Bright MLS
- $509,0003 bd2 ba1.9k sqft215 Maple St, Warminster, PA 18974For SaleMLS ID #PABU2129252, Brian McKendry, EXP Realty, LLC. Bright MLS
- $450,0003 bd3 ba2.8k sqft1220 Wooded Way, Pottstown, PA 19464For SaleMLS ID #PAMC2193848, Nina Catagnus, Home Town Realty. Bright MLS
- $565,0005 bd3 ba1.9k sqft42 Springs Dr, Doylestown, PA 18901For SaleMLS ID #PABU2128412, Michael Fingerman, HomeSmart Realty Advisors. Bright MLS
- $530,0004 bd2 ba1.8k sqft1258 Durham Rd, New Hope, PA 18938For SaleMLS ID #PABU2124206, Patrick Mencel, Real of Pennsylvania. Bright MLS
- $549,0003 bd3 ba2.1k sqft1104 Almshouse Rd, Ivyland, PA 18974For SaleMLS ID #PABU2127136, Cary Simons, Kurfiss Sotheby's International Realty. Bright MLS
- $490,9993 bd3 ba1.7k sqft2 Live Oak Dr, Quakertown, PA 18951For SaleMLS ID #PABU2128022, Angel Aponte, Better Homes and Gardens Real Estate Valley Partners. Bright MLS
