Beautifully updated 1.5-story contemporary home offering 3 bedrooms and 4 bathrooms (2 full, 2 half), tucked away on a quiet cul-de-sac. Modern updates run throughout — new carpet and luxury vinyl plank flooring, fresh paint, updated lighting fixtures, and brand-new countertops give the home a crisp, contemporary feel. The Family Room has Cathedral ceilings with large daylight windows and a fireplace. Additional family room leads to the deck for convenient outdoor living space. The walk-out basement adds valuable living and entertaining space with easy access to the backyard, while fresh landscaping boosts curb appeal from the moment you arrive. Ideally located just minutes from I-96, Downtown Howell, and within the sought-after Howell Schools district — convenience and community charm in one package.
Coming soon 08/16
$339,000
1316 Pin Oak Blf, Howell, MI 48843
3beds
2,622sqft
Single Family Residence
Built in 1996
0.33 Acres Lot
$322,200 Zestimate®
$129/sqft
$100/mo HOA
What's special
- 2 days |
- 454 |
- 41 |
Zillow last checked:
Listing updated:
Listed by:
Kari Burrows 810-499-7052,
EXP Realty Main 888-501-7085
Source: Realcomp II,MLS#: 20261063607
Facts & features
Interior
Bedrooms & bathrooms
- Bedrooms: 3
- Bathrooms: 4
- Full bathrooms: 2
- 1/2 bathrooms: 2
Primary bedroom
- Level: Second
- Area: 169
- Dimensions: 13 X 13
Bedroom
- Level: Second
- Area: 132
- Dimensions: 11 X 12
Bedroom
- Level: Second
- Area: 224
- Dimensions: 16 X 14
Primary bathroom
- Level: Second
Other
- Level: Second
Other
- Level: Entry
Other
- Level: Basement
Dining room
- Level: Entry
- Area: 130
- Dimensions: 13 X 10
Family room
- Level: Entry
- Area: 273
- Dimensions: 13 X 21
Kitchen
- Level: Entry
- Area: 132
- Dimensions: 11 X 12
Laundry
- Level: Entry
- Area: 72
- Dimensions: 8 X 9
Living room
- Level: Entry
- Area: 210
- Dimensions: 15 X 14
Heating
- Forced Air, Natural Gas, Zoned
Cooling
- Ceiling Fans, Central Air
Appliances
- Included: Dishwasher, Dryer, Free Standing Gas Oven, Free Standing Gas Range, Free Standing Refrigerator, Microwave, Washer
- Laundry: Laundry Room
Features
- Entrance Foyer
- Windows: Egress Windows
- Basement: Daylight,Full,Partially Finished,Walk Out Access
- Has fireplace: Yes
- Fireplace features: Living Room
Interior area
- Total interior livable area: 2,622 sqft
- Finished area above ground: 1,822
- Finished area below ground: 800
Property
Parking
- Total spaces: 2
- Parking features: Two Car Garage, Attached, Direct Access, Driveway, Garage Faces Front, Garage Door Opener
- Attached garage spaces: 2
Features
- Levels: One And One Half
- Stories: 1.5
- Entry location: GroundLevelwSteps
- Patio & porch: Deck, Patio, Porch
- Pool features: None
Lot
- Size: 0.33 Acres
- Dimensions: 137 x 125
Details
- Parcel number: 0627304016
- Special conditions: Short Sale No,Standard
Construction
Type & style
- Home type: SingleFamily
- Architectural style: Cape Cod
- Property subtype: Single Family Residence
Materials
- Vinyl Siding, Wood Siding
- Foundation: Basement, Poured, Sump Pump
- Roof: Asphalt
Condition
- Site Condo
- New construction: No
- Year built: 1996
- Major remodel year: 2026
Utilities & green energy
- Electric: Volts 220, Circuit Breakers
- Sewer: Sewer At Street
- Water: Public
- Utilities for property: Above Ground Utilities, Underground Utilities
Community & HOA
Community
- Features: Sidewalks
- Security: Fire Alarm, Smoke Detectors
- Subdivision: RIVER DOWNS
HOA
- Has HOA: Yes
- Services included: Maintenance Grounds, Snow Removal
- HOA fee: $100 monthly
- HOA phone: 517-545-3900
Location
- Region: Howell
Financial & listing details
- Price per square foot: $129/sqft
- Tax assessed value: $100,689
- Annual tax amount: $2,344
- Date on market: 8/16/2026
- Cumulative days on market: 2 days
- Listing agreement: Exclusive Right To Sell
- Listing terms: Cash,Conventional,FHA,Usda Loan,Va Loan
Estimated market value
$322,200
$296,000 - $348,000
$2,175/mo
Price history
Price history is unavailable.
Public tax history
| Year | Property taxes | Tax assessment |
|---|---|---|
| 2025 | $2,276 +6.9% | $162,293 +6.3% |
| 2024 | $2,128 +7.9% | $152,633 +11.7% |
| 2023 | $1,973 +2.6% | $136,693 +6.4% |
| 2022 | $1,924 | $128,446 +5.7% |
| 2021 | -- | $121,500 +4.7% |
| 2020 | -- | $116,100 +23.9% |
| 2019 | $1,931 +198.1% | $93,700 -0.4% |
| 2018 | $648 | $94,100 +0.4% |
| 2017 | -- | $93,700 +6.5% |
| 2016 | -- | $88,000 -0.6% |
| 2014 | -- | $88,500 +14.2% |
| 2012 | $1,851 | $77,500 -0.6% |
| 2011 | -- | $78,000 -4.2% |
| 2010 | -- | $81,400 -7.1% |
| 2009 | -- | $87,627 -17.5% |
| 2008 | -- | $106,256 |
| 2007 | $1,196 +12.6% | -- |
| 2006 | $1,063 +18.5% | $98,306 -0.8% |
| 2005 | $897 -12.9% | $99,120 +5.3% |
| 2003 | $1,030 | $94,104 +2.2% |
| 2002 | -- | $92,104 +7.5% |
| 2001 | $1,046 -21.1% | $85,714 +21.4% |
| 2000 | $1,326 | $70,624 |
Find assessor info on the county website
Monthly payment
Est. payment
Payment breakdown
Explore the cost of this home by adjusting the details. Changes won't be saved.Climate risks
Neighborhood: 48843
Nearby schools
GreatSchools rating
- 7/10Challenger Elementary SchoolGrades: K-5Distance: 1.3 mi
- 6/10Highlander Way Middle SchoolGrades: 6-8Distance: 0.8 mi
- 7/10Howell High SchoolGrades: 9-12Distance: 1.1 mi
- $369,4004 bd3 ba1.7k sqft1310 Pin Oak Blf, Howell, MI 48843Off Market
- $348,3003 bd2 ba1.5k sqft1322 Pin Oak Blf, Howell, MI 48843Off Market
- $347,1003 bd3 ba1.2k sqft1344 Blue Pine Way, Howell, MI 48843Off Market
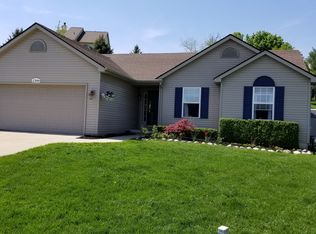
- $290,100-- bd2 ba1.4k sqft1304 Pin Oak Blf, Howell, MI 48843Off Market
- $350,0004 bd3 ba2.4k sqft1313 Pin Oak Blf, Howell, MI 48843Pending
- $335,300-- bd2 ba2k sqft1317 Pin Oak Blf, Howell, MI 48843Off Market
- $318,2003 bd3 ba1.3k sqft1350 Blue Pine Way, Howell, MI 48843Off Market
- $284,100-- bd2 ba1.5k sqft1305 Pin Oak Blf, Howell, MI 48843Off Market
A local agent can set up tours, give advice and negotiate with sellers.
Similar homes
- $350,0003 bd3 ba2.5k sqft1270 Edgebrook Dr, Howell, MI 48843For Sale

 MLS ID #20261061725, Crystal Halley, RE/MAX Classic. Realcomp II
 - $349,9003 bd2 ba1.9k sqft2439 Par Ct, Howell, MI 48843For Sale
 MLS ID #20261064108, Todd W Rew, 3DX Real Estate LLC. Realcomp II
 - $320,0003 bd2 ba2k sqft136 Endicott Dr, Howell, MI 48843For Sale
 MLS ID #20261051780, Rachel Warren, Remerica United Realty-Brighton. Realcomp II
 - $329,9003 bd2 ba2.3k sqft900 Lucy Rd, Howell, MI 48843For Sale
 MLS ID #297723, Heidi Smith, Keller Williams Realty Lansing. Greater Lansing AOR
 - $429,9004 bd3 ba2k sqft1453 Weatherstone Ln, Howell, MI 48843For Sale
 MLS ID #26042082, Candace Harrison, Richter & Associates, Inc.. MichRIC
 - $319,9003 bd2 ba1.4k sqft476 Waverly Cmns, Howell, MI 48843For SaleMLS ID #20261058181, Mark Reckling, Realty Concierge Group. Realcomp II
- $400,0004 bd3 ba2.5k sqft1613 Oak Squire Ct, Howell, MI 48855For SaleMLS ID #20261062888, Shane McKenzie, 3DX Real Estate-Brighton. Realcomp II
- $289,0003 bd3 ba2.3k sqft226 S Burkhart Rd, Howell, MI 48843For SaleMLS ID #20261028873, Trennor Rhoades, Legacy Realty Professionals. Realcomp II
- $439,9765 bd4 ba2.8k sqft3789 Silver Charm Ln, Howell, MI 48843For SaleMLS ID #20261061014, Terry Gill, Coldwell Banker Town & Country. Realcomp II
- $319,9003 bd2 ba2k sqft1784 Byron Rd, Howell, MI 48855For SaleMLS ID #20261051469, Cody Quint, KW Realty Livingston. Realcomp II
- $475,0004 bd4 ba3.3k sqft336 Natanna Dr, Howell, MI 48843For SaleMLS ID #20261054368, Renee D DeKroub, RE/MAX Platinum. Realcomp II
- $375,0004 bd3 ba1.8k sqft515 S Michigan Ave, Howell, MI 48843For SaleMLS ID #20261036263, Lisa Rozmarniewicz, Real Estate One-Brighton. Realcomp II
- $415,2204 bd3 ba2.1k sqft4125 Sedgeview Cir, Howell, MI 48843New ConstructionRealcomp II
- $314,9994 bd3 ba1.8k sqft409 Fleming St, Howell, MI 48843For SaleMLS ID #20261030527, Michael Luce, KW Realty Livingston. Realcomp II
- $435,0004 bd3 ba2k sqft2268 Crystal Crossing Dr, Howell, MI 48843For SaleMLS ID #20261061560, Caitlyn Urquhart, Brookstone, Realtors LLC. Realcomp II
- $300,0003 bd3 ba1.7k sqft560 Snowfall Ct, Howell, MI 48843For SaleMLS ID #20261060440, Terri Fenelon, Real Broker, LLC. Realcomp II
- $335,0003 bd4 ba2.3k sqft1614 Town Commons Dr, Howell, MI 48855For SaleMLS ID #20261060759, Nhon Tran, Real Estate One-Sterling Heights. Realcomp II
- $499,9004 bd3 ba3.6k sqft170 Fairhill Way, Howell, MI 48843For SaleMLS ID #20261063343, Michael M Phillips, Keller Williams Legacy. Realcomp II
- $499,9993 bd2 ba2.8k sqft4423 Mason Rd, Howell, MI 48843For SaleMLS ID #20261042029, Michael Martz, NextHome One. Realcomp II
- $329,9003 bd3 ba1.7k sqft551 Indian Oaks Dr, Howell, MI 48843For SaleMLS ID #20261045251, Katie A Wright, Keller Williams Premier. Realcomp II
