Skip main navigation
Sold for $294,000
  • $294,000

    2391 Devine Farm Rd, Cantonment, FL 32533

    3beds
    1,997sqft
    Single Family Residence
    Built in 2003
    10,454 Square Feet Lot
    $294,000 Zestimate®
    $147/sqft
    $2,037 Estimated rent

    Home value

    $294,000

    $279,000 - $312,000

    $2,037/mo

    Zestimate® history
    Loading
    Loading...

    Owner options

    List your home for rent

    $2,037/mo

    Rent Zestimate®

    Find your next renter with Zillow Rental Manager. Plus, with online applications, you can quickly screen prospective tenants – for free.

    Learn more

    $2,037/mo

    Rent Zestimate®

    Refinance and save

    $1,990/mo

    Est. payment

    Refinancing to a lower rate could help reduce your monthly payments and save thousands over the life of the loan.

    See today's rates

    $1,990/mo

    Est. payment

    Explore your selling options

    Work with a Zillow partner agent

    Leverage their expertise and Zillow's premium Showcase listings to get your home seen by more buyers.

    Get started

    List with your own agent

    Get your home in front of millions of buyers by listing it on Zillow.

    Learn how to do it

    Sell it yourself

    Take full control of how buyers see your home on Zillow by listing For Sale by Owner (FSBO).

    List your home

    What's special

    Thoughtfully designed kitchenConvenient breakfast bar
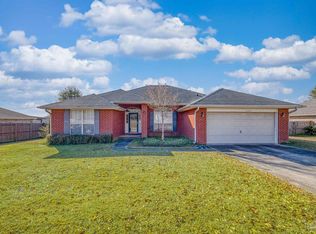
    Welcome Home to Devine Farm Road—Where Comfort, Convenience, and Space Come Together! Ideally located just minutes from the Navy Federal Credit Union Offices, this charming home offers the perfect blend of peaceful living and everyday convenience. Featuring 3 spacious bedrooms, 2 full bathrooms, and an impressive 400-square-foot bonus room, you'll have all the flexibility you need for work, play, and relaxation. Step inside to discover beautiful hardwood flooring throughout the main living areas, creating a warm, inviting atmosphere that's as stylish as it is easy to maintain. The thoughtfully designed kitchen is equipped with everything you need and features a convenient breakfast bar that's perfect for casual meals and entertaining. The adjoining dining area easily accommodates gatherings of 6-8 guests, making hosting family and friends a breeze. The primary suite is a welcoming retreat, highlighted by gorgeous hardwood floors and plenty of space to unwind. Need extra room? The expansive 400-square-foot bonus room can be customized to fit your lifestyle—whether a home office, fitness studio, media room, game room, or children's play area.Outdoor living shines here! The spacious covered deck is made for entertaining, with ample room for a grill, outdoor dining, and comfortable seating. Just steps away, a fantastic fire pit area creates the perfect setting for evenings under the stars. Situated on a generous ¼-acre lot, the backyard offers endless possibilities—including plenty of space to add the swimming pool you've always wanted. Families will appreciate access to highly rated schools, providing exceptional educational opportunities from K-12th grade. Enjoy the tranquility of a quiet neighborhood while staying close to everything you need. You'll feel worlds away from the hustle and bustle, yet you're only 10 minutes from Interstate I-10 and Nine Mile Road, making commuting, dining, and entertainment convenient.

    Zillow last checked:

    Listing updated:

    Listed by:

    Robyn Matthews Otwell 850-776-9920,

    Coast To Country Realty

    Bought with:

    Javier Lee

    MARK DOWNEY & ASSOCIATES, INC.

    Source: PAR,MLS#: 684367MLS Logo

    Facts & features

    Interior

    Bedrooms & bathrooms
    • Bedrooms: 3
    • Bathrooms: 2
    • Full bathrooms: 2
    Rooms
    • Room types: Bonus Room, Game Room
    Primary bedroom
    • Level: First
    • Area: 225
    • Dimensions: 15 x 15
    Bedroom
    • Level: First
    • Area: 168
    • Dimensions: 14 x 12
    Bedroom 1
    • Level: First
    • Area: 168
    • Dimensions: 14 x 12
    Dining room
    • Level: First
    • Area: 132
    • Dimensions: 12 x 11
    Kitchen
    • Level: First
    • Area: 143
    • Dimensions: 13 x 11
    Heating
    • Natural Gas
    Cooling
    • Central Air, Ceiling Fan(s)
    Appliances
    • Included: Gas Water Heater
    Features
    • Cathedral Ceiling(s), Ceiling Fan(s), Vaulted Ceiling(s)
    • Flooring: Vinyl, Carpet
    • Windows: Double Pane Windows
    • Has basement: No
    • Has fireplace: Yes
    Interior area
    • Total structure area: 1,997
    • Total interior livable area: 1,997 sqft

    Property

    Parking
    • Total spaces: 2
    • Parking features: 2 Space/Unit, Converted Garage
    Features
    • Levels: One
    • Stories: 1
    • Pool features: None
    Lot
    • Size: 10,454 Square Feet
    • Features: Central Access
    Details
    • Parcel number: 031s312000000120
    • Zoning description: Res Single

    Construction

    Type & style
    • Home type: SingleFamily
    • Architectural style: Contemporary
    • Property subtype: Single Family Residence
    Materials
    • Brick
    • Foundation: Slab
    • Roof: Shingle
    Condition
    • Resale
    • New construction: No
    • Year built: 2003

    Utilities & green energy

    • Electric: Circuit Breakers
    • Sewer: Public Sewer
    • Water: Public
    • Utilities for property: Cable Available
    Green energy
    • Energy efficient items: Ridge Vent

    Community & HOA

    Community
    • Security: Smoke Detector(s)
    • Subdivision: Devine Farms
    HOA
    • Has HOA: No
    Location
    • Region: Cantonment

    Financial & listing details

    • Price per square foot: $147/sqft
    • Tax assessed value: $237,754
    • Annual tax amount: $2,675
    • Price range: $294K - $294K
    • Date on market: 6/15/2026
    • Cumulative days on market: 16 days

    Price history

    DateEventPrice
    8/4/2026Sold$294,000-1.7%$147/sqft
    Source: PAR #684367 Report a problem
    7/28/2026Pending sale$299,000$150/sqft
    Source: PAR #684367 Report a problem
    7/2/2026Contingent$299,000$150/sqft
    Source: PAR #684367 Report a problem
    6/15/2026Listed for sale$299,000+10.7%$150/sqft
    Source: PAR #684367 Report a problem
    7/5/2023Sold$270,000+0.4%$135/sqft
    Source: PAR #627455 Report a problem
    5/30/2023Pending sale$269,000$135/sqft
    Source: PAR #627455 Report a problem
    5/26/2023Listed for sale$269,000$135/sqft
    Source: PAR #627455 Report a problem

    Public tax history

    YearProperty taxesTax assessment
    2024$2,675 +108.4%$237,754 +4.8%
    2023$1,283 +2.9%$226,935 +11.6%
    2022$1,247 +0.6%$203,293 +22.1%
    2021$1,240 +2.6%$166,472 +14%
    2020$1,208 +2.2%$146,067 +5.7%
    2019$1,182 $138,229 +21.5%
    2018$1,182 +0.4%$113,800 +2.1%
    2017$1,178 +0.5%$111,460 +2.1%
    2016$1,172 +1%$109,168 +0.7%
    2015$1,160 $108,410 +0.8%
    2014$1,160 $107,550 +1.5%
    2013-- $105,961 -0.8%
    2012-- $106,803 -0.8%
    2011-- $107,634 +1.5%
    2010-- $106,044 +2.7%
    2009-- $103,257 +0.1%
    2008-- $103,154 +3%
    2007-- $100,150 +2.5%
    2006-- $97,710 +3%
    2005-- $94,870
    2004-- $94,870 +7740.5%
    2003-- $1,210
    Find assessor info on the county website

    Neighborhood: 32533

    Nearby schools

    GreatSchools rating
    Schools provided by the listing agent
    • Elementary: Pine Meadow
    • Middle: BEULAH
    • High: Tate

    Source: PAR. This data may not be complete. We recommend contacting the local school district to confirm school assignments for this home.

    Sell for more on Zillow
    Get a Zillow Showcase℠ listing at no additional cost and you could sell for .
    $294,000
    2% more
    +$5,880
    With Zillow Showcase(estimated)
    $299,880
    Sell for more on Zillow
    Get a Zillow Showcase℠ listing at no additional cost and you could sell for .
    $294,000
    2% more
    +$5,880
    With Zillow Showcase(estimated)
    $299,880