OVER $496,000 PRICE ADJUSTMENT AND OVER $120,000 RENTAL INCOME, THIS ONE YOU SHOULD CONSIDER OWNING. LUXURY FURNISHINGS TOO. TIMBERS IN THE SKY – Featured in Log and Timber Home Living magazine, this one-of-a-kind Vermont timber frame retreat, built in 2022, blends dramatic architecture with refined comfort. Fully furnished with luxury pieces, the open floor plan showcases a soaring great room with vaulted ceilings, walls of glass framing breathtaking mountain views, exposed beams, and a striking tile gas fireplace. The chef’s kitchen offers stainless steel appliances, custom cabinetry, and a generous island, while radiant-heated Italian porcelain floors and rustic wood accents provide warmth and elegance. Four bedrooms and five spa-like baths include a stunning primary suite and a fun bunk room sleeping up to 14 guests with ease. Every bedroom has its own personality, and every bath is designed with a luxurious spa feel. Outdoor living is equally impressive. A huge covered deck with grilling area, hot tub, firepit, and gas fire pit creates gathering spaces for every season. The exterior’s stone and wood siding blend naturally into the Vermont landscape, reflecting the craftsmanship within. Permitted for a 4-bedroom septic plus a 1-bedroom ADU, allowing future expansion and long-term flexibility. With proven short-term rental income exceeding $120,000 annually, this home is not only a spectacular retreat but also a sound investment opportunity. Minutes from world-class skiing at Killington, Pico, Sugarbush, and Stowe, this mountain escape offers unmatched access to Vermont’s premier ski areas. NUMBERS AVAILABLE TO QUALIFIED INTERESTED PARTIES. ADDITIONAL LAND AVAILABLE!
Pending
Listed by: Four Seasons Sotheby's Int'l Realty • Freddie Ann Bohlig
$1,499,000
2391 Music Mountain Road, Stockbridge, VT 05772
4beds
3,500sqft
:
Get pre-qualified$11,592/mo
Single Family Residence
Built in 2022
2 Acres Lot
$-- Zestimate®
$428/sqft
$-- HOA
What's special
- 337 days |
- 79 |
- 2 |
Zillow last checked:
Listing updated:
Listed by:
Freddie Ann Bohlig,
Four Seasons Sotheby's Int'l Realty 802-774-7007
Source: PrimeMLS,MLS#: 5058048
Facts & features
Interior
Bedrooms & bathrooms
- Bedrooms: 4
- Bathrooms: 5
- Full bathrooms: 3
- 1/2 bathrooms: 2
Heating
- Propane
Cooling
- Other
Appliances
- Included: Dishwasher, Dryer, Range Hood, Microwave, Electric Range, Refrigerator, Washer
Features
- Bar, Ceiling Fan(s), Dining Area, Kitchen Island, Kitchen/Dining, Kitchen/Family, Kitchen/Living, Living/Dining, Primary BR w/ BA, Natural Light, Indoor Storage, Vaulted Ceiling(s), Walk-In Closet(s), Wet Bar
- Flooring: Ceramic Tile, Combination, Slate/Stone, Tile, Wood
- Windows: Blinds, Window Treatments, Low Emissivity Windows
- Has basement: No
- Has fireplace: Yes
- Fireplace features: Gas
- Furnished: Yes
Interior area
- Total structure area: 3,500
- Total interior livable area: 3,500 sqft
- Finished area above ground: 3,500
- Finished area below ground: 0
Video & virtual tour
Property
Parking
- Total spaces: 3
- Parking features: Gravel, Covered, Detached
- Garage spaces: 3
Features
- Levels: 3
- Stories: 3
- Patio & porch: Covered Porch
- Exterior features: Deck
- Has spa: Yes
- Spa features: Heated
- Has view: Yes
- View description: Mountain(s)
Lot
- Size: 2 Acres
- Features: Country Setting, Recreational, Subdivided, Views, Near Skiing
Details
- Parcel number: 61819410416
- Zoning description: residential
Construction
Type & style
- Home type: SingleFamily
- Property subtype: Single Family Residence
Materials
- Timber Frame
- Foundation: Poured Concrete, Concrete Slab
- Roof: Standing Seam
Condition
- New construction: No
- Year built: 2022
Utilities & green energy
- Electric: 200+ Amp Service
- Sewer: 1000 Gallon
- Utilities for property: Cable at Site, Propane, Fiber Optic Internt Avail
Community & HOA
Community
- Security: Carbon Monoxide Detector(s), Smoke Detector(s)
Location
- Region: Stockbridge
Financial & listing details
- Price per square foot: $428/sqft
- Tax assessed value: $699,000
- Date on market: 8/25/2025
- Road surface type: Dirt
Estimated market value
Not available
Estimated sales range
Not available
Not available
Price history
| Date | Event | Price |
|---|---|---|
| 7/25/2026 | Pending sale | $1,499,000$428/sqft |
Source:  PrimeMLS #5058048 Report a problem PrimeMLS #5058048 Report a problem | ||
| 3/11/2026 | Price change | $1,499,000-14.3%$428/sqft |
Source: PrimeMLS #5058048 Report a problem | ||
| 1/28/2026 | Price change | $1,750,000-12.3%$500/sqft |
Source: PrimeMLS #5058048 Report a problem | ||
| 8/25/2025 | Listed for sale | $1,995,000+1008.3%$570/sqft |
Source: PrimeMLS #5058048 Report a problem | ||
| 9/25/2019 | Sold | $180,000$51/sqft |
Source: Public Record Report a problem | ||
Public tax history
| Year | Property taxes | Tax assessment |
|---|---|---|
| 2024 | -- | $699,000 |
| 2023 | -- | $699,000 +31.1% |
| 2022 | -- | $533,100 +355.3% |
| 2021 | -- | $117,100 -41.5% |
| 2020 | -- | $200,300 +5.5% |
| 2019 | -- | $189,900 |
| 2018 | -- | $189,900 |
| 2017 | -- | $189,900 |
| 2016 | -- | $189,900 +9900% |
| 2015 | -- | $1,899 |
| 2014 | -- | $1,899 |
| 2013 | -- | $1,899 |
| 2012 | -- | $1,899 |
| 2011 | -- | $1,899 |
| 2010 | -- | $1,899 |
| 2009 | -- | $1,899 |
| 2008 | -- | $1,899 |
| 2007 | -- | $1,899 |
| 2006 | -- | $1,899 +84.2% |
| 2003 | $2,392 | $1,031 |
Find assessor info on the county website
Monthly payment
Est. payment
Payment breakdown
Explore the cost of this home by adjusting the details. Changes won't be saved.Climate risks
Neighborhood: 05772
Nearby schools
GreatSchools rating
- NAStockbridge Central SchoolGrades: PK-6Distance: 3.2 mi
- 5/10Randolph Uhsd #2Grades: 7-12Distance: 9 mi
- 6/10White River Valley Middle SchoolGrades: 6-8Distance: 4.3 mi
Schools provided by the listing agent
- Elementary: Stockbridge Central School
- District: Stockbridge Valley Central School District
Source: PrimeMLS. This data may not be complete. We recommend contacting the local school district to confirm school assignments for this home.
- $433,700-- bd-- ba-- sqft2498 Music Mountain Rd, Stockbridge, VT 05772Off Market
- $281,80019.3 Acres2519 Music Mountain Rd, Stockbridge, VT 05772Off Market
- $433,500-- bd-- ba-- sqft2517 Music Mountain Rd, Stockbridge, VT 05772Off Market
- $369,900-- bd-- ba-- sqft2515 Music Mountain Rd, Stockbridge, VT 05772Off Market
- $9,600-- bd-- ba-- sqftGay Hill Rd, Bethel, VT 05032Off Market
- $255,1001 bd1 ba308 sqft2389 Whittier Rd, Bethel, VT 05032Off Market
- $145,0003 bd1 ba768 sqft2195 Music Mtn, Stockbridge, VT 05772Sold
- $156,5002 bd2 ba1.2k sqft2458 Whittier Rd, Bethel, VT 05032Off Market
A local agent can set up tours, give advice and negotiate with sellers.
A local lender can help you make sure your offer is ready when you are.
Similar homes
- $850,0003 bd3 ba3k sqft1354 State Route 100, Stockbridge, VT 05772For Sale
 MLS ID #11899731, Derek Eisenberg, Continental Real Estate Group, Inc.. NY State MLS
 - $1,499,0004 bd3 ba2.2k sqft791 Journey End, Mendon, VT 05701Active
 MLS ID #5100663, Nancy Greenwood. PrimeMLS
 - $1,200,0003 bd3 ba2.7k sqft348 Fort Defiance Hill, Barnard, VT 05031Active
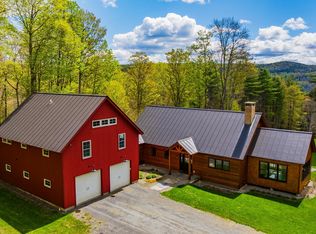 MLS ID #5081189, Stan Butler. PrimeMLS
 - $1,399,9994 bd5 ba4k sqft563 Rim Road, Killington, VT 05751Active
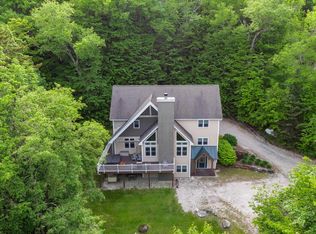 MLS ID #5076203, Bret Williamson. PrimeMLS
 - $1,175,0004 bd3 ba3k sqft373 Tanglewood Drive, Killington, VT 05751ActiveMLS ID #5075254, Michelle E Lord. PrimeMLS
- $1,150,0005 bd5 ba3.3k sqft1036 North Main Street, Bethel, VT 05031ActiveMLS ID #5091700, Evan Russell. PrimeMLS
- $1,699,0003 bd5 ba3.4k sqft85 Button Hill Road, Tunbridge, VT 05077ActiveMLS ID #5081602, Eric Johnston. PrimeMLS
- $1,249,0003 bd3 ba3.2k sqft1355 Podunk Road, Norwich, VT 05055ActiveMLS ID #5100374, Richard M Higgerson. PrimeMLS
- $1,125,0003 bd3 ba2.5k sqft764 Upper Sparrow Hawk Road, Rochester, VT 05767ActiveMLS ID #5082344, The Hammond Team. PrimeMLS
- $1,375,0004 bd3 ba3.9k sqft16 Church Street, Woodstock, VT 05091ActiveMLS ID #5100512, Laird Bradley. PrimeMLS
- $1,395,0005 bd4 ba3.6k sqft1522 Barnard Road, Woodstock, VT 05091ActiveMLS ID #5089552, Keri Cole. PrimeMLS
- $950,0003 bd4 ba3.8k sqft91 Bombadil Path, Pittsfield, VT 05762ActiveMLS ID #5092220, Michelle E Lord. PrimeMLS
- $979,0004 bd4 ba3.3k sqft243 Cricket Hill Road, Killington, VT 05751ActiveMLS ID #5097221, Kaitlyn Hummel. PrimeMLS
- $795,0005 bd2 ba2.5k sqft1312 Macintosh Hill Road, Bethel, VT 05060ActiveMLS ID #5062890, Jason Saphire. PrimeMLS
- $2,195,0003 bd3 ba2.9k sqft9671 VT Route 12, Barnard, VT 05031ActiveMLS ID #5086468, Susan Hickey. PrimeMLS
- $1,745,0003 bd2 ba1.8k sqft232 Route 100, Pittsfield, VT 05762For Sale By Owner
- $1,150,0004 bd5 ba4.3k sqft884 Bridgewater Center Road, Bridgewater, VT 05034ActiveMLS ID #5094429, Tucker Adirondack Lange. PrimeMLS
- $1,299,0004 bd4 ba4.1k sqft475 Brookwood, Mendon, VT 05701ActiveMLS ID #5024603, Mia Parsons. PrimeMLS
- $1,275,0004 bd4 ba4.2k sqft411 Wood Road, Hartford, VT 05059ActiveMLS ID #5076119, Brooks Reavill. PrimeMLS
- $895,0004 bd2 ba2k sqft218 Lakewood Drive, Killington, VT 05751ActiveMLS ID #5097967, Bret Williamson. PrimeMLS
