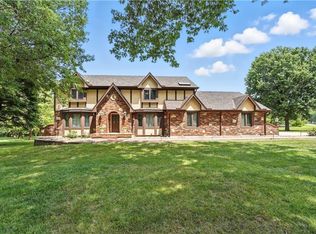
Stunning custom built one owner home in Lochkirk Estates. Beautiful 1.5 story home sits on over 2.7 acres. This truly one-of-a-kind 1.5-story home is situated on more than 2.7 beautiful acres in Lochkirk Estates. From the moment you step inside, the home’s unique architectural character takes center stage, beginning with a striking custom floating staircase, soaring windows and an open, light-filled design. The impressive great room features dramatic vaulted ceilings, a stone fireplace and wet bar, creating a wonderful space for both everyday living and entertaining.
The beautifully remodeled kitchen is complemented by a formal dining room, while the spacious all-seasons sunroom provides an inviting place to relax and enjoy views of the surrounding property year-round. The main-level primary suite offers a private retreat with double vanities, separate tub and shower, and walk-in closet. Upstairs you’ll find an additional bedroom, full bath and a flexible loft/third bedroom space that could easily be enclosed for added privacy, along with expanded attic/loft storage.
Car enthusiasts, hobbyists or anyone needing exceptional garage space will appreciate the expanded garage with room to accommodate up to six vehicles. The huge unfinished basement offers incredible potential for additional living space and features both interior access and a second staircase leading directly to the garage.
Outside is where this property becomes even more special. An expansive deck overlooks more than 2.7 acres of gorgeous, park-like grounds with mature trees, established landscaping and plenty of open green space. Whether entertaining friends, enjoying quiet mornings from the sunroom or simply taking in the peaceful surroundings, this is a setting that is increasingly hard to find. A truly distinctive property offering privacy, space, architectural character and an exceptional Lee’s Summit location—you simply won’t find another home quite like it.
Sold
Zillow last checked:
Listing updated:
Bought with:
Judy Engle, 1999120426
Realty Professionals Heartland
Source: Heartland MLS as distributed by MLS GRID,MLS#: 2637155
Price history
| Date | Event | Price |
|---|---|---|
| 9/15/2026 | Sold | -- |
Source:  Heartland MLS as distributed by MLS GRID #2637155 Report a problem Heartland MLS as distributed by MLS GRID #2637155 Report a problem | ||
| 8/21/2026 | Pending sale | $600,000$188/sqft |
Source: Heartland MLS as distributed by MLS GRID #2637155 Report a problem | ||
| 8/21/2026 | Listed for sale | $600,000$188/sqft |
Source: Heartland MLS as distributed by MLS GRID #2637155 Report a problem | ||
Get a cash offer in 3 minutes
Find out how much your home could sell for in as little as 3 minutes with a no-obligation cash offer.
Estimated market value
$625,200
