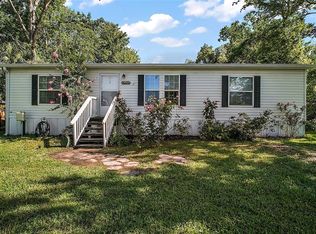
THIS mobile home has been totally renovated; New Drywall. New Laminate Flooring, New Bay Windows In Living Room (With Blinds), New Double Pane Windows throughout, NEW NorteK Global HVAC. LLC System (3 Individual Units, Each with Remote) New Kitchen Countertop and all New Stainless Steel Appliances, New Fixtures In Bath and 1/2 Bath! The 12 x 18 Shed also Includes the Washer and Dryer. The Large Screen Room on the West Side of the mobile home offers a VERY PLEASANT area under roof to enjoy our beautiful Florida outdoors! The Carport is deep enough to have adequate room for more than two vehicles! THIS IS ONE YOU HAVE TO SEE FOR YOURSELF TO REALLY APPRECIATE THE WORK THAT HAS BEEN DONE!! A VERY REAL PLUS IS THAT FOR A MINIMAL MEMBERSHIP FEE, you can join the AFPOA and enjoy easy access to the St Johns River via the private launching ramp on BEAUTIFUL BLUE CREEK with almost immediate opportunity to fish, hunt or play on the River!! Astor is surrounded by the Ocala National Forest on the West banks of the River and Lake George State Forest on the East side offering the best of both worlds to Nature Lovers!! Astor's closeness to all of Central Florida grants timely access to all Major attractions!! COME TAKE A LOOK AND GET A FEEL FOR THE AREA!!!
For sale
$195,000
23917 DEER ROAD, ASTOR, FL 32102
2beds
768sqft
Manufactured Home, Single Family Residence
Built in 1983
500 Square Feet Lot
$-- Zestimate®
$254/sqft
$-- HOA
What's special
Totally renovatedNew drywallNew laminate flooringNew kitchen countertop
- 312 days
- 63
- 3
Zillow last checked:
Listing updated:
Listed by:
Bill House 386-451-2721,
RIVER REALTY GROUP 352-759-2362
Source: Stellar MLS,MLS#: R4910314 Originating MLS: Other
Originating MLS: Other
Facts & features
Interior
Bedrooms & bathrooms
- Bedrooms: 2
- Bathrooms: 2
- Full bathrooms: 1
- 1/2 bathrooms: 1
Primary bedroom
- Features: Built-in Closet
- Level: First
- Area: 121 Square Feet
- Dimensions: 11x11
Bedroom 2
- Features: Built-in Closet
- Level: First
- Area: 100 Square Feet
- Dimensions: 10x10
Primary bathroom
- Features: Shower No Tub
- Level: First
- Area: 32 Square Feet
- Dimensions: 8x4
Bathroom 2
- Features: Built-in Closet
- Level: First
- Area: 10 Square Feet
- Dimensions: 5x2
Kitchen
- Level: First
- Area: 198 Square Feet
- Dimensions: 11x18
Living room
- Level: First
- Area: 160 Square Feet
- Dimensions: 10x16
Heating
- Electric
Cooling
- Ductless
Appliances
- Included: Dryer, Electric Water Heater, Range, Refrigerator, Washer
- Laundry: Other
Features
- Thermostat
- Flooring: Laminate
- Windows: Window Treatments
- Has fireplace: No
- Furnished: Yes
Interior area
- Total structure area: 1,476
- Total interior livable area: 768 sqft
Property
Parking
- Total spaces: 2
- Parking features: Carport
- Carport spaces: 2
Features
- Levels: One
- Stories: 1
- Exterior features: None
Lot
- Size: 500 Square Feet
- Dimensions: 75 x 100
Details
- Additional structures: Shed(s)
- Parcel number: 241527010000600400
- Zoning: R-7
- Special conditions: None
Construction
Type & style
- Home type: MobileManufactured
- Property subtype: Manufactured Home, Single Family Residence
Materials
- Vinyl Siding
- Foundation: Crawlspace
- Roof: Roof Over
Condition
- New construction: No
- Year built: 1983
Utilities & green energy
- Sewer: Public Sewer
- Water: Public
- Utilities for property: Cable Available, Electricity Connected, Fire Hydrant, Phone Available, Sewer Connected, Water Connected
Community & HOA
Community
- Pet fee: $0 monthly
- Subdivision: ASOR FOREST CAMPSITES *UNRECORDED
HOA
- Has HOA: No
Location
- Region: Astor
Financial & listing details
- Price per square foot: $254/sqft
- Tax assessed value: $77,603
- Annual tax amount: $1,643
- Date on market: 12/3/2025
- Cumulative days on market: 286 days
- Ownership: Fee Simple
- Total actual rent: 0
- Electric utility on property: Yes
- Road surface type: Asphalt
- Body type: Double Wide
Estimated market value
Not available
Estimated sales range
Not available
Not available
Price history
| Date | Event | Price |
|---|---|---|
| 5/15/2026 | Listed for sale | $195,000$254/sqft |
Source:  Stellar MLS #R4910314 Report a problem Stellar MLS #R4910314 Report a problem | ||
| 5/15/2026 | Pending sale | $195,000$254/sqft |
Source: Stellar MLS #R4910314 Report a problem | ||
| 12/3/2025 | Listed for sale | $195,000+449.3%$254/sqft |
Source: Stellar MLS #R4910314 Report a problem | ||
| 8/31/2016 | Sold | $35,500-10.1%$46/sqft |
Source: Stellar MLS #G4829684 Report a problem | ||
| 8/23/2016 | Pending sale | $39,500$51/sqft |
Source: CENTURY 21 John C. Thomas Realty #G4829684 Report a problem | ||
| 7/8/2016 | Listed for sale | $39,500-19.4%$51/sqft |
Source: CENTURY 21 JOHN C THOMAS RLTY #G4829684 Report a problem | ||
| 10/28/2015 | Listing removed | $49,000$64/sqft |
Source: Catherine Hanson Real Estate #V4647952 Report a problem | ||
| 4/29/2014 | Listed for sale | $49,000-3.9%$64/sqft |
Source: CATHERINE HANSON RE, INC. #V4647952 Report a problem | ||
| 4/8/2002 | Sold | $51,000+36%$66/sqft |
Source: Public Record Report a problem | ||
| 12/17/1996 | Sold | $37,500$49/sqft |
Source: Public Record Report a problem | ||
Public tax history
| Year | Property taxes | Tax assessment |
|---|---|---|
| 2025 | $1,644 +0.6% | $58,900 +10% |
| 2024 | $1,634 +17.2% | $53,550 +10% |
| 2023 | $1,394 +33.5% | $48,690 +10% |
| 2022 | $1,044 +9.9% | $44,270 +10% |
| 2021 | $951 -5.1% | $40,254 |
| 2020 | $1,002 -0.3% | $40,254 +0.5% |
| 2019 | $1,005 +2.5% | $40,065 0% |
| 2018 | $981 | $40,080 +6.2% |
| 2017 | $981 +7.9% | $37,732 0% |
| 2016 | $909 -1.4% | $37,747 +1.6% |
| 2015 | $922 -14.1% | $37,143 -18% |
| 2014 | $1,073 +62.2% | $45,312 +2% |
| 2013 | $661 -1.1% | $44,431 -0.1% |
| 2012 | $669 -8.1% | $44,470 -8.2% |
| 2011 | $727 -4.4% | $48,431 -3.1% |
| 2010 | $761 -4% | $49,959 -4.1% |
| 2009 | $792 -10.5% | $52,084 -10.6% |
| 2008 | $885 -2.1% | $58,250 -1.8% |
| 2007 | $904 -5.8% | $59,333 +1.6% |
| 2006 | $960 +10.8% | $58,372 +11.9% |
| 2005 | $866 +10% | $52,157 |
| 2004 | $788 +1% | -- |
| 2003 | $780 +67.6% | $45,136 +50.5% |
| 2002 | $465 | $29,991 +3.9% |
| 2001 | $465 -1.6% | $28,866 |
| 2000 | $473 | $28,866 |
Find assessor info on the county website
Monthly payment
Climate risks
Neighborhood: 32102
Similar homes
- $199,0003 bd2 ba912 sqft55707 JAMIE DRIVE, ASTOR, FL 32102For Sale

 MLS ID #FC320710, Tracy Carter, REALTY PROS ASSURED. Stellar MLS
 - $179,0002 bd2 ba924 sqft56334 Blue Creek Rd, Astor, FL 32102For Sale By Owner

- $154,5002 bd2 ba1.1k sqft24138 PANTHER ROAD, ASTOR, FL 32102For Sale
 MLS ID #G5111412, April Kessler, VANGIE BERRY SIGNATURE REALTY. Stellar MLS
 - $205,0002 bd2 ba1.1k sqft1640 JUNO TRAIL #102A, ASTOR, FL 32102For Sale
 MLS ID #V4951336, Buzzy Porter, Jr, REALTY PROS ASSURED. Stellar MLS
 - $198,9002 bd1 ba832 sqft1640 Juno Trl APT 205F, Astor, FL 32102For Sale
 MLS ID #1229674, Jerri Bryant, Coldwell Banker Coast Realty. DBAMLS
 - $189,0002 bd1 ba832 sqft1640 JUNO TR #205B, ASTOR, FL 32102For SaleMLS ID #R4911087, AnnMari Daley, RIVER REALTY GROUP. Stellar MLS
- $189,9002 bd1 ba832 sqft1640 JUNO TRAIL #205C, ASTOR, FL 32102For SaleMLS ID #R4911281, AnnMari Daley, RIVER REALTY GROUP. Stellar MLS
- $214,5002 bd2 ba1.1k sqft1640 JUNO TRAIL #204C, ASTOR, FL 32102For SaleMLS ID #O6376942, Jack Hart, III LLC, OLYMPUS EXECUTIVE REALTY INC. Stellar MLS
- $255,0002 bd2 ba1.1k sqft24121 ARMADILLO ROAD, ASTOR, FL 32102For SaleMLS ID #R4909732, Sandy Weis, RIVER REALTY GROUP. Stellar MLS
- $239,0002 bd2 ba1.1k sqft1640 JUNO TRAIL #103F, ASTOR, FL 32102For SaleMLS ID #V4951038, Melissa Karam, ADAMS, CAMERON & CO., REALTORS. Stellar MLS
- $115,0001 bd1 ba588 sqft55914 BAY ROAD, ASTOR, FL 32102For SaleMLS ID #TB8524346, Jonathan Minerick, HOMECOIN.COM. Stellar MLS
- $184,9003 bd2 ba1.1k sqft43541 DIXIE DRIVE, PAISLEY, FL 32767For SaleMLS ID #R4910596, Tracy Brainard, RIVER REALTY GROUP. Stellar MLS
- $174,9002 bd2 ba672 sqft12212 NE 238TH TERRACE, SALT SPRINGS, FL 32134For SaleMLS ID #TB8502272, Helmut Langer, PEOPLE'S CHOICE REALTY SVC LLC. Stellar MLS
- $165,0002 bd2 ba672 sqft498 KING CHARLES CIRCLE, DELAND, FL 32724For SaleMLS ID #V4951502, Hailey Graham, GREENE REALTY OF FLORIDA LLC. Stellar MLS
- $189,0002 bd2 ba1k sqft970 N SPRING GARDEN AVENUE #621, DELAND, FL 32720For SaleMLS ID #O6379794, Janelle Castillo, REALTY 100. Stellar MLS
- $233,9003 bd2 ba960 sqft18845 SE 18TH PLACE, SILVER SPRINGS, FL 34488For SaleMLS ID #OM732419, Rosemary Rahme-Freimuth, RE/MAX FOXFIRE - HWY 40. Stellar MLS
- $184,9003 bd2 ba1.1k sqft4128 WOODLAND CIRCLE, DELAND, FL 32724For SaleMLS ID #V4948973, Armando Rodriguez, LPT REALTY LLC. Stellar MLS
- $196,0002 bd1 ba852 sqft(Undisclosed Address), DELAND, FL 32724For SaleMLS ID #O6439361, Gustavo Vargas, FLORIDA REALTY INVESTMENTS. Stellar MLS
- $100,0002 bd2 ba720 sqft24533 PINK PANTHER ROAD, PAISLEY, FL 32767For SaleMLS ID #G5110075, Christine Guiffre, VANGIE BERRY SIGNATURE REALTY. Stellar MLS
