HOUSE OF WINDOWS! Great views from all parts of this custom home into this 1/2 acre wooded yard! Home features include: cathedral ceilings, natural fireplace, granite counter tops, hardwood flooring, 13x22 tree shaded deck, brick paver patio, full walk-out lower lever, 5 bedrooms, 3 full baths, unique open staircase, huge rec-room, a laundry to die for, beautiful, stained woodwork, Andersen wood windows, full house generator, attic fan. Cute garden shed! No association fee! 24ft. wide garage. Additional refrigerator incl. in basement. New roofing and new air-cond. in 2022, new water heater in 2025. Septic pumped in 2026. Agent is owner. EXCEPTIONAL INSULATION: R-17 walls, blown ceilings.
-
For sale
$419,000
1841 Balmoral Dr, Brighton, MI 48114
5beds
2,538sqft
Single Family Residence
Built in 1988
0.5 Acres Lot
$414,500 Zestimate®
$165/sqft
$-- HOA
What's special
- 1 day |
- 608 |
- 46 |
Zillow last checked:
Listing updated:
Listed by:
Kenneth Ives 810-444-4530,
RE/MAX Platinum 810-227-4600
Source: Realcomp II,MLS#: 20261062223
Facts & features
Interior
Bedrooms & bathrooms
- Bedrooms: 5
- Bathrooms: 3
- Full bathrooms: 3
Primary bedroom
- Level: Entry
- Area: 210
- Dimensions: 14 X 15
Bedroom
- Level: Entry
- Area: 132
- Dimensions: 11 X 12
Bedroom
- Level: Entry
- Area: 120
- Dimensions: 10 X 12
Bedroom
- Level: Basement
- Area: 130
- Dimensions: 10 X 13
Bedroom
- Level: Basement
- Area: 143
- Dimensions: 11 X 13
Primary bathroom
- Level: Entry
- Area: 40
- Dimensions: 5 X 8
Other
- Level: Entry
- Area: 40
- Dimensions: 5 X 8
Other
- Level: Basement
- Area: 45
- Dimensions: 5 X 9
Dining room
- Level: Entry
- Area: 182
- Dimensions: 13 X 14
Game room
- Level: Basement
- Area: 567
- Dimensions: 21 X 27
Great room
- Level: Entry
- Area: 340
- Dimensions: 17 X 20
Kitchen
- Level: Entry
- Area: 143
- Dimensions: 11 X 13
Laundry
- Level: Basement
- Area: 88
- Dimensions: 8 X 11
Heating
- Forced Air, Natural Gas
Cooling
- Ceiling Fans, Central Air
Appliances
- Included: Dishwasher, Disposal, Dryer, Free Standing Electric Range, Free Standing Refrigerator, Humidifier, Ice Maker, Microwave, Range Hood, Water Softener Owned
- Laundry: Electric Dryer Hookup, Laundry Room, Washer Hookup
Features
- Basement: Full,Partially Finished,Walk Out Access
- Has fireplace: Yes
- Fireplace features: Great Room, Wood Burning
Interior area
- Total interior livable area: 2,538 sqft
- Finished area above ground: 1,484
- Finished area below ground: 1,054
Property
Parking
- Total spaces: 2.5
- Parking features: Twoand Half Car Garage, Attached, Driveway, Electricityin Garage, Garage Faces Front, Garage Door Opener
- Attached garage spaces: 2.5
Accessibility
- Accessibility features: Grip Accessible Features
Features
- Levels: One
- Stories: 1
- Entry location: GroundLevel
- Patio & porch: Deck, Patio, Porch
- Pool features: None
Lot
- Size: 0.5 Acres
- Dimensions: 112 x 219
Details
- Additional structures: Sheds
- Parcel number: 1207303013
- Special conditions: Short Sale No,Standard
Construction
Type & style
- Home type: SingleFamily
- Architectural style: Ranch
- Property subtype: Single Family Residence
Materials
- Vinyl Siding
- Foundation: Basement, Poured
- Roof: Asphalt
Condition
- New construction: No
- Year built: 1988
- Major remodel year: 2022
Details
- Warranty included: Yes
Utilities & green energy
- Electric: Volts 220, Circuit Breakers, Generator
- Sewer: Septic Tank
- Water: Well
- Utilities for property: Underground Utilities
Green energy
- Energy efficient items: Hvac
Community & HOA
Community
- Security: Smoke Detectors
- Subdivision: MEADOW VIEW HILLS
HOA
- Has HOA: No
Location
- Region: Brighton
Financial & listing details
- Price per square foot: $165/sqft
- Tax assessed value: $101,981
- Annual tax amount: $2,252
- Date on market: 8/14/2026
- Cumulative days on market: 1 day
- Listing agreement: Exclusive Right To Sell
- Listing terms: Cash,Conventional,FHA,Va Loan
Estimated market value
$414,500
$394,000 - $435,000
$2,520/mo
Price history
| Date | Event | Price |
|---|---|---|
| 8/14/2026 | Listed for sale | $419,000$165/sqft |
Source:  Realcomp II #20261062223 Report a problem Realcomp II #20261062223 Report a problem | ||
Public tax history
| Year | Property taxes | Tax assessment |
|---|---|---|
| 2025 | $2,207 +4.8% | $154,300 +6.5% |
| 2024 | $2,106 +5.1% | $144,900 +2.1% |
| 2023 | $2,004 +2.6% | $141,900 +7.9% |
| 2022 | $1,953 | $131,500 +4.9% |
| 2021 | -- | $125,300 +5.4% |
| 2020 | -- | $118,900 +28.7% |
| 2019 | $1,955 +235.6% | $92,400 -5.1% |
| 2018 | $582 -53.3% | $97,400 +5.4% |
| 2017 | $1,248 | $92,400 +3.1% |
| 2016 | $1,248 | $89,600 +10.6% |
| 2014 | $1,248 -28.8% | $81,030 +9.9% |
| 2012 | $1,752 | $73,700 -3.5% |
| 2011 | -- | $76,400 -8.9% |
| 2010 | -- | $83,844 -12.3% |
| 2009 | -- | $95,615 -11.3% |
| 2008 | -- | $107,755 -4.7% |
| 2007 | $1,264 +12.6% | $113,021 +4.1% |
| 2006 | $1,123 +12.7% | $108,573 +1.1% |
| 2005 | $996 -0.8% | $107,359 +7.6% |
| 2003 | $1,004 | $99,782 |
| 2002 | -- | -- |
| 2001 | -- | -- |
| 2000 | $958 | $78,724 |
Find assessor info on the county website
Monthly payment
Est. payment
Payment breakdown
Explore the cost of this home by adjusting the details. Changes won't be saved.Climate risks
Neighborhood: 48114
Nearby schools
GreatSchools rating
- 7/10Three Fires ElementaryGrades: K-5Distance: 4.3 mi
- 6/10Parker Middle SchoolGrades: K-8Distance: 7.1 mi
- 7/10Howell High SchoolGrades: 9-12Distance: 8.5 mi
- $343,4003 bd2 ba1.7k sqft1867 Balmoral Dr, Brighton, MI 48114Off Market
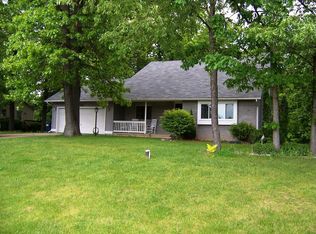
- $396,2003 bd2 ba1.6k sqft1815 Balmoral Dr, Brighton, MI 48114Off Market
- $345,3003 bd3 ba1.2k sqft1885 Balmoral Dr, Brighton, MI 48114Off Market
- $399,6003 bd2 ba1.9k sqft8336 Winnesk Ct, Brighton, MI 48114Off Market
- $370,4003 bd2 ba1.7k sqft1842 Balmoral Dr, Brighton, MI 48114Off Market
- $442,9003 bd3 ba1.6k sqft1824 Balmoral Dr, Brighton, MI 48114Off Market
- $448,6003 bd3 ba1.9k sqft1903 Balmoral Dr, Brighton, MI 48114Off Market
- $334,9003 bd1 ba1.4k sqft1860 Balmoral Dr, Brighton, MI 48114Off Market
A local agent can set up tours, give advice and negotiate with sellers.
Similar homes
- $425,0003 bd2 ba1.7k sqft2364 Northwood Pl, Brighton, MI 48114For Sale
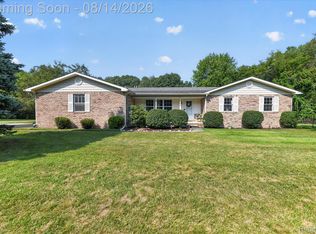
 MLS ID #20261061963, Jennifer Elder, KW Realty Livingston. Realcomp II
 - $500,0003 bd3 ba2.5k sqft1281 Gray Haven Ln, Brighton, MI 48114For Sale
 MLS ID #20261061326, Robin Dixon, 3DX Real Estate LLC. Realcomp II
 - $509,0004 bd3 ba2.3k sqft7892 Birkenstock Dr, Brighton, MI 48114For Sale
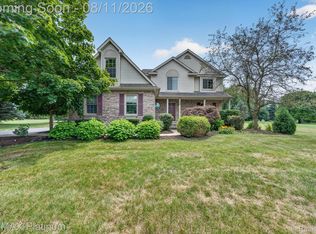 MLS ID #20261061346, Sherri L Kobylarz, RE/MAX Platinum. Realcomp II
 - $439,0004 bd3 ba2.4k sqft7737 Collingwood Dr, Brighton, MI 48114For Sale

 MLS ID #26036334, Daniel DeCapua, RE/MAX Platinum. MichRIC
 - $424,9005 bd3 ba3.3k sqft3017 Old Orchard Dr, Brighton, MI 48114For SaleMLS ID #20261060038, Andrea Shearer, Real Estate Cousins. Realcomp II
- $--3 bd2 ba1.7k sqft5022 Sage Dr, Brighton, MI 48116AuctionAuction.com 2
- $480,0004 bd3 ba2.5k sqft2110 Claiborne Ct, Brighton, MI 48114For SaleMLS ID #20261055307, Nicolle L Lasota, Real Estate One-Brighton. Realcomp II
- $399,9005 bd2 ba2.2k sqft10507 Lafollette Dr, Brighton, MI 48114For SaleMLS ID #20261056211, Simon Posselt, The Buckley Jolley R E Team. Realcomp II
- $499,9004 bd2 ba2.4k sqft11904 Newman Rd, Brighton, MI 48114For Sale
 MLS ID #50217802, Carie Peregord, REMAX Edge. MiRealSource
 - $489,9004 bd3 ba3.2k sqft2915 Dunsary Ln, Brighton, MI 48114For SaleMLS ID #20261032654, Suzanne L Cavanaugh Stabile, Home Realty Partners. Realcomp II
- $410,0004 bd3 ba2.3k sqft6536 Mountview Ct, Brighton, MI 48116For SaleMLS ID #20261041058, Daniel Beirne, OpenDoor Brokerage LLC. Realcomp II
- $524,9003 bd3 ba2.6k sqft2100 Ore Creek Ln, Brighton, MI 48114For SaleMLS ID #20261044616, Jasmine Dockery, ICON Realty Experts, LLC. Realcomp II
- $350,0004 bd2 ba2.3k sqft641 Tracey Ln, Brighton, MI 48114For SaleMLS ID #26029295, Robert Guilloz, Done Right Real Estate. MichRIC
- $535,0004 bd3 ba3k sqft8857 Meadow Farm Dr, Brighton, MI 48116For SaleMLS ID #20261063542, Abigail Sochacki, KW Showcase Realty. Realcomp II
- $409,9003 bd2 ba1.8k sqft808 Oak Ridge Ct, Brighton, MI 48116For SaleMLS ID #20261051257, Scott Rose, Century 21 Professionals Troy. Realcomp II
- $499,0003 bd2 ba1.9k sqft5134 Red Fox Dr, Brighton, MI 48114For SaleMLS ID #20261061704, Annette Monette, Coldwell Banker Town & Country. Realcomp II
- $625,0004 bd4 ba3.4k sqft8184 Baypointe Dr, Brighton, MI 48114For SaleMLS ID #20261058448, Charles Younkin, Real Broker, LLC. Realcomp II
- $484,9005 bd4 ba3.3k sqft1633 Four Seasons Dr, Howell, MI 48843For SaleMLS ID #20261059247, Richard Ramirez, Exact Match Properties. Realcomp II
- $405,0003 bd2 ba2k sqft4069 Village Sq, Brighton, MI 48114For SaleMLS ID #20261053837, Lisa Rozmarniewicz, Real Estate One-Brighton. Realcomp II
- $350,0003 bd2 ba1.5k sqft5444 Golf Club Rd, Howell, MI 48843For SaleMLS ID #20261061861, Annette Monette, Coldwell Banker Town & Country. Realcomp II
