Custom built Buckeye Schools beauty! Impeccable quality throughout can be found in this 3 or 4 bedroom 2.5 bath contemporary styled 2300+ sq ft 1-owner home set on a 2.4 acre wooded lot with city water and 3 car attached garage. Inside you're sure to love the spacious living room w/fireplace and built-in bookcase, dining room with tray ceiling, 3 main floor bedrooms, 1st floor laundry and a gorgeous oak kitchen complete with center island, all appliances and access to a screen porch that makes for a wonderful place to enjoy your morning coffee as you take in the breath-taking beauty of the backyard and wildlife that call 2393 Creamer Rd home! The 1st floor owner's suite boasts vaulted ceilings, soaking tub, glass shower, dual vanity and walk-in closet. The 2nd floor bonus room makes an ideal 4th bedroom, office or family/hobby room. The partially finished basement adds a finished rec room w/bar, seating area, 1/2 bath and cultured marble sink. Geo-thermal heating and cooling system, silent floor joist system, concrete driveway with RV pad, the wrap-a-round porch you've always wanted and a location that can't be beat as it is located minutes from Brant's apple orchard, covered bridges, wineries, the Ashtabula River, Rte 11 and I-90. Come take a look, you won't be disappointed!
Closed
$375,000
2393 Creamer Rd, Kingsville, OH 44048
4beds
2,386sqft
Single Family Residence
Built in 1998
2.41 Acres Lot
$413,400 Zestimate®
$157/sqft
$2,953 Estimated rent
Home value
$413,400
$393,000 - $434,000
$2,953/mo
Zestimate® history
Owner options
List your home for rent
$2,953/mo
Rent Zestimate®
Find your next renter with Zillow Rental Manager. Plus, with online applications, you can quickly screen prospective tenants – for free.
$2,953/mo
Rent Zestimate®
Refinance and save
$2,539/mo
Est. payment
Refinancing to a lower rate could help reduce your monthly payments and save thousands over the life of the loan.
$2,539/mo
Est. payment
Explore your selling options
Work with a Zillow partner agent
Leverage their expertise and Zillow's premium Showcase listings to get your home seen by more buyers.
Get startedList with your own agent
Get your home in front of millions of buyers by listing it on Zillow.
Learn how to do itSell it yourself
Take full control of how buyers see your home on Zillow by listing For Sale by Owner (FSBO).
List your homeWhat's special
Zillow last checked:
Listing updated:
Listed by:
Rick L Furmage rfurmage@bhhspro.com440-862-0906,
Berkshire Hathaway HomeServices Professional Realty
Bought with:
George Spiesman, 388372
Platinum Real Estate
Source: MLS Now,MLS#: 5051115 Originating MLS: Ashtabula County REALTORS
Originating MLS: Ashtabula County REALTORSFacts & features
Interior
Bedrooms & bathrooms
- Bedrooms: 4
- Bathrooms: 3
- Full bathrooms: 2
- 1/2 bathrooms: 1
- Main level bathrooms: 1
- Main level bedrooms: 3
Primary bedroom
- Description: Flooring: Carpet
- Features: Vaulted Ceiling(s), Walk-In Closet(s)
- Level: First
- Dimensions: 13 x 15
Bedroom
- Description: French doors,Flooring: Carpet
- Level: Second
- Dimensions: 21 x 14
Bedroom
- Description: French doors,Flooring: Carpet
- Level: First
- Dimensions: 12 x 12
Bathroom
- Description: Walk-in shower, garden tub, dual vanity,Flooring: Linoleum
- Level: First
- Dimensions: 9 x 11
Bathroom
- Description: Jet tub,Flooring: Linoleum
- Level: First
- Dimensions: 10 x 5
Bathroom
- Description: Half-bathroom
- Level: Lower
- Dimensions: 6 x 7
Bonus room
- Description: Built in bookcase,Flooring: Carpet
- Level: First
- Dimensions: 11 x 11
Dining room
- Description: Flooring: Laminate
- Features: Tray Ceiling(s)
- Level: First
- Dimensions: 12 x 12
Eat in kitchen
- Description: Electric Range, Refrigerator, dishwasher, island,Flooring: Luxury Vinyl Tile
- Level: First
- Dimensions: 15 x 18
Laundry
- Description: Flooring: Linoleum
- Level: First
- Dimensions: 9 x 8
Living room
- Description: Fire place oak mantle , Vaulted ceiling,Flooring: Carpet
- Features: Fireplace, Vaulted Ceiling(s)
- Level: First
- Dimensions: 16 x 19
Office
- Description: Flooring: Carpet
- Level: Lower
- Dimensions: 10 x 14
Other
- Description: 3 car Attached garage with 2 door openers
- Level: First
- Dimensions: 36 x 24
Other
- Description: Sun porch
- Level: First
- Dimensions: 12 x 14
Recreation
- Description: Pool table, bar with barstools,Flooring: Carpet
- Level: Lower
- Dimensions: 28 x 14
Heating
- Electric, Geothermal
Cooling
- Geothermal
Appliances
- Included: Dryer, Dishwasher, Range, Refrigerator, Washer
- Laundry: Main Level
Features
- Breakfast Bar, Bookcases, Tray Ceiling(s), Vaulted Ceiling(s), Jetted Tub
- Windows: Double Pane Windows
- Basement: Full,Partially Finished
- Number of fireplaces: 1
- Fireplace features: Living Room, Wood Burning
Interior area
- Total structure area: 2,386
- Total interior livable area: 2,386 sqft
- Finished area above ground: 2,386
Property
Parking
- Total spaces: 3
- Parking features: Concrete, Garage Faces Front, Garage, Garage Door Opener, Parking Pad
- Garage spaces: 3
Features
- Levels: One and One Half
- Patio & porch: Rear Porch, Covered, Front Porch, Screened, Wrap Around
- Exterior features: Private Yard
Lot
- Size: 2.41 Acres
- Dimensions: 200 x 524
- Features: Secluded, Wooded
Details
- Parcel number: 270230002105
Construction
Type & style
- Home type: SingleFamily
- Architectural style: Contemporary
- Property subtype: Single Family Residence
Materials
- Stone, Vinyl Siding
- Roof: Asphalt,Fiberglass
Condition
- Year built: 1998
Utilities & green energy
- Sewer: Septic Tank
- Water: Public
Community & HOA
HOA
- Has HOA: No
Location
- Region: Kingsville
Financial & listing details
- Price per square foot: $157/sqft
- Tax assessed value: $280,200
- Annual tax amount: $4,089
- Date on market: 7/8/2024
- Cumulative days on market: 39 days
Price history
| Date | Event | Price |
|---|---|---|
| 8/16/2024 | Sold | $375,000$157/sqft |
Source:  MLS Now #5051115 Report a problem MLS Now #5051115 Report a problem | ||
| 7/15/2024 | Contingent | $375,000$157/sqft |
Source: MLS Now #5051115 Report a problem | ||
| 7/8/2024 | Listed for sale | $375,000+1927%$157/sqft |
Source: MLS Now #5051115 Report a problem | ||
| 6/24/1994 | Sold | $18,500$8/sqft |
Source: Public Record Report a problem | ||
Public tax history
| Year | Property taxes | Tax assessment |
|---|---|---|
| 2025 | $4,262 +16.7% | $98,070 |
| 2024 | $3,652 -1.5% | $98,070 |
| 2023 | $3,707 +8.2% | $98,070 +21.1% |
| 2022 | $3,428 +0.2% | $80,960 |
| 2021 | $3,423 +2.8% | $80,960 |
| 2020 | $3,329 -21.7% | $80,960 -5.9% |
| 2019 | $4,253 +3.2% | $86,000 |
| 2018 | $4,122 +0.9% | $86,000 |
| 2017 | $4,083 +4.1% | $86,000 +5.3% |
| 2016 | $3,924 -2.6% | $81,660 |
| 2015 | $4,028 +5.9% | $81,660 |
| 2014 | $3,802 +10% | $81,660 +9.5% |
| 2013 | $3,458 +4.6% | $74,560 |
| 2012 | $3,307 +0.1% | $74,560 |
| 2011 | $3,306 +0.6% | $74,560 -9.6% |
| 2010 | $3,286 +0.5% | $82,460 |
| 2008 | $3,269 -0.6% | $82,460 +4.4% |
| 2007 | $3,288 +2.3% | $78,995 |
| 2006 | $3,213 +4.4% | $78,995 |
| 2005 | $3,078 +6.8% | $78,995 +7.9% |
| 2004 | $2,881 +2.3% | $73,220 |
| 2003 | $2,815 +3.3% | $73,220 |
| 2002 | $2,726 -5.5% | $73,220 +6.5% |
| 2001 | $2,885 +2.7% | $68,740 |
| 2000 | $2,810 | $68,740 |
Find assessor info on the county website
Neighborhood: 44048
Nearby homes
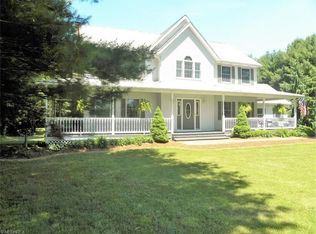
- $453,1003 bd4 ba2.6k sqft2415 Creamer Rd, Kingsville, OH 44048Off Market
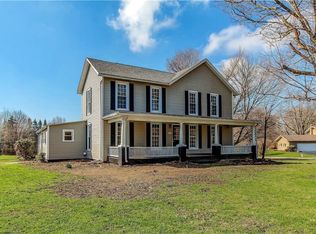
- $100-- bd-- ba-- sqftCreamer Rd, Kingsville, OH 44048Off Market
- $383,3004 bd2 ba1.9k sqft2350 Creamer Rd, Kingsville, OH 44048Off Market
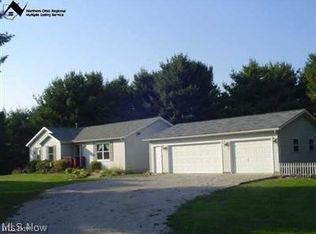
- $300,0003 bd2 ba1.7k sqft2445 Creamer Rd, Kingsville, OH 44048Sold
- $477,4004 bd2 ba2.4k sqft2424 Creamer Rd, Kingsville, OH 44048Off Market
- $286,6004 bd2 ba1.9k sqft5443 Arbor Dr, Kingsville, OH 44048Off Market
- $346,7003 bd3 ba3k sqft5511 Dibble Rd, Kingsville, OH 44048Off Market
- $7,900-- bd-- ba-- sqft5443 Arbor Dr, Kingsville, OH 44048Off Market
Nearby schools
GreatSchools rating
- 5/10Kingsville Elementary SchoolGrades: K-5Distance: 1.7 mi
- 6/10Wallace H Braden Junior High SchoolGrades: 6-8Distance: 3.6 mi
- 5/10Edgewood High SchoolGrades: 9-12Distance: 1.7 mi
Schools provided by the listing agent
- District: Buckeye LSD Ashtabula - 402
Source: MLS Now. This data may not be complete. We recommend contacting the local school district to confirm school assignments for this home.
Get a cash offer in 3 minutes
Find out how much your home could sell for in as little as 3 minutes with a no-obligation cash offer.
Estimated market value
$413,400
Get a cash offer in 3 minutes
Find out how much your home could sell for in as little as 3 minutes with a no-obligation cash offer.
Estimated market value
$413,400
- Ohio
- Ashtabula County
- Ashtabula
- 44048
- 2393 Creamer Rd
