Welcome home to this charming 3-bedroom, 1.5-bath ranch offering comfortable living space and plenty of potential. The inviting family room features a cozy fireplace, creating the perfect setting for relaxing or entertaining. A convenient dining area provides a great space for family meals and gatherings.
The home also offers a full basement with a dedicated laundry area, providing excellent storage and additional space for future use. An attached garage adds everyday convenience, while the patio and large yard offer plenty of room for outdoor entertaining, gardening, recreation, or simply enjoying the outdoors.
With its desirable ranch-style layout, spacious yard, attached garage, basement, and welcoming family room, 23930 Rockingham is ready to become your next home
For sale
$259,900
23930 Rockingham St, Southfield, MI 48033
3beds
1,700sqft
Single Family Residence
Built in 1966
9,583 Square Feet Lot
$257,100 Zestimate®
$153/sqft
$-- HOA
What's special
- 15 days
- 714
- 36
Likely to sell faster than
Zillow last checked:
Listing updated:
Listed by:
Charles Ryan 313-578-1981,
Victory Realty Centers 313-887-8981
Source: Realcomp II,MLS#: 20261068859
Facts & features
Interior
Bedrooms & bathrooms
- Bedrooms: 3
- Bathrooms: 2
- Full bathrooms: 1
- 1/2 bathrooms: 1
Primary bedroom
- Level: Entry
- Area: 180
- Dimensions: 15 X 12
Bedroom
- Level: Entry
- Area: 110
- Dimensions: 10 X 11
Bedroom
- Level: Entry
- Area: 120
- Dimensions: 12 X 10
Primary bathroom
- Level: Entry
- Area: 35
- Dimensions: 5 X 7
Other
- Level: Entry
- Area: 30
- Dimensions: 6 X 5
Family room
- Level: Entry
- Area: 204
- Dimensions: 17 X 12
Living room
- Level: Entry
- Area: 204
- Dimensions: 12 X 17
Heating
- Forced Air, Natural Gas
Cooling
- Ceiling Fans, Central Air
Appliances
- Included: Dishwasher, Disposal, Dryer, Free Standing Gas Range, Free Standing Refrigerator, Range Hood, Washer
Features
- Basement: Partially Finished
- Has fireplace: Yes
- Fireplace features: Family Room
Interior area
- Total interior livable area: 1,700 sqft
- Finished area above ground: 1,400
- Finished area below ground: 300
Property
Parking
- Total spaces: 2
- Parking features: Two Car Garage, Attached, Electricityin Garage, Garage Door Opener
- Attached garage spaces: 2
Features
- Levels: One
- Stories: 1
- Entry location: GroundLevelwSteps
- Pool features: None
Lot
- Size: 9,583 Square Feet
- Dimensions: 65 x 144
Details
- Parcel number: 2429328014
- Special conditions: Short Sale No,Standard
Construction
Type & style
- Home type: SingleFamily
- Architectural style: Ranch
- Property subtype: Single Family Residence
Materials
- Brick
- Foundation: Basement, Poured, Sump Pump
Condition
- New construction: No
- Year built: 1966
Utilities & green energy
- Sewer: Public Sewer
- Water: Public
Community & HOA
Community
- Subdivision: SOUTHFIELD MEADOWSNO 2
HOA
- Has HOA: No
Location
- Region: Southfield
Financial & listing details
- Price per square foot: $153/sqft
- Tax assessed value: $54,140
- Annual tax amount: $3,430
- Date on market: 8/27/2026
- Cumulative days on market: 15 days
- Listing agreement: Exclusive Right To Sell
- Listing terms: Cash,Conventional
Estimated market value
$257,100
$244,000 - $270,000
$2,070/mo
Price history
| Date | Event | Price |
|---|---|---|
| 8/27/2026 | Listed for sale | $259,900$153/sqft |
Source:  Realcomp II #20261068859 Report a problem Realcomp II #20261068859 Report a problem | ||
Public tax history
| Year | Property taxes | Tax assessment |
|---|---|---|
| 2025 | -- | $127,550 +2.6% |
| 2024 | -- | $124,330 +26.1% |
| 2023 | -- | $98,560 +1.7% |
| 2022 | -- | $96,910 +8.4% |
| 2021 | -- | $89,380 +5.9% |
| 2020 | -- | $84,420 +12% |
| 2019 | -- | $75,350 +18.4% |
| 2018 | -- | $63,660 +51.4% |
| 2015 | -- | $42,060 +8.6% |
| 2014 | -- | $38,740 -5% |
| 2011 | -- | $40,800 -45% |
| 2010 | -- | $74,170 |
| 2009 | -- | $74,170 -16.3% |
| 2003 | -- | $88,600 +6.6% |
| 2002 | -- | $83,080 +56.5% |
| 2001 | $3,116 +5.5% | $53,100 +3.2% |
| 2000 | $2,953 | $51,460 |
Find assessor info on the county website
Monthly payment
Est. payment
Payment breakdown
Explore the cost of this home by adjusting the details. Changes won't be saved.Climate risks
Neighborhood: 48033
Similar homes

- $299,0003 bd2 ba2.2k sqft22902 S Bellwood Dr, Southfield, MI 48034For Sale
 MLS ID #20261060994, Lashawn Peterson, EXP Realty Main. Realcomp II

 - $269,9003 bd2 ba2.2k sqft27330 Midway St, Dearborn Heights, MI 48127For Sale
 MLS ID #20261072224, Michael M Phillips, Keller Williams Legacy. Realcomp II
 - $245,0004 bd2 ba2.3k sqft20403 Hugh St, Livonia, MI 48152For Sale
 MLS ID #20261068732, Diane Remer, KW Professionals. Realcomp II
 - $233,2003 bd2 ba1.3k sqft24997 Joy Rd, Dearborn Heights, MI 48127For Sale
 MLS ID #20261070261, Dominic Shaba, EXP Realty Main. Realcomp II
 - $249,9003 bd1 ba1k sqft531 Highland Ave, Clawson, MI 48017For SaleMLS ID #20261072937, Raquel C Delly, EXP Realty Main. Realcomp II
- $250,0003 bd1 ba1.3k sqft23366 Superior Pkwy, Taylor, MI 48180For SaleMLS ID #20261069688, Kyle De La Rosa, Social House Real Estate Group LLC. Realcomp II
- $227,5003 bd2 ba1.4k sqft13429 Garfield Ave, Redford, MI 48239For Sale
 MLS ID #26041214, Adrena Holman, Redfin Corporation. MichRIC
 - $265,0003 bd2 ba1.4k sqft29503 Dover Ave, Warren, MI 48088For Sale
 MLS ID #50220310, Flo Abke, Berkshire Hathaway HomeServices Kee Realty SCS. MiRealSource
 - $270,0003 bd2 ba2.3k sqft19202 Champaign Rd, Allen Park, MI 48101For SaleMLS ID #20261072914, Sherri Gramlich, EXP Realty. Realcomp II
- $259,9003 bd2 ba1.2k sqft7677 Terri Dr, Westland, MI 48185For SaleMLS ID #20261057336, C Noel Derr, Century 21 Dynamic Realty. Realcomp II
- $249,9003 bd2 ba1.8k sqft13531 Marvin St, Taylor, MI 48180For SaleMLS ID #20261070091, Nick Jaafar, Keller Williams Legacy. Realcomp II
- $258,0003 bd2 ba1.5k sqft36106 Canyon Dr, Westland, MI 48186For SaleMLS ID #20261065789, Antonio Ventura, Keller Williams Legacy. Realcomp II
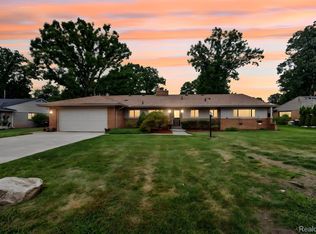
- $290,0004 bd4 ba1.5k sqft6633 Ternes St, Dearborn, MI 48126For SaleMLS ID #20261073296, Michael M Phillips, Keller Williams Legacy. Realcomp II
- $239,0003 bd2 ba1.5k sqft1750 E Woodruff Ave, Hazel Park, MI 48030For SaleMLS ID #20261062567, TaMia Hairston, Real Broker, LLC Troy. Realcomp II
- $289,9003 bd2 ba1.4k sqft43666 Deborah Dr, Sterling Heights, MI 48313For SaleMLS ID #26048097, Nina George, Berkshire Hathaway HomeService. MichRIC
- $212,0003 bd1 ba1.4k sqft22141 Condon St, Oak Park, MI 48237For SaleMLS ID #20261068739, Laith Alkhafaji, KW Domain. Realcomp II
- $249,9003 bd2 ba1.8k sqft3429 Croissant St, Dearborn, MI 48124For SaleMLS ID #20261069177, Andrea Fitzgerald, RE/MAX Leading Edge. Realcomp II
- $259,0003 bd1 ba1.3k sqft5608 Clinton River Dr, Waterford, MI 48327For SaleMLS ID #20261054106, Nicholas Beaumont, EXP Realty Main. Realcomp II
- $299,8953 bd2 ba2.2k sqft28025 Sunset Blvd W, Lathrup Village, MI 48076For SaleMLS ID #20251047230, Lashawn Peterson, EXP Realty Main. Realcomp II
- $270,0003 bd2 ba2.3k sqft13814 Irvington Dr, Warren, MI 48088For SaleMLS ID #50220091, Karina Ball, Century 21 Professionals. MiRealSource
