Professional photos to follow. Rare opportunity in Brighton! An updated 19th-century farmhouse with a ledgestone base wrapping the house, situated on 2.5 acres. Four bedrooms, two full baths, and a 32x24 three-car garage. Updated kitchen, stainless steel appliances, and breakfast area, plus a dining room built for every occasion. Interior and exterior entrances to the second floor open up flexible use. One of the lower level bedrooms makes for a great office space for those looking to work from home. Enjoy coffee on the large covered front porch, hot tub is included off the side bedroom entry. Brighton Schools. One mile to Kensington Metropark and three to Island Lake with plenty of trails for cyclists, runners, and outdoor enthusiasts. Minutes to downtown Brighton and I-96, under 35 minutes to both Ann Arbor and Detroit. Country living without impacting your commute.
For sale
$399,900
11705 Larkins Rd, Brighton, MI 48114
4beds
1,724sqft
Single Family Residence
Built in 1890
2.5 Acres Lot
$378,900 Zestimate®
$232/sqft
$-- HOA
What's special
- 2 days |
- 2,277 |
- 240 |
Zillow last checked:
Listing updated:
Listed by:
Jonathan Rivera 734-787-1357,
@properties Christie's Int'l RE Northville 248-850-8632
Source: Realcomp II,MLS#: 20261059898
Facts & features
Interior
Bedrooms & bathrooms
- Bedrooms: 4
- Bathrooms: 2
- Full bathrooms: 2
Primary bedroom
- Level: Second
- Area: 120
- Dimensions: 12 X 10
Bedroom
- Level: Second
- Area: 117
- Dimensions: 9 X 13
Bedroom
- Level: Second
- Area: 100
- Dimensions: 10 X 10
Bedroom
- Level: Entry
- Area: 120
- Dimensions: 8 X 15
Other
- Level: Entry
- Area: 48
- Dimensions: 6 X 8
Other
- Level: Second
- Area: 48
- Dimensions: 6 X 8
Other
- Level: Entry
- Area: 100
- Dimensions: 10 X 10
Dining room
- Level: Entry
- Area: 180
- Dimensions: 12 X 15
Kitchen
- Level: Entry
- Area: 180
- Dimensions: 15 X 12
Library
- Level: Entry
- Area: 77
- Dimensions: 11 X 7
Living room
- Level: Entry
- Area: 180
- Dimensions: 15 X 12
Heating
- Forced Air, Natural Gas
Appliances
- Included: Dryer, Free Standing Refrigerator, Range Hood, Washer, Water Softener Owned
Features
- Basement: Unfinished
- Has fireplace: No
Interior area
- Total interior livable area: 1,724 sqft
- Finished area above ground: 1,724
Property
Parking
- Total spaces: 3
- Parking features: Three Car Garage, Detached, Electricityin Garage, Garage Door Opener
- Garage spaces: 3
Features
- Levels: Two
- Stories: 2
- Entry location: GroundLevelwSteps
- Patio & porch: Porch
- Exterior features: Lighting
- Pool features: None
Lot
- Size: 2.5 Acres
- Dimensions: 350 x 1241
Details
- Additional structures: Sheds
- Parcel number: 1234200034
- Special conditions: Short Sale No,Standard
- Other equipment: Intercom
Construction
Type & style
- Home type: SingleFamily
- Architectural style: Colonial
- Property subtype: Single Family Residence
Materials
- Vinyl Siding
- Foundation: Basement, Block
Condition
- New construction: No
- Year built: 1890
- Major remodel year: 2007
Utilities & green energy
- Sewer: Septic Tank
- Water: Well
Community & HOA
HOA
- Has HOA: No
Location
- Region: Brighton
Financial & listing details
- Price per square foot: $232/sqft
- Tax assessed value: $53,817
- Annual tax amount: $1,051
- Date on market: 8/13/2026
- Cumulative days on market: 2 days
- Listing agreement: Exclusive Right To Sell
- Listing terms: Cash,Conventional
Estimated market value
$378,900
$326,000 - $428,000
$2,929/mo
Price history
| Date | Event | Price |
|---|---|---|
| 8/13/2026 | Listed for sale | $399,900+131.3%$232/sqft |
Source:  Realcomp II #20261059898 Report a problem Realcomp II #20261059898 Report a problem | ||
| 3/1/2013 | Sold | $172,900-1.1%$100/sqft |
Source: Public Record Report a problem | ||
| 12/7/2012 | Price change | $174,900-7.9%$101/sqft |
Source: RE/MAX PLATINUM #212121425 Report a problem | ||
| 10/26/2012 | Price change | $189,900-5%$110/sqft |
Source: RE/MAX PLATINUM #212121425 Report a problem | ||
| 10/10/2012 | Listed for sale | $199,900$116/sqft |
Source: RE/MAX PLATINUM #212121425 Report a problem | ||
Public tax history
| Year | Property taxes | Tax assessment |
|---|---|---|
| 2025 | $1,189 +4.7% | $137,300 +9.5% |
| 2024 | $1,136 +123% | $125,400 +9.9% |
| 2023 | $510 -19.6% | $114,100 +5.2% |
| 2022 | $634 | $108,500 -21.8% |
| 2021 | -- | $138,700 +1.2% |
| 2020 | -- | $137,100 +16.2% |
| 2019 | $2,202 +127.1% | $118,000 +0.6% |
| 2018 | $970 -10.4% | $117,300 -0.6% |
| 2017 | $1,083 | $118,000 +2.9% |
| 2016 | $1,083 | $114,700 +38.8% |
| 2014 | $1,083 -64% | $82,640 -1.2% |
| 2012 | $3,006 | $83,630 -17.8% |
| 2010 | -- | $101,767 -12.2% |
| 2009 | -- | $115,901 -2.9% |
| 2008 | -- | $119,377 -1.5% |
| 2007 | $668 +17.9% | $121,225 +5.6% |
| 2006 | $566 +19.6% | $114,812 +1% |
| 2005 | $474 -52.8% | $113,680 +2.1% |
| 2003 | $1,004 | $111,347 |
| 2002 | -- | -- |
| 2001 | -- | -- |
| 2000 | $1,249 | $62,220 |
Find assessor info on the county website
Monthly payment
Est. payment
Payment breakdown
Explore the cost of this home by adjusting the details. Changes won't be saved.Climate risks
Neighborhood: 48114
Nearby schools
GreatSchools rating
- 10/10Spencer Road Elementary SchoolGrades: K-4Distance: 1.5 mi
- 7/10Scranton Middle SchoolGrades: 7-8Distance: 3.7 mi
- 7/10Brighton High SchoolGrades: 9-12Distance: 3.9 mi
- $368,900-- bd-- ba-- sqft11725 Larkins Rd, Brighton, MI 48114Off Market
- $454,3004 bd2 ba2k sqft11704 Larkins Rd, Brighton, MI 48114Off Market
- $778,0004 bd4 ba2.9k sqft11635 Larkins Rd, Brighton, MI 48114Off Market
- $458,7003 bd2 ba2.2k sqft11726 Larkins Rd, Brighton, MI 48114Off Market
- $391,8003 bd1 ba1.9k sqft11650 Larkins Rd, Brighton, MI 48114Off Market
- $485,1003 bd2 ba1.9k sqft11748 Larkins Rd, Brighton, MI 48114Off Market
- $919,9005 bd4 ba4.7k sqft11801 Larkins Rd, Brighton, MI 48114Off Market
- $200,0001.7 acresPARCEL 3 Larkins Rd, Brighton, MI 48114Sold
A local agent can set up tours, give advice and negotiate with sellers.
Similar homes
- $425,0003 bd2 ba1.7k sqft2364 Northwood Pl, Brighton, MI 48114For Sale
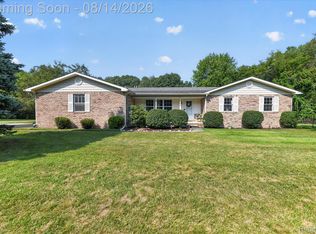
 MLS ID #20261061963, Jennifer Elder, KW Realty Livingston. Realcomp II
 - $--3 bd2 ba1.7k sqft5022 Sage Dr, Brighton, MI 48116Auction
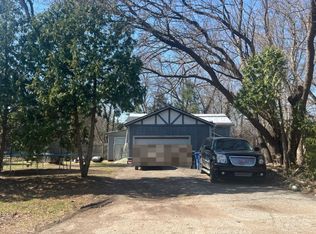 Auction.com 2
 - $500,0003 bd3 ba2.5k sqft1281 Gray Haven Ln, Brighton, MI 48114For Sale
 MLS ID #20261061326, Robin Dixon, 3DX Real Estate LLC. Realcomp II
 - $419,0005 bd3 ba2.5k sqft1841 Balmoral Dr, Brighton, MI 48114For Sale
 MLS ID #20261062223, Kenneth Ives, RE/MAX Platinum. Realcomp II
 - $499,0003 bd2 ba1.9k sqft5134 Red Fox Dr, Brighton, MI 48114For SaleMLS ID #20261061704, Annette Monette, Coldwell Banker Town & Country. Realcomp II
- $474,9003 bd2 ba1.9k sqft59245 Bishop Rd, New Hudson, MI 48165For SaleMLS ID #20261064261, Deborah L Johnson, Remerica United Realty. Realcomp II
- $499,9004 bd2 ba2.4k sqft11904 Newman Rd, Brighton, MI 48114For Sale
 MLS ID #50217802, Carie Peregord, REMAX Edge. MiRealSource
 - $405,0003 bd2 ba2k sqft4069 Village Sq, Brighton, MI 48114For SaleMLS ID #20261053837, Lisa Rozmarniewicz, Real Estate One-Brighton. Realcomp II
- $399,9993 bd2 ba1.3k sqft11044 Grand River Ave, Brighton, MI 48116For SaleMLS ID #20261046397, Ron Yarbrough, Avera Realty. Realcomp II
- $409,9003 bd2 ba1.8k sqft808 Oak Ridge Ct, Brighton, MI 48116For SaleMLS ID #20261051257, Scott Rose, Century 21 Professionals Troy. Realcomp II
- $--3 bd3 ba1.6k sqft7353 Welle Rd, Brighton, MI 48116AuctionXome
- $372,0003 bd2 ba1.9k sqft6574 Avon Dr, Brighton, MI 48116For SaleMLS ID #20261062113, Daniel J Callan, RE/MAX Platinum-Hartland. Realcomp II
- $495,0004 bd3 ba2.2k sqft1480 Peppergrove Dr, Brighton, MI 48116For SaleMLS ID #20261053924, Lisa Fraske, Keller Williams Advantage. Realcomp II
- $300,0004 bd2 ba1.3k sqft6452 Marcy St, Brighton, MI 48116For SaleMLS ID #20261063297, Sheila Olivio, KW Realty Livingston. Realcomp II
- $439,0004 bd3 ba2.4k sqft7737 Collingwood Dr, Brighton, MI 48114For Sale
 MLS ID #26036334, Daniel DeCapua, RE/MAX Platinum. MichRIC
 - $249,0003 bd2 ba1.2k sqft5901 Felske Dr, Brighton, MI 48116For SaleMLS ID #20261064175, Brian Evans, Community Choice Realty Associates, LLC. Realcomp II
- $400,0003 bd2 ba2.2k sqft27483 Pontiac Trl, South Lyon, MI 48178For SaleMLS ID #20261049892, David Binkley Jr, Real Broker LLC - The Binkley Group. Realcomp II
- $499,9004 bd3 ba1.8k sqft6180 Meyer Ave, Brighton, MI 48116For SaleMLS ID #20261055247, William Maniaci, KW Realty Livingston. Realcomp II
- $425,0003 bd2 ba2k sqft8721 N 2nd St, Brighton, MI 48116For SaleMLS ID #20261058496, Charles Younkin, Real Broker, LLC. Realcomp II
- $315,0002 bd2 ba1.4k sqft8130 Allor Lndg, Brighton, MI 48114For SaleMLS ID #20261063633, Christopher M Vish, LPT Realty, LLC. Realcomp II
