Welcome home to this beautifully maintained Colonial in the desirable Highpoint Community. Situated on a spacious corner lot, this property offers 3 bedrooms, 2.5 bathrooms, and approximately 1,842 square feet of comfortable living space designed for everyday enjoyment.One of the home's standout features is the city-approved stand-alone ADU, providing endless possibilities for guests, multigenerational living, or a private office. Recent major updates offer added peace of mind, including a new roof and fiber cement siding in 2023, along with a new HVAC system and water heater in 2024.Inside and out, you'll appreciate thoughtful features such as granite finishes, a high-speed EV charger in the garage, and a fully fenced backyard perfect for pets, play, and outdoor gatherings. Mature landscaping enhances the home's curb appeal, creating a welcoming first impression year-round.Best of all, you'll enjoy the freedom of homeownership without HOA dues or restrictions. This move-in-ready gem combines classic charm, modern upgrades, and exceptional versatility in one wonderful package.
Active
Price cut: $20K (11/13)
$649,900
23933 SW Scott Ridge Ter, Sherwood, OR 97140
3beds
1,842sqft
Residential, Single Family Residence
Built in 1994
8,712 Square Feet Lot
$-- Zestimate®
$353/sqft
$-- HOA
What's special
Spacious corner lotGranite finishes
- 31 days
- 1,036
- 48
Likely to sell faster than
Zillow last checked:
Listing updated:
Listed by:
Jamie Girvin 503-858-8394,
Coldwell Banker Bain
Source: RMLS (OR),MLS#: 445837330
Facts & features
Interior
Bedrooms & bathrooms
- Bedrooms: 3
- Bathrooms: 3
- Full bathrooms: 2
- Partial bathrooms: 1
- Main level bathrooms: 1
Rooms
- Room types: Bedroom 2, Bedroom 3, Dining Room, Family Room, Kitchen, Living Room, Primary Bedroom
Primary bedroom
- Features: Ensuite, High Ceilings, Soaking Tub, Walkin Closet, Wallto Wall Carpet
- Level: Upper
Bedroom 2
- Features: High Ceilings, Wallto Wall Carpet
- Level: Upper
Bedroom 3
- Features: High Ceilings, Wallto Wall Carpet
- Level: Upper
Dining room
- Features: Hardwood Floors, High Ceilings
- Level: Main
Family room
- Features: Hardwood Floors, High Ceilings
- Level: Main
Kitchen
- Features: Dishwasher, Disposal, Free Standing Range, Free Standing Refrigerator, High Ceilings
- Level: Main
Living room
- Features: Fireplace, Hardwood Floors, High Ceilings
- Level: Main
Heating
- Forced Air, Fireplace(s)
Cooling
- Central Air
Appliances
- Included: Dishwasher, Free-Standing Range, Free-Standing Refrigerator, Disposal, Gas Water Heater
Features
- Granite, High Ceilings, Soaking Tub, Walk-In Closet(s)
- Flooring: Hardwood, Wall to Wall Carpet
- Windows: Double Pane Windows, Vinyl Frames
- Basement: Crawl Space
- Number of fireplaces: 1
- Fireplace features: Wood Burning
Interior area
- Total structure area: 1,842
- Total interior livable area: 1,842 sqft
Video & virtual tour
Property
Parking
- Total spaces: 2
- Parking features: Driveway, On Street, Attached
- Attached garage spaces: 2
- Has uncovered spaces: Yes
Features
- Levels: Two
- Stories: 2
- Patio & porch: Patio
- Exterior features: Yard
- Fencing: Fenced
- Has view: Yes
- View description: Mountain(s), Seasonal, Territorial
Lot
- Size: 8,712 Square Feet
- Features: Corner Lot, SqFt 7000 to 9999
Details
- Parcel number: R2037062
Construction
Type & style
- Home type: SingleFamily
- Architectural style: Colonial
- Property subtype: Residential, Single Family Residence
Materials
- Cement Siding
- Foundation: Concrete Perimeter
- Roof: Composition
Condition
- Resale
- New construction: No
- Year built: 1994
Utilities & green energy
- Gas: Gas
- Sewer: Public Sewer
- Water: Public
Community & HOA
HOA
- Has HOA: No
Location
- Region: Sherwood
Financial & listing details
- Price per square foot: $353/sqft
- Tax assessed value: $608,210
- Annual tax amount: $6,883
- Date on market: 10/20/2026
- Listing terms: Cash,Conventional,FHA,VA Loan
- Road surface type: Paved
Estimated market value
Not available
Estimated sales range
Not available
Not available
Price history
| Date | Event | Price |
|---|---|---|
| 11/13/2026 | Price change | $649,900-3%$353/sqft |
Source:  RMLS (OR) #445837330 Report a problem | ||
| 10/30/2026 | Price change | $669,900-0.7%$364/sqft |
Source: RMLS (OR) #445837330 Report a problem | ||
| 10/20/2026 | Listed for sale | $674,900+32.3%$366/sqft |
Source: RMLS (OR) #445837330 Report a problem | ||
| 10/26/2020 | Sold | $510,000$277/sqft |
Source: RMLS (OR) #20277915 Report a problem | ||
| 9/14/2020 | Pending sale | $510,000$277/sqft |
Source: Savvy Lane #20277915 Report a problem | ||
| 7/8/2020 | Listed for sale | $510,000+7.4%$277/sqft |
Source: Owner Report a problem | ||
| 5/21/2020 | Listing removed | $475,000$258/sqft |
Source: eXp Realty, LLC #20303403 Report a problem | ||
| 5/15/2020 | Pending sale | $475,000$258/sqft |
Source: eXp Realty, LLC #20303403 Report a problem | ||
| 5/14/2020 | Listed for sale | $475,000$258/sqft |
Source: eXp Realty, LLC #20303403 Report a problem | ||
| 5/8/2020 | Pending sale | $475,000$258/sqft |
Source: eXp Realty, LLC #20303403 Report a problem | ||
| 5/5/2020 | Price change | $475,000-1%$258/sqft |
Source: eXp Realty, LLC #20303403 Report a problem | ||
| 4/27/2020 | Listed for sale | $479,900$261/sqft |
Source: eXp Realty, LLC #20303403 Report a problem | ||
| 4/24/2020 | Pending sale | $479,900$261/sqft |
Source: eXp Realty, LLC #20303403 Report a problem | ||
| 4/18/2020 | Price change | $479,900-2.9%$261/sqft |
Source: eXp Realty, LLC #20303403 Report a problem | ||
| 4/13/2020 | Price change | $494,000-1%$268/sqft |
Source: eXp Realty, LLC #20303403 Report a problem | ||
| 4/3/2020 | Listed for sale | $499,000+24.8%$271/sqft |
Source: eXp Realty, LLC #20303403 Report a problem | ||
| 8/14/2015 | Sold | $400,000+9.6%$217/sqft |
Source: RMLS (OR) #15369604 Report a problem | ||
| 7/24/2015 | Pending sale | $365,000$198/sqft |
Source: Premiere Property Group, LLC #15369604 Report a problem | ||
| 7/16/2015 | Listed for sale | $365,000+2.8%$198/sqft |
Source: Premiere Property Group, LLC #15369604 Report a problem | ||
| 4/29/2015 | Sold | $355,000+1.4%$193/sqft |
Source: RMLS (OR) #15193495 Report a problem | ||
| 4/2/2015 | Pending sale | $350,000-2.8%$190/sqft |
Source: BERKSHIRE HATHAWAY HOMESERVICES NW REAL ESTATE #15193495 Report a problem | ||
| 3/17/2015 | Listed for sale | $360,000+5.3%$195/sqft |
Source: Owner Report a problem | ||
| 6/7/2007 | Sold | $341,900+78.1%$186/sqft |
Source: Public Record Report a problem | ||
| 5/31/2001 | Sold | $192,000$104/sqft |
Source: Public Record Report a problem | ||
Public tax history
| Year | Property taxes | Tax assessment |
|---|---|---|
| 2025 | $6,884 +3.8% | $347,930 +3% |
| 2024 | $6,632 +2.4% | $337,800 +3% |
| 2023 | $6,473 +11.8% | $327,970 +3% |
| 2022 | $5,792 +1.3% | $318,420 |
| 2021 | $5,716 +1.7% | -- |
| 2020 | $5,622 +1.9% | $300,150 +3% |
| 2019 | $5,515 +3.1% | $291,410 |
| 2018 | $5,348 | $291,410 +6.1% |
| 2017 | $5,348 +6.1% | $274,690 +3% |
| 2016 | $5,043 | $266,690 +7.7% |
| 2015 | $5,043 +10% | $247,700 +3% |
| 2014 | $4,583 +3.1% | $240,490 +3% |
| 2013 | $4,447 +3.7% | $233,490 +3% |
| 2012 | $4,287 +2.8% | $226,690 -16.2% |
| 2011 | $4,171 +2.2% | $270,470 -4% |
| 2010 | $4,082 +2.5% | $281,630 -5.7% |
| 2009 | $3,983 +5.2% | $298,500 -8.8% |
| 2008 | $3,786 +0.8% | $327,260 -1.1% |
| 2007 | $3,757 +19.1% | $331,000 +6% |
| 2006 | $3,156 +0.7% | $312,410 +17.7% |
| 2005 | $3,134 +1.1% | $265,480 +10.7% |
| 2004 | $3,100 +1.4% | $239,890 +6.4% |
| 2003 | $3,059 +1.8% | $225,480 +5.5% |
| 2002 | $3,005 +0.8% | $213,740 +2.4% |
| 2001 | $2,979 +9.6% | $208,700 -0.3% |
| 2000 | $2,718 | $209,310 |
Find assessor info on the county website
Monthly payment
Est. payment
Payment breakdown
Explore the cost of this home by adjusting the details. Changes won't be saved.Climate risks
Neighborhood: 97140
Nearby schools
Schools provided by the listing agent
- Elementary: Archer Glen
- Middle: Sherwood
- High: Sherwood
Source: RMLS (OR). This data may not be complete. We recommend contacting the local school district to confirm school assignments for this home.
- $728,3004 bd3 ba2.7k sqft15085 SW Highpoint Dr, Sherwood, OR 97140Off Market
- $600,5003 bd2 ba1.8k sqft23903 SW Scott Ridge Ter, Sherwood, OR 97140Off Market
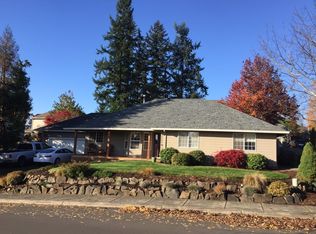
- $712,9005 bd2 ba2.5k sqft23930 SW Scott Ridge Ter, Sherwood, OR 97140Off Market
- $785,0004 bd3 ba2.7k sqft23873 SW Scott Ridge Ter, Sherwood, OR 97140Sold
Similar homes
- $714,9003 bd3 ba2.5k sqft15929 SW Oriole Ct, Sherwood, OR 97140Active
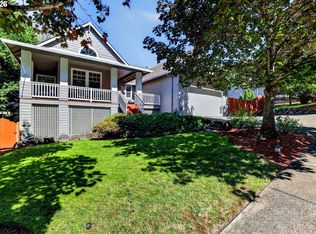
 MLS ID #267874294, Danna Kemp, Thoroughbred Real Estate Group Inc. RMLS (OR)
- $699,0003 bd3 ba2.4k sqft22248 SW Smith Ave, Sherwood, OR 97140Active
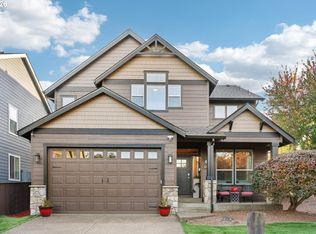 MLS ID #118122024, Tammie Crane, Homes by Crane. RMLS (OR)
- $560,0003 bd2 ba1.6k sqft23865 SW Golden Pond Ter, Sherwood, OR 97140Active
 MLS ID #402170653, Joe Skipper, eXp Realty, LLC. RMLS (OR)
- $625,0004 bd3 ba2.3k sqft29467 SW Milano Ln, Wilsonville, OR 97070Active
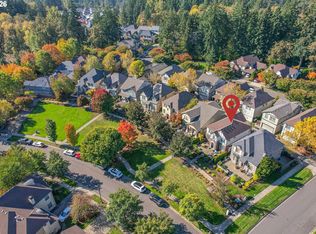 MLS ID #755346383, Yvonne Blewett, Cascade Hasson Sotheby's International Realty. RMLS (OR)
- $649,9003 bd2 ba1.7k sqft11200 SW Pintail Loop, Beaverton, OR 97007ActiveMLS ID #306625962, Natalie Frainey, Keller Williams Realty Professionals. RMLS (OR)
- $639,0003 bd2 ba1.7k sqft10580 SW 135th Ave, Beaverton, OR 97008ActiveMLS ID #458426876, Jeff Williams, Berkshire Hathaway HomeServices NW Real Estate. RMLS (OR)
- $595,0004 bd4 ba2.3k sqft29550 SW Villebois Dr S, Wilsonville, OR 97070ActiveMLS ID #596359954, Joe Skipper, eXp Realty, LLC. RMLS (OR)
- $674,0004 bd3 ba2.5k sqft13247 SW Timara Ln, Portland, OR 97224ActiveMLS ID #790069527, Joel Benedetti, Premiere Property Group, LLC. RMLS (OR)
- $675,0003 bd3 ba2.2k sqft7145 SW Bouchaine St, Wilsonville, OR 97070ActiveMLS ID #189475540, Alexander Clark, Keller Williams Realty Portland Premiere. RMLS (OR)
- $720,0004 bd3 ba2.2k sqft3879 Oak Meadow Loop, Newberg, OR 97132ActiveMLS ID #266869338, Amy Anderson, Equity Oregon Real Estate. RMLS (OR)
- $665,0003 bd2 ba1.7k sqft6875 SW Molalla Bend Rd, Wilsonville, OR 97070ActiveMLS ID #708348068, Katie Green, Real Broker. RMLS (OR)
- $650,0003 bd3 ba2.5k sqft11781 Hazelnut Ave, Oregon City, OR 97045ActiveMLS ID #566245973, Karen Sackos, John L. Scott. RMLS (OR)
- $625,0004 bd3 ba2.4k sqft12701 SW Sorrel Dock Ct, Tigard, OR 97223ActiveMLS ID #221264234, Narin Lay, Opt. RMLS (OR)
- $640,0004 bd3 ba2.2k sqft16825 SW Timberland Dr, Beaverton, OR 97007ActiveMLS ID #798287366, Anthony Nelson, Equity Oregon Real Estate. RMLS (OR)
- $525,0003 bd4 ba2.2k sqft15866 SW Cherrywood Ln, Tigard, OR 97224ActiveMLS ID #126111471, Nick Shivers, eXp Realty, LLC. RMLS (OR)
- $699,0004 bd3 ba2.5k sqft13825 SW Weir Rd, Beaverton, OR 97008ActiveMLS ID #324830747, Ryan Smith, Knipe Realty ERA Powered. RMLS (OR)
- $650,0004 bd3 ba2.7k sqft17893 SW Barcelona Ln, Beaverton, OR 97007ActiveMLS ID #561463826, Lilia Segel, Coldwell Banker Bain. RMLS (OR)
- $649,9003 bd2 ba2.1k sqft13231 SE Jordan Ct, Happy Valley, OR 97086ActiveMLS ID #724842926, Olivia Logue, Urban Pacific Real Estate. RMLS (OR)
- $585,0004 bd3 ba2.4k sqft14674 SW Mulberry Dr, Portland, OR 97224ActiveMLS ID #338025034, John Walsh, John L. Scott. RMLS (OR)
- $699,0004 bd3 ba1.8k sqft16111 Lindsay Ct, Lake Oswego, OR 97035ActiveMLS ID #216423748, Marc Zemp, Real Broker. RMLS (OR)
