Welcome home to this beautifully updated 3-bedroom, 3-bath home in the highly rated Blue Springs School District! Completely refreshed from top to bottom, this home is truly move-in ready and looks like it belongs in a magazine.
Step inside to find new hardwood floors, carpet, fresh paint and trim, updated light fixtures, and ceiling fans with remotes. The beautifully renovated kitchen features new cabinets, quartz countertops, a stylish backsplash, and updated finishes throughout. All three bathrooms have also been refreshed with new vanities and showers, giving the home a clean, modern feel.
The spacious bedrooms offer plenty of room to spread out, while the large finished basement provides even more flexible living space—perfect for a family room, game room, home office, workout area, or entertaining.
Car enthusiasts, hobbyists, and anyone needing extra storage will love the extra-deep garage. There’s plenty of space for tools, outdoor toys, a workshop area, or even a motorcycle or two in addition to your vehicles.
Outside, enjoy a good-sized, fully fenced backyard with plenty of room for kids, pets, entertaining, or simply relaxing outdoors.
Updates go beyond what you can see, including a new electrical panel, giving the next owner even more peace of mind. Located in a wonderful neighborhood with great neighbors and highly rated Blue Springs schools, this home offers the perfect combination of style, space, updates, and location.
All the work has been done—just move in and enjoy!
Active
$345,000
1321 SW 22nd St, Blue Springs, MO 64015
3beds
2,999sqft
Single Family Residence
Built in 1973
9,779 Square Feet Lot
$-- Zestimate®
$115/sqft
$-- HOA
What's special
- 12 hours |
- 107 |
- 18 |
Zillow last checked:
Listing updated:
Listed by:
Matt Turnbough 816-205-5172,
Platinum Realty LLC
Source: Heartland MLS as distributed by MLS GRID,MLS#: 2636844
Facts & features
Interior
Bedrooms & bathrooms
- Bedrooms: 3
- Bathrooms: 3
- Full bathrooms: 3
Primary bedroom
- Level: Main
Bedroom 2
- Level: Main
Bedroom 3
- Level: Main
Primary bathroom
- Level: Main
Bathroom 2
- Level: Main
Bathroom 3
- Level: Basement
Dining room
- Level: Main
Other
- Level: Basement
Family room
- Level: Main
Kitchen
- Level: Main
Living room
- Level: Main
Heating
- Natural Gas
Cooling
- Electric
Appliances
- Included: Dishwasher, Disposal, Microwave
- Laundry: Laundry Room
Features
- Flooring: Carpet, Wood
- Windows: Thermal Windows
- Basement: Finished,Full
- Number of fireplaces: 1
- Fireplace features: Family Room
Interior area
- Total structure area: 2,999
- Total interior livable area: 2,999 sqft
- Finished area above ground: 1,519
- Finished area below ground: 1,480
Property
Parking
- Total spaces: 2
- Parking features: Attached, Basement, Garage Faces Front
- Attached garage spaces: 2
Features
- Fencing: Wood
Lot
- Size: 9,779 Square Feet
- Features: City Lot
Details
- Parcel number: 42120061300000000
Construction
Type & style
- Home type: SingleFamily
- Architectural style: Traditional
- Property subtype: Single Family Residence
Materials
- Brick Veneer, Vinyl Siding
- Roof: Composition
Condition
- Year built: 1973
Utilities & green energy
- Sewer: Public Sewer
- Water: Public
Community & HOA
Community
- Security: Smoke Detector(s)
- Subdivision: Plaza Estates West
HOA
- Has HOA: No
Location
- Region: Blue Springs
Financial & listing details
- Price per square foot: $115/sqft
- Tax assessed value: $218,210
- Annual tax amount: $2,985
- Date on market: 8/15/2026
- Listing terms: Cash,Conventional,FHA,VA Loan
- Ownership: Investor
Estimated market value
Not available
Estimated sales range
Not available
Not available
Price history
| Date | Event | Price |
|---|---|---|
| 8/15/2026 | Listed for sale | $345,000+43.8%$115/sqft |
Source:  Heartland MLS as distributed by MLS GRID #2636844 Report a problem Heartland MLS as distributed by MLS GRID #2636844 Report a problem | ||
| 1/28/2026 | Sold | -- |
Source: Heartland MLS as distributed by MLS GRID #2595221 Report a problem | ||
| 1/11/2026 | Pending sale | $240,000$80/sqft |
Source: Heartland MLS as distributed by MLS GRID #2595221 Report a problem | ||
| 1/8/2026 | Listed for sale | $240,000$80/sqft |
Source: Heartland MLS as distributed by MLS GRID #2595221 Report a problem | ||
Public tax history
| Year | Property taxes | Tax assessment |
|---|---|---|
| 2025 | $3,396 +13.7% | $41,460 +13.3% |
| 2024 | $2,985 +2% | $36,593 |
| 2023 | $2,928 +3.2% | $36,593 +16.7% |
| 2022 | $2,838 +0.1% | $31,350 |
| 2021 | $2,836 +7.1% | $31,350 +5.2% |
| 2020 | $2,649 +3.4% | $29,787 |
| 2019 | $2,561 | $29,787 +14.9% |
| 2018 | $2,561 +8% | $25,925 |
| 2017 | $2,371 +6% | $25,925 +3.2% |
| 2016 | $2,236 +2.8% | $25,128 +3% |
| 2014 | $2,174 +0.5% | $24,396 |
| 2013 | $2,162 +0.1% | $24,396 |
| 2012 | $2,161 +3.8% | $24,396 |
| 2011 | $2,082 +1.8% | $24,396 +3.4% |
| 2010 | $2,045 -5.7% | $23,584 |
| 2009 | $2,168 +1.8% | $23,584 -6% |
| 2008 | $2,129 +2.6% | $25,090 |
| 2007 | $2,075 +0% | $25,090 +3% |
| 2006 | $2,074 +12.9% | $24,359 |
| 2005 | $1,837 -0.2% | $24,359 +14% |
| 2004 | $1,840 +20.8% | $21,368 |
| 2003 | $1,523 +5.3% | $21,368 +12% |
| 2002 | $1,447 +8.1% | $19,079 |
| 2001 | $1,338 | $19,079 |
Find assessor info on the county website
Monthly payment
Est. payment
Payment breakdown
Explore the cost of this home by adjusting the details. Changes won't be saved.Climate risks
Neighborhood: 64015
Nearby schools
GreatSchools rating
- 5/10Franklin Smith Elementary SchoolGrades: K-5Distance: 0.3 mi
- 7/10Delta Woods Middle SchoolGrades: 6-8Distance: 3.6 mi
- 8/10Blue Springs South High SchoolGrades: 9-12Distance: 2 mi
Schools provided by the listing agent
- Elementary: Franklin Smith
- Middle: Delta Woods
- High: Blue Springs South
Source: Heartland MLS as distributed by MLS GRID. This data may not be complete. We recommend contacting the local school district to confirm school assignments for this home.
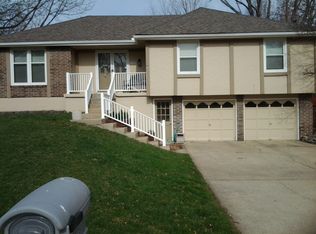
- $326,9004 bd3 ba1.8k sqft1325 SW 22nd St, Blue Springs, MO 64015Off Market
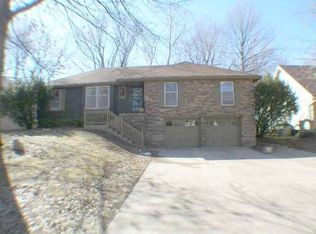
- $299,9003 bd2 ba2.1k sqft1317 SW 22nd St, Blue Springs, MO 64015Off Market
- $270,5003 bd2 ba1.4k sqft1320 SW 23rd St, Blue Springs, MO 64015Off Market
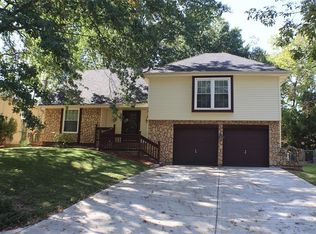
- $--4 bd3 ba1.9k sqft1313 SW 22nd St, Blue Springs, MO 64015Sold
- $311,5004 bd3 ba2.5k sqft1324 SW 23rd St, Blue Springs, MO 64015Off Market
- $278,0003 bd3 ba1.4k sqft1316 SW 23rd St, Blue Springs, MO 64015Off Market
- $264,7003 bd2 ba2.2k sqft1320 SW 22nd St, Blue Springs, MO 64015Off Market
- $375,7003 bd4 ba2k sqft1329 SW 22nd St, Blue Springs, MO 64015Off Market
A local agent can set up tours, give advice and negotiate with sellers.
A local lender can help you make sure your offer is ready when you are.
Similar homes
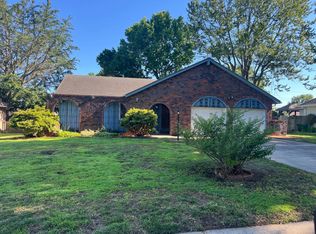
- $374,9005 bd3 ba2.5k sqft1004 SW Sunrise Dr, Blue Springs, MO 64015For Sale
 MLS ID #11824014, Mark Corwin, 114 Farm and Home Realty, LLC. My State MLS
 - $310,0003 bd2 ba1.5k sqft1104 SW Mic O Say Dr, Blue Springs, MO 64015For Sale
 MLS ID #2619030, Chet Meierarend, RE/MAX Premier Properties. Heartland MLS as distributed by MLS GRID
 - $369,0002 bd3 ba2.3k sqft1513 NW Primrose Ln, Blue Springs, MO 64015For Sale
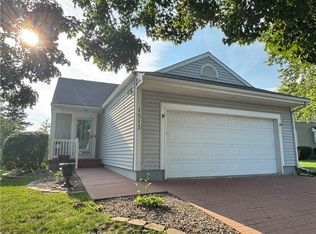 MLS ID #2636382, Robin Clark, RE/MAX Innovations. Heartland MLS as distributed by MLS GRID
 - $299,9003 bd3 ba1.5k sqft1500 NW 50th St, Blue Springs, MO 64015For Sale
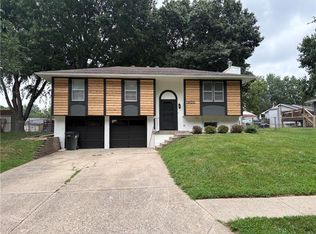 MLS ID #2634278, Greg Brickhouse, Brickhouse Real Estate Service. Heartland MLS as distributed by MLS GRID
 - $375,0003 bd3 ba1.7k sqft5007 S Powell Ave, Blue Springs, MO 64015For SaleMLS ID #2615716, Kevin Foster, ReeceNichols - Lees Summit. Heartland MLS as distributed by MLS GRID
- $299,5003 bd2 ba1.5k sqft201 SE Princeton Pl, Blue Springs, MO 64014For SaleMLS ID #2630198, Kimberly Killian, Realty Platinum Professionals. Heartland MLS as distributed by MLS GRID
- $340,0003 bd3 ba2.3k sqft1333 NE Grand Ave, Lees Summit, MO 64086For SaleMLS ID #2635877, Sarah Iloilo, Homes by Darcy LLC. Heartland MLS as distributed by MLS GRID
- $239,9003 bd2 ba1.5k sqft1404 NW Sandalwood Ct, Blue Springs, MO 64015For SaleMLS ID #2623025, Greg Brickhouse, Brickhouse Real Estate Service. Heartland MLS as distributed by MLS GRID
- $347,5003 bd4 ba2.2k sqft12109 E 49th Ter, Kansas City, MO 64133For SaleMLS ID #2634014, Karen Williams, Platinum Realty LLC. Heartland MLS as distributed by MLS GRID
- $300,0004 bd3 ba2.2k sqft4514 E 113th St, Kansas City, MO 64137For SaleMLS ID #2636507, Alberto Zuniga, Realty of America. Heartland MLS as distributed by MLS GRID
- $329,9005 bd3 ba2.4k sqft2100 & 2105 S Ellison Way, Independence, MO 64050For SaleMLS ID #2602553, Cheri Hudson Landwehr, RE/MAX Central. Heartland MLS as distributed by MLS GRID
- $375,0003 bd3 ba2.3k sqft3237 NE 47th Ter, Kansas City, MO 64117For SaleMLS ID #2636051, Ashley Jones, ReeceNichols- Leawood Town Center. Heartland MLS as distributed by MLS GRID
- $350,0004 bd3 ba2.9k sqft8026 Blue Ridge Blvd, Kansas City, MO 64138For SaleMLS ID #2629693, Faye Whitney, Platinum Realty LLC. Heartland MLS as distributed by MLS GRID
- $269,0003 bd3 ba1.5k sqft1913 NE Grant Cir, Blue Springs, MO 64014For SaleMLS ID #2617559, Benji Lytle, Opendoor Brokerage LLC. Heartland MLS as distributed by MLS GRID
- $295,0004 bd3 ba2.4k sqft7509 E 100th St, Kansas City, MO 64134For SaleMLS ID #2636944, Alex Lux Bolivar, Platinum Realty LLC. Heartland MLS as distributed by MLS GRID
- $379,0003 bd4 ba1.8k sqft3507 NE Logwood Ct, Lees Summit, MO 64064For SaleMLS ID #2620968, Bob Borden, Platinum Realty LLC. Heartland MLS as distributed by MLS GRID
- $298,9003 bd2 ba1.9k sqft716 SW Brome Dr, Grain Valley, MO 64029For SaleMLS ID #2630741, Mike Cooper, RE/MAX Premier Properties. Heartland MLS as distributed by MLS GRID
- $369,9004 bd3 ba2.1k sqft6807 Lakeshore Dr, Raytown, MO 64133For SaleMLS ID #2621583, John Wheeler, SBD Housing Solutions LLC. Heartland MLS as distributed by MLS GRID
- $349,9004 bd6 ba3.2k sqft16004 Valentine Ave, Belton, MO 64012For SaleMLS ID #2635935, Ikeson Odugwe, Ikeson Realty. Heartland MLS as distributed by MLS GRID
- $309,9005 bd3 ba2.6k sqft3900 S Hands St, Independence, MO 64055For SaleMLS ID #2628342, John Wires, Worth Clark Realty. Heartland MLS as distributed by MLS GRID
