Beautifully positioned lake home on 70 feet of waterfront on all-sports Rush Lake with over $150k in thoughtful updates over the past few years! A newer Leppek stone seawall defines the shoreline, while multiple gathering spaces along the water invite you to settle in for morning coffee, afternoon swims, sunset dinners, and long evenings with friends overlooking the lake. Step inside to a bright, open main level where vaulted ceilings and wall-to-wall windows fill the living room with natural light and keep the water in-view. Remodeled kitchen with new cabinetry, countertops, flooring, and appliances, and nearby main-floor bathroom in 2019. First floor bedroom or home office sits just beyond, framed by sliding glass French doors. Family room with complete remodel in 2017, including new flooring, paint, and heating - creating an inviting space to enjoy the lake year-round. Main-floor laundry. Upstairs, primary bedroom with private deck where you can step outside first thing in the morning and take in beautiful views across Rush Lake. Second bedroom offers generous closet storage, while the spacious full bath features vaulted ceilings, a walk-in shower, and a soaking tub. Additional updates include siding and roof (2013), sea wall repairs and patio improvements (2015), asphalt driveway (2018), boiler (2019), whole-house generator (2015), and outdoor landscaping improvements (2026). Landscaping surrounding the property line gives you private waterfront to enjoy from multiple outdoor living areas, schedule your showing today!
For sale
$629,900
8714 Rushside Dr, Pinckney, MI 48169
3beds
2,016sqft
Single Family Residence
Built in 1942
0.32 Acres Lot
$596,700 Zestimate®
$312/sqft
$42/mo HOA
What's special
- 4 days |
- 1,064 |
- 81 |
Zillow last checked:
Listing updated:
Listed by:
Patricia Lotz 734-637-3668,
Real Estate One-Brighton 810-227-5005,
Christopher Lotz 734-474-8713,
Real Estate One-Brighton
Source: Realcomp II,MLS#: 20261059364
Facts & features
Interior
Bedrooms & bathrooms
- Bedrooms: 3
- Bathrooms: 2
- Full bathrooms: 2
Primary bedroom
- Level: Second
- Area: 264
- Dimensions: 12 X 22
Bedroom
- Level: Second
- Area: 132
- Dimensions: 12 X 11
Bedroom
- Level: Entry
- Area: 132
- Dimensions: 12 X 11
Other
- Level: Second
- Area: 143
- Dimensions: 13 X 11
Other
- Level: Entry
- Area: 40
- Dimensions: 5 X 8
Dining room
- Level: Entry
- Area: 132
- Dimensions: 12 X 11
Family room
- Level: Entry
- Area: 84
- Dimensions: 6 X 14
Kitchen
- Level: Entry
- Area: 132
- Dimensions: 12 X 11
Laundry
- Level: Entry
- Area: 132
- Dimensions: 12 X 11
Living room
- Level: Entry
- Area: 255
- Dimensions: 17 X 15
Heating
- Baseboard, Hot Water, Natural Gas, Radiant
Cooling
- Ceiling Fans, Heat Pump
Appliances
- Included: Dishwasher, Disposal, Dryer, Free Standing Electric Range, Free Standing Refrigerator, Microwave, Stainless Steel Appliances, Washer
- Laundry: Laundry Room
Features
- High Speed Internet
- Has basement: No
- Has fireplace: Yes
- Fireplace features: Living Room, Wood Burning
Interior area
- Total interior livable area: 2,016 sqft
- Finished area above ground: 2,016
Property
Parking
- Total spaces: 1
- Parking features: One Car Garage, Attached, Direct Access, Electricityin Garage, Garage Door Opener
- Attached garage spaces: 1
Features
- Levels: Two
- Stories: 2
- Entry location: GroundLevel
- Patio & porch: Patio, Porch
- Exterior features: Chimney Caps
- Pool features: None
- On waterfront: Yes
- Waterfront features: All Sports Lake, Direct Water Frontage, Dock Facilities, Lake Front, Lake Privileges, Private Water Frontage, Seawall, Waterfront
- Body of water: Rush Lake
Lot
- Size: 0.32 Acres
- Dimensions: 79 x 145 x 70 x 127
- Features: Near Golf Course, Level, Water View
Details
- Additional structures: Sheds
- Parcel number: 1517402036
- Special conditions: Short Sale No,Standard
Construction
Type & style
- Home type: SingleFamily
- Architectural style: Colonial
- Property subtype: Single Family Residence
Materials
- Vinyl Siding
- Foundation: Slab
- Roof: Asphalt
Condition
- New construction: No
- Year built: 1942
- Major remodel year: 2017
Utilities & green energy
- Electric: Generator, Utility Smart Meter
- Sewer: Public Sewer
- Water: Well
- Utilities for property: Cable Available
Community & HOA
Community
- Security: Security System Owned
- Subdivision: HERNDONS RUSH LAKE ESTATES
HOA
- Has HOA: Yes
- Services included: Other
- HOA fee: $500 annually
Location
- Region: Pinckney
Financial & listing details
- Price per square foot: $312/sqft
- Tax assessed value: $179,641
- Annual tax amount: $4,813
- Date on market: 8/13/2026
- Cumulative days on market: 4 days
- Listing agreement: Exclusive Right To Sell
- Listing terms: Cash,Conventional
Estimated market value
$596,700
$531,000 - $668,000
$2,346/mo
Price history
| Date | Event | Price |
|---|---|---|
| 8/13/2026 | Listed for sale | $629,900+159.8%$312/sqft |
Source:  Realcomp II #20261059364 Report a problem Realcomp II #20261059364 Report a problem | ||
| 3/2/2011 | Sold | $242,500-6.4%$120/sqft |
Source: Public Record Report a problem | ||
| 9/15/2010 | Listing removed | $259,000$128/sqft |
Source: CENTURY 21 Lady of the Lakes #210066934 Report a problem | ||
| 7/10/2010 | Price change | $259,000-6.2%$128/sqft |
Source: CENTURY 21 Lady of the Lakes #210066934 Report a problem | ||
| 6/11/2010 | Listed for sale | $276,000$137/sqft |
Source: Century 21 Lady of the Lakes #210066934 Report a problem | ||
Public tax history
| Year | Property taxes | Tax assessment |
|---|---|---|
| 2025 | $4,681 +8.1% | $281,120 +9.7% |
| 2024 | $4,330 +2% | $256,170 +9.6% |
| 2023 | $4,243 -13.7% | $233,700 +13.9% |
| 2022 | $4,919 | $205,240 +11.3% |
| 2021 | -- | $184,420 +10.5% |
| 2020 | -- | $166,880 -0.1% |
| 2019 | $4,873 +38.4% | $167,040 +0.6% |
| 2018 | $3,522 -23.3% | $166,120 +13.3% |
| 2017 | $4,593 | $146,650 +5.5% |
| 2016 | $4,593 | $138,940 +5.5% |
| 2014 | $4,593 +2.8% | $131,670 +1% |
| 2012 | $4,465 | $130,320 -0.6% |
| 2011 | -- | $131,100 +0.6% |
| 2010 | -- | $130,300 -7.4% |
| 2009 | -- | $140,750 -14.8% |
| 2008 | -- | $165,240 |
| 2007 | $1,012 -79% | -- |
| 2005 | $4,824 +46.9% | $166,890 +8.8% |
| 2003 | $3,284 | $153,400 |
| 2002 | -- | -- |
| 2001 | -- | -- |
| 2000 | $3,581 | $118,700 |
Find assessor info on the county website
Monthly payment
Est. payment
Payment breakdown
Explore the cost of this home by adjusting the details. Changes won't be saved.Climate risks
Neighborhood: 48169
Nearby schools
GreatSchools rating
- NACountry Elementary SchoolGrades: PK-2Distance: 1 mi
- 8/10Pathfinder SchoolGrades: 6-8Distance: 1.8 mi
- 7/10Pinckney Community High SchoolGrades: 9-12Distance: 3.2 mi
- $759,9003 bd3 ba1.8k sqft8708 Rushside Dr, Pinckney, MI 48169Off Market
- $458,1002 bd2 ba1.1k sqft8726 Rushside Dr, Pinckney, MI 48169Off Market
- $501,9003 bd3 ba2k sqft8732 Rushside, Hamburg, MI 48169Off Market
- $653,9003 bd3 ba2k sqft8732 Rushside Dr, Pinckney, MI 48169Off Market
- $---- bd1 ba1.4k sqft8732 Rushside Dr, Pinckney, MI 48169Off Market
- $---- bd1 ba-- sqft8732 Rushside Dr, Pinckney, MI 48169Off Market
- $869,0004 bd4 ba2.5k sqft8690 Rushside Dr, Pinckney, MI 48169Off Market
- $296,2003 bd2 ba1.6k sqft8717 Rushside Dr, Pinckney, MI 48169Off Market
A local agent can set up tours, give advice and negotiate with sellers.
Similar homes
- $485,0003 bd4 ba2.3k sqft8655 Pettysville Rd, Pinckney, MI 48169For Sale
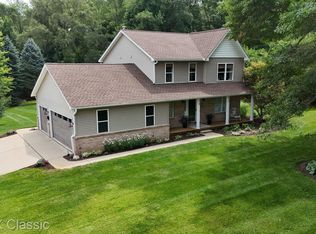
 MLS ID #20261060461, Natalie Goodwin Vanoyen, RE/MAX Classic. Realcomp II
 - $699,0004 bd2 ba2.6k sqft6776 Farley Rd, Pinckney, MI 48169For Sale
 MLS ID #20261063307, Scott Statson, EXP Realty - Fenton. Realcomp II
 - $724,9004 bd1 ba1.4k sqft11521 Westshore Dr, Pinckney, MI 48169For Sale
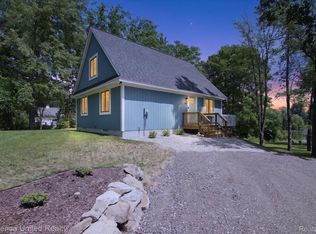 MLS ID #20261064651, Tina M Hess, Remerica United Realty-Brighton. Realcomp II
 - $350,0003 bd1 ba1.5k sqft8796 Coyle Dr, Pinckney, MI 48169For Sale
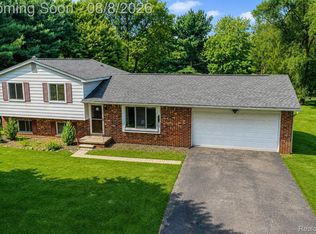 MLS ID #20261058844, Michael Perna, EXP Realty The Perna Team. Realcomp II
 - $649,9003 bd3 ba2.5k sqft1263 Purdy Ln, Howell, MI 48843For SaleMLS ID #20261058082, Amanda Scofield, Century 21 Curran & Oberski. Realcomp II
- $535,0004 bd3 ba3k sqft8857 Meadow Farm Dr, Brighton, MI 48116For SaleMLS ID #20261063542, Abigail Sochacki, KW Showcase Realty. Realcomp II
- $629,9004 bd3 ba2.5k sqft8819 Lagoon Dr, Brighton, MI 48116For SaleMLS ID #20261060394, Jacqueline Palarchio, National Realty Centers, Inc. Realcomp II
- $699,9992 bd2 ba1.4k sqft11438 Riverbank Ln, Pinckney, MI 48169For SaleMLS ID #20261057109, Thomas Gaunt, KW Showcase Realty. Realcomp II
- $499,0003 bd2 ba1.9k sqft5134 Red Fox Dr, Brighton, MI 48114For SaleMLS ID #20261061704, Annette Monette, Coldwell Banker Town & Country. Realcomp II
- $639,0003 bd3 ba2.7k sqft714 Heritage Dr, Milford, MI 48381For SaleMLS ID #20261061061, Deidre E Boudreau, Real Estate One-Milford. Realcomp II
- $649,9004 bd3 ba2.5k sqft11922 Cody Creek Ct, South Lyon, MI 48178For SaleMLS ID #20261055651, Joe Morrison, Remerica United Realty. Realcomp II
- $495,0004 bd3 ba2.2k sqft1480 Peppergrove Dr, Brighton, MI 48116For SaleMLS ID #20261053924, Lisa Fraske, Keller Williams Advantage. Realcomp II
- $425,0003 bd2 ba1.6k sqft9473 Huron, Pinckney, MI 48169For SaleMLS ID #20261041321, Ismaeel Badawi, Anthony Djon Luxury Real Estate. Realcomp II
- $487,5003 bd2 ba2.2k sqft248 Norlynn Dr, Howell, MI 48843For SaleMLS ID #20261062815, Amy Bassett, The Brokerage Real Estate Enthusiasts. Realcomp II
- $525,0003 bd3 ba2.3k sqft930 Chemung Forest Dr, Howell, MI 48843For SaleMLS ID #20261061783, Nick Coppola, EXP Realty Main. Realcomp II
- $450,0003 bd3 ba2.6k sqft7926 Forest Creek Ct, Whitmore Lake, MI 48189For SaleMLS ID #20261061509, Antonio Acree, Real Estate One-Milford. Realcomp II
- $625,0003 bd3 ba2.3k sqft160 E Shore Dr, Whitmore Lake, MI 48189For SaleMLS ID #20261057134, Linda Pomorski, Coldwell Banker Town & Country. Realcomp II
- $650,0003 bd4 ba2.3k sqft6756 Abi Ln, Plymouth, MI 48170For SaleMLS ID #20261057539, Robert Neely, Keller Williams Legacy. Realcomp II
- $500,0003 bd2 ba1.5k sqft2742 Parkway Pl, Hartland, MI 48353For SaleMLS ID #20261053136, Cassie Lashbrook, KW Realty Livingston. Realcomp II
- $650,0004 bd4 ba3k sqft25655 Coach Ln, South Lyon, MI 48178For SaleMLS ID #20261061741, Deborah Falzon, KW Domain. Realcomp II
