Enjoy 5.3 acres of peaceful living in Sedro-Woolley! Fully fenced and ready for horses or livestock, this property features a mix of pasture & tall evergreen trees. Multiple outbuildings including a shop w/ covered RV parking and a barn w/ covered stalls. The 4-bedroom, 2-bath 2860 sq/ft home blends timeless style w/ modern upgrades. The custom kitchen showcases granite counters, stainless appliances, and original wood flooring. The primary suite includes multiple closets, a private living room, and a ¾ bath w/ a large walk-in shower. A spacious utility room w/ office space enhances daily function, while outside you’ll find landscaped grounds, mature plantings, and an expansive paver patio with fire pit—perfect for entertaining or relaxing.
Active
Listed by: John L. Scott Skagit • Rodney Helgeson
$1,079,000
23945 Martin Road, Sedro Woolley, WA 98284
4beds
2,860sqft
Single Family Residence
Built in 1916
5.37 Acres Lot
$1,044,900 Zestimate®
$377/sqft
$-- HOA
What's special
Custom kitchenMature plantingsOriginal wood flooringLandscaped groundsStainless appliancesGranite counters
- 57 days
- 603
- 35
Zillow last checked:
Listing updated:
Listed by:
Rodney Helgeson,
John L. Scott Skagit
Source: NWMLS as distributed by MLS GRID,MLS#: 2547375
Facts & features
Interior
Bedrooms & bathrooms
- Bedrooms: 4
- Bathrooms: 2
- Full bathrooms: 1
- 3/4 bathrooms: 1
- Main level bathrooms: 1
- Main level bedrooms: 3
Bedroom
- Level: Main
Bedroom
- Level: Main
Heating
- Fireplace, 90%+ High Efficiency, Heat Pump, Electric, Propane
Cooling
- Heat Pump
Appliances
- Included: Dishwasher, Dryer, Refrigerator, Stove(s)/Range(s), Tankless Water Heater, Washer, Dishwasher(s), Dryer(s), Refrigerator(s), Washer(s), Water Heater: Tankless Propane, Water Heater Location: Pantry
Features
- Bath Off Primary, Dining Room, Pantry
- Flooring: Hardwood, Softwood, Vinyl, Carpet
- Doors: French Doors
- Windows: Dbl Pane/Storm Window
- Basement: None
- Number of fireplaces: 1
- Fireplace features: Wood Burning, Main Level: 1, Fireplace
Interior area
- Total structure area: 2,860
- Total interior livable area: 2,860 sqft
Video & virtual tour
Property
Parking
- Total spaces: 4
- Parking features: Attached Carport, RV Parking
- Carport spaces: 4
Features
- Levels: Two
- Stories: 2
- Entry location: Main
- Patio & porch: Bath Off Primary, Dbl Pane/Storm Window, Dining Room, Fireplace, French Doors, Pantry, Vaulted Ceiling(s), Walk-In Closet(s), Water Heater
- Has view: Yes
- View description: Territorial
Lot
- Size: 5.37 Acres
- Features: Dead End Street, Paved, Barn, Cable TV, Fenced-Fully, High Speed Internet, Irrigation, Outbuildings, Patio, Propane, RV Parking, Shop
- Topography: Equestrian,Level,Sloped
- Residential vegetation: Fruit Trees, Garden Space, Pasture, Wooded
Details
- Parcel number: P49869
- Zoning description: Jurisdiction: County
- Special conditions: Standard
- Other equipment: Leased Equipment: Propane Tank
Construction
Type & style
- Home type: SingleFamily
- Architectural style: 2 Story
- Property subtype: Single Family Residence
Materials
- Wood Siding
- Foundation: Poured Concrete
- Roof: Composition
Condition
- Year built: 1916
- Major remodel year: 1994
Utilities & green energy
- Electric: Company: Puget Sound Energy
- Sewer: Septic Tank, Company: Septic
- Water: Individual Well, Company: Well
- Utilities for property: Astound, Astound
Community & HOA
Community
- Subdivision: Sedro Woolley
Location
- Region: Sedro Woolley
Financial & listing details
- Price per square foot: $377/sqft
- Tax assessed value: $806,300
- Annual tax amount: $7,428
- Date on market: 7/5/2026
- Cumulative days on market: 59 days
- Listing terms: Conventional
- Inclusions: Dishwasher(s), Dryer(s), Leased Equipment, Refrigerator(s), Stove(s)/Range(s), Washer(s)
Estimated market value
$1,044,900
$993,000 - $1.10M
$3,838/mo
Price history
| Date | Event | Price |
|---|---|---|
| 7/6/2026 | Listed for sale | $1,079,000$377/sqft |
Source:  NWMLS as distributed by MLS GRID #2547375 Report a problem NWMLS as distributed by MLS GRID #2547375 Report a problem | ||
Public tax history
| Year | Property taxes | Tax assessment |
|---|---|---|
| 2025 | $7,396 -0.4% | $806,300 +0.9% |
| 2024 | $7,428 +3.1% | $799,200 +3% |
| 2023 | $7,203 +1.2% | $775,900 +5.7% |
| 2022 | $7,116 | $734,000 +22.4% |
| 2021 | -- | $599,500 +18.8% |
| 2020 | $5,466 +17.7% | $504,800 +6.5% |
| 2019 | $4,646 -13.3% | $474,100 +0.5% |
| 2018 | $5,361 +12.2% | $471,700 +12.2% |
| 2017 | $4,777 +2.7% | $420,300 +11.4% |
| 2016 | $4,650 +5.2% | $377,400 +7.6% |
| 2015 | $4,421 +0.3% | $350,600 +11.3% |
| 2013 | $4,406 | $314,900 -6.4% |
| 2012 | $4,406 +1% | $336,300 -8.4% |
| 2011 | $4,362 | $367,200 -10.1% |
| 2010 | $4,362 +1.2% | $408,400 -14.4% |
| 2009 | $4,310 +0.7% | $477,000 +6.5% |
| 2008 | $4,279 | $447,800 |
| 2007 | $4,279 | $447,800 |
Find assessor info on the county website
Monthly payment
Est. payment
Payment breakdown
Explore the cost of this home by adjusting the details. Changes won't be saved.Climate risks
Neighborhood: 98284
Nearby schools
Schools provided by the listing agent
- Elementary: Samish Elem
- Middle: Cascade Mid
- High: Sedro Woolley Snr Hi
Source: NWMLS as distributed by MLS GRID. This data may not be complete. We recommend contacting the local school district to confirm school assignments for this home.
Similar homes
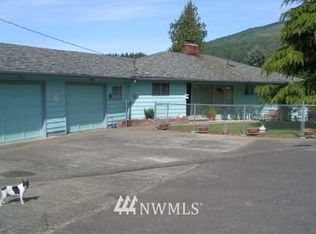
- $950,0003 bd2 ba2.9k sqft5705 State Route 9, Sedro Woolley, WA 98284Active
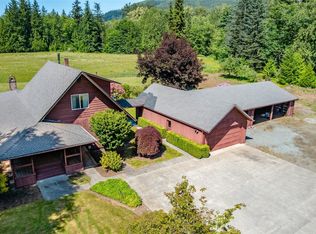 MLS ID #2531728, Chad Paulsen. NWMLS as distributed by MLS GRID
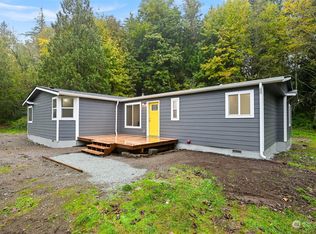
 - $895,0004 bd3 ba2.5k sqftHidden Meadows, Sedro Woolley, WA 98284Active
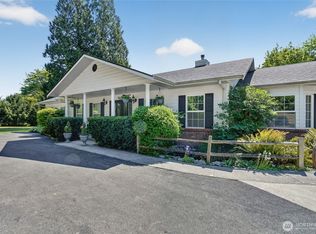 MLS ID #2495024, Dale Serbousek. NWMLS as distributed by MLS GRID
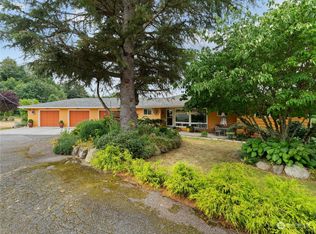
 - $1,100,0004 bd4 ba2.3k sqft3378 Deer Trails Lane, Bow, WA 98232Active
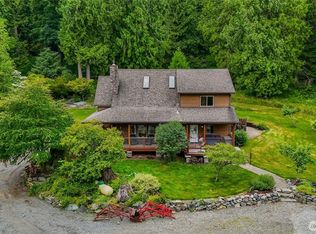 MLS ID #2548443, George Geer. NWMLS as distributed by MLS GRID
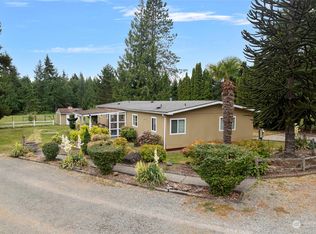
 - $690,0004 bd2 ba2.2k sqft320 Sapp Road, Sedro Woolley, WA 98284Active
 MLS ID #2573301, Joseph M. Orecchio Jr. NWMLS as distributed by MLS GRID
