Craving a little more nature without giving up space or convenience? 1829 SW Twincreek Place puts you close to some of Blue Springs’ best outdoor escapes, including Blue Springs Lake, Lake Jacomo and Fleming Park—think mornings near the water, wooded trails, boating, fishing, summer beach days and plenty of places to simply slow down and breathe.
Then come home to 4,337 sq. ft. of space on nearly half an acre, tucked into a cul-de-sac with mature trees—and one of the most updated homes you’ll find at this price point in the area.
Inside, floor-to-ceiling windows and kitchen skylights fill the main level with natural light, while a double-sided fireplace connects the kitchen and living spaces. The oversized main-floor primary suite gives you room to retreat, with two additional bedrooms and a Jack-and-Jill bath upstairs.
The finished walkout basement with kitchenette adds nearly another level of living—perfect for entertaining, guests, game days or movie nights.
When you compare the space, updates and location to other homes in this price range, it’s easy to see just how much more your money gets you here.
Close to the lakes when you need an escape. Close to I-70 when you need the city. And plenty of room to enjoy life in between.
Pending
$425,000
1829 SW Twincreek Pl, Blue Springs, MO 64015
3beds
4,337sqft
Single Family Residence
Built in 1995
0.49 Acres Lot
$-- Zestimate®
$98/sqft
$8/mo HOA
What's special
Oversized main-floor primary suiteFloor-to-ceiling windowsKitchen skylights
- 22 days
- 945
- 75
Likely to sell faster than
Zillow last checked:
Listing updated:
Listed by:
Taylor Made Team 913-825-7540,
KW KANSAS CITY METRO,
Porsche Brown 913-713-9221,
KW KANSAS CITY METRO
Source: Heartland MLS as distributed by MLS GRID,MLS#: 2645222
Facts & features
Interior
Bedrooms & bathrooms
- Bedrooms: 3
- Bathrooms: 4
- Full bathrooms: 2
- 1/2 bathrooms: 2
Primary bedroom
- Features: Carpet, Ceiling Fan(s)
- Level: First
- Area: 196 Square Feet
- Dimensions: 14 x 14
Bedroom 2
- Features: Carpet, Ceiling Fan(s)
- Level: Second
- Area: 143 Square Feet
- Dimensions: 13 x 11
Bedroom 3
- Features: Carpet, Ceiling Fan(s)
- Level: Second
- Area: 132 Square Feet
- Dimensions: 12 x 11
Primary bathroom
- Features: Double Vanity, Separate Shower And Tub, Walk-In Closet(s)
- Level: First
- Area: 399 Square Feet
- Dimensions: 21 x 19
Bathroom 2
- Features: Ceramic Tiles, Shower Over Tub
- Level: Second
Dining room
- Features: Carpet
- Level: First
- Area: 132 Square Feet
- Dimensions: 12 x 11
Half bath
- Level: First
Other
- Level: Lower
Hearth room
- Features: Ceiling Fan(s), Fireplace
- Level: First
- Area: 300 Square Feet
- Dimensions: 25 x 12
Kitchen
- Level: First
- Area: 176 Square Feet
- Dimensions: 16 x 11
Kitchen 2nd
- Level: Lower
- Area: 204 Square Feet
- Dimensions: 17 x 12
Laundry
- Features: Vinyl
- Level: First
Living room
- Features: Carpet, Ceiling Fan(s), Fireplace
- Level: First
- Area: 252 Square Feet
- Dimensions: 18 x 14
Recreation room
- Features: Carpet
- Level: Lower
Heating
- Forced Air, Heat Pump
Cooling
- Electric, Zoned
Appliances
- Included: Dishwasher, Disposal, Microwave, Free-Standing Electric Oven
- Laundry: Laundry Room, Off The Kitchen
Features
- Ceiling Fan(s), Kitchen Island, Painted Cabinets, Walk-In Closet(s), Wet Bar
- Flooring: Carpet
- Doors: Storm Door(s)
- Windows: Window Coverings, Skylight(s)
- Basement: Daylight,Finished,Walk-Out Access
- Number of fireplaces: 1
- Fireplace features: Gas, Hearth Room, Living Room, See Through
Interior area
- Total structure area: 4,337
- Total interior livable area: 4,337 sqft
- Finished area above ground: 2,558
- Finished area below ground: 1,779
Video & virtual tour
Property
Parking
- Total spaces: 2
- Parking features: Attached, Garage Door Opener, Garage Faces Front
- Attached garage spaces: 2
Features
- Patio & porch: Deck
- Exterior features: Balcony
- Spa features: Bath
Lot
- Size: 0.49 Acres
- Features: City Lot, Cul-De-Sac, Sprinkler-In Ground, Many Trees
Details
- Additional structures: None
- Parcel number: 42610033800000000
- Other equipment: Intercom
Construction
Type & style
- Home type: SingleFamily
- Architectural style: Traditional
- Property subtype: Single Family Residence
Materials
- Stucco
- Roof: Composition
Condition
- Year built: 1995
Details
- Builder name: Ray Hubbard
Utilities & green energy
- Sewer: Public Sewer
- Water: Public
Community & HOA
Community
- Security: Security System, Smoke Detector(s)
- Subdivision: Stonecreek
HOA
- Has HOA: Yes
- Services included: No Amenities
- HOA fee: $100 annually
- HOA name: Stonecreek Home Association
Location
- Region: Blue Springs
Financial & listing details
- Price per square foot: $98/sqft
- Tax assessed value: $343,590
- Annual tax amount: $6,574
- Date on market: 10/3/2026
- Listing terms: Cash,Conventional,FHA,VA Loan
- Ownership: Private
- Road surface type: Paved
Estimated market value
Not available
Estimated sales range
Not available
Not available
Price history
| Date | Event | Price |
|---|---|---|
| 10/13/2026 | Pending sale | $425,000$98/sqft |
Source:  Heartland MLS as distributed by MLS GRID #2645222 Report a problem Heartland MLS as distributed by MLS GRID #2645222 Report a problem | ||
| 10/3/2026 | Listed for sale | $425,000$98/sqft |
Source: Heartland MLS as distributed by MLS GRID #2645222 Report a problem | ||
| 10/2/2026 | Listing removed | $425,000$98/sqft |
Source: Heartland MLS as distributed by MLS GRID #2624489 Report a problem | ||
| 9/17/2026 | Price change | $425,000-4.5%$98/sqft |
Source: Heartland MLS as distributed by MLS GRID #2624489 Report a problem | ||
| 8/28/2026 | Price change | $445,000-4.3%$103/sqft |
Source: Heartland MLS as distributed by MLS GRID #2624489 Report a problem | ||
| 8/14/2026 | Listed for sale | $465,000+93.8%$107/sqft |
Source: Heartland MLS as distributed by MLS GRID #2624489 Report a problem | ||
| 9/16/2013 | Sold | -- |
Source: Heartland MLS as distributed by MLS GRID #45001_1838057 Report a problem | ||
| 8/17/2013 | Pending sale | $239,900$55/sqft |
Source: Keller Williams Eastland Partners #1838057 Report a problem | ||
| 8/5/2013 | Price change | $239,900-2.1%$55/sqft |
Source: Keller Williams Eastland Partners #1838057 Report a problem | ||
| 7/29/2013 | Pending sale | $245,000$56/sqft |
Source: Keller Williams Eastland Partners #1838057 Report a problem | ||
| 7/13/2013 | Price change | $245,000-2%$56/sqft |
Source: Keller Williams Eastland Partners #1838057 Report a problem | ||
| 6/28/2013 | Listed for sale | $250,000$58/sqft |
Source: Keller Williams Eastland Partners #1838057 Report a problem | ||
Public tax history
| Year | Property taxes | Tax assessment |
|---|---|---|
| 2025 | $6,574 +0.3% | $65,282 +15% |
| 2024 | $6,556 +1.4% | $56,768 |
| 2023 | $6,467 -6.5% | $56,768 +3% |
| 2022 | $6,913 +0.1% | $55,100 |
| 2021 | $6,903 +9% | $55,100 +10.1% |
| 2020 | $6,335 +47.2% | $50,056 |
| 2019 | $4,303 | $50,056 +14.9% |
| 2018 | $4,303 +8% | $43,565 |
| 2017 | $3,984 +11.5% | $43,565 +8.5% |
| 2016 | $3,574 +4.7% | $40,166 +4.8% |
| 2014 | $3,414 +0.5% | $38,310 |
| 2013 | $3,396 +0.1% | $38,310 |
| 2012 | $3,393 +0.3% | $38,310 |
| 2011 | $3,382 +1.8% | $38,310 |
| 2010 | $3,322 -5.7% | $38,310 |
| 2009 | $3,522 +1.8% | $38,310 -6% |
| 2008 | $3,458 -0.4% | $40,756 |
| 2007 | $3,471 +0% | $40,756 |
| 2006 | $3,470 +11.9% | $40,756 |
| 2005 | $3,101 -0.2% | $40,756 +13% |
| 2004 | $3,106 +11.1% | $36,067 |
| 2003 | $2,796 +5.3% | $36,067 +3% |
| 2002 | $2,655 +0.1% | $35,016 |
| 2001 | $2,651 | $35,016 |
Find assessor info on the county website
Monthly payment
Est. payment
Payment breakdown
Explore the cost of this home by adjusting the details. Changes won't be saved.Climate risks
Neighborhood: 64015
Nearby schools
Schools provided by the listing agent
- Elementary: Cordill-Mason
- Middle: Moreland Ridge
- High: Blue Springs South
Source: Heartland MLS as distributed by MLS GRID. This data may not be complete. We recommend contacting the local school district to confirm school assignments for this home.
- $383,2004 bd3 ba2.3k sqft1833 SW Twincreek Pl, Blue Springs, MO 64015Off Market
- $412,7003 bd2 ba2.3k sqft1825 SW Twincreek Pl, Blue Springs, MO 64015Off Market
- $440,7004 bd4 ba3.1k sqft1821 SW Twincreek Pl, Blue Springs, MO 64015Off Market

- $--3 bd4 ba2.7k sqft2801 SW Twincreek Ct, Blue Springs, MO 64015Sold
Similar homes
- $498,0004 bd4 ba3.7k sqft2404 SW Clear Creek Ct, Blue Springs, MO 64015For Sale By Owner

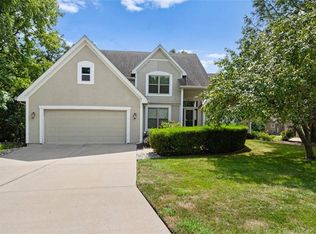
- $400,0003 bd4 ba3.1k sqft1306 SW Stonecreek Dr, Blue Springs, MO 64015For Sale
 MLS ID #2630055, Erica Peterson, RE/MAX Premier Properties. Heartland MLS as distributed by MLS GRID
 - $429,0005 bd3 ba3.3k sqft3904 SW Briarwood Oaks Dr, Blue Springs, MO 64015For Sale
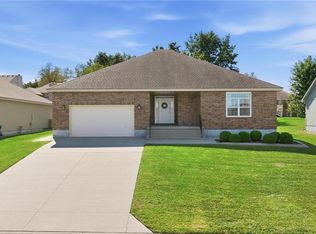 MLS ID #2641562, Cara Martin, ReeceNichols - Lees Summit. Heartland MLS as distributed by MLS GRID
 - $450,0004 bd4 ba3.6k sqft3705 SW Kimstin Cir, Blue Springs, MO 64015For Sale
 MLS ID #2550885, Jo Chavez, Redfin Corporation. Heartland MLS as distributed by MLS GRID
