Charming Brighton Ranch – Opportunities & Location!Don't miss out on this charming 3-bedroom ranch offering the perfect blend of comfort and potential! Located in Brighton, this home features spacious vaulted ceilings and bright skylights that flood the living area with natural light. Enjoy the convenience of an attached garage and a private backyard perfect for relaxing or entertaining. Plus, you will love the close proximity to the freeway, making commutes and travel anywhere a breeze!Bring your imagination to the unfinished basement, a blank canvas ready for your personal touch to create the ultimate recreation room, home office, or extra living space.Important
As-Is Sale: The property is being sold completely AS-IS; the seller will make no repairs or concessions.Financing Options: Interested in alternative financing? See the property flyer with the QR code to explore potential seller financing options through a 3rd party lender (buyer must inquire directly for approval and specific details).Schedule your showing today and unlock this home's true potential!
Buyer and buyer agent to verify all information
Foreclosure
$290,000
6367 Stephen, Brighton, MI 48116
3beds
1,292sqft
Single Family Residence
Built in 2011
0.26 Acres Lot
$288,500 Zestimate®
$224/sqft
$-- HOA
What's special
- 4 days |
- 578 |
- 32 |
Zillow last checked:
Listing updated:
Listed by:
Jennifer Tuck 586-615-7840,
JTRE Group 586-615-7840
Source: Realcomp II,MLS#: 20261063695
Facts & features
Interior
Bedrooms & bathrooms
- Bedrooms: 3
- Bathrooms: 2
- Full bathrooms: 1
- 1/2 bathrooms: 1
Primary bedroom
- Level: Entry
- Area: 144
- Dimensions: 12 X 12
Bedroom
- Level: Entry
- Area: 100
- Dimensions: 10 X 10
Bedroom
- Level: Entry
- Area: 110
- Dimensions: 10 X 11
Other
- Level: Entry
- Area: 80
- Dimensions: 10 X 8
Other
- Level: Entry
- Area: 48
- Dimensions: 8 X 6
Other
- Level: Entry
- Area: 100
- Dimensions: 10 X 10
Great room
- Level: Entry
- Area: 216
- Dimensions: 18 X 12
Kitchen
- Level: Entry
- Area: 192
- Dimensions: 12 X 16
Heating
- Forced Air, Natural Gas
Appliances
- Included: Dishwasher, Free Standing Gas Oven, Microwave
Features
- Basement: Unfinished
- Has fireplace: No
Interior area
- Total interior livable area: 1,292 sqft
- Finished area above ground: 1,292
Property
Parking
- Total spaces: 2
- Parking features: Two Car Garage, Attached
- Attached garage spaces: 2
Features
- Levels: One
- Stories: 1
- Entry location: GroundLevelwSteps
- Pool features: None
Lot
- Size: 0.26 Acres
- Dimensions: 75 x 150
Details
- Parcel number: 1605105079
- Special conditions: Real Estate Owned,Short Sale No
Construction
Type & style
- Home type: SingleFamily
- Architectural style: Ranch
- Property subtype: Single Family Residence
Materials
- Aluminum Siding
- Foundation: Basement, Poured
Condition
- New construction: No
- Year built: 2011
Utilities & green energy
- Sewer: Septic Tank
- Water: Well
Community & HOA
Community
- Subdivision: SAXONYNO 1
HOA
- Has HOA: No
Location
- Region: Brighton
Financial & listing details
- Price per square foot: $224/sqft
- Tax assessed value: $149,900
- Annual tax amount: $5,978
- Date on market: 8/12/2026
- Cumulative days on market: 4 days
- Listing agreement: Exclusive Agency
- Listing terms: Cash,Conventional,FHA,Va Loan
Foreclosure details
Estimated market value
$288,500
$274,000 - $303,000
$2,011/mo
Price history
| Date | Event | Price |
|---|---|---|
| 11/5/2025 | Sold | $247,948+21%$192/sqft |
Source: Public Record Report a problem | ||
| 12/16/2019 | Sold | $205,000-2.3%$159/sqft |
Source: Public Record Report a problem | ||
| 10/23/2019 | Pending sale | $209,900$162/sqft |
Source: RE/MAX Grande #219082854 Report a problem | ||
| 10/16/2019 | Listed for sale | $209,900$162/sqft |
Source: RE/MAX Grande #219082854 Report a problem | ||
| 10/16/2019 | Pending sale | $209,900+6%$162/sqft |
Source: RE/MAX Grande #219082854 Report a problem | ||
| 10/10/2019 | Price change | $198,000-1%$153/sqft |
Source: RE/MAX Grande #219082854 Report a problem | ||
| 10/8/2019 | Price change | $200,000-4.7%$155/sqft |
Source: RE/MAX Grande #219082854 Report a problem | ||
| 10/2/2019 | Price change | $209,900+5.5%$162/sqft |
Source: RE/MAX Grande #219082854 Report a problem | ||
| 9/23/2019 | Price change | $199,000-2.9%$154/sqft |
Source: RE/MAX Grande #219082854 Report a problem | ||
| 9/16/2019 | Price change | $205,000-2.4%$159/sqft |
Source: RE/MAX Grande #219082854 Report a problem | ||
| 9/10/2019 | Price change | $210,000-1.2%$163/sqft |
Source: RE/MAX Grande #219082854 Report a problem | ||
| 9/9/2019 | Price change | $212,499-1.2%$164/sqft |
Source: RE/MAX Grande #219082854 Report a problem | ||
| 8/30/2019 | Listed for sale | $214,999+48.5%$166/sqft |
Source: RE/MAX Grande #219082854 Report a problem | ||
| 8/26/2019 | Sold | $144,795-34.2%$112/sqft |
Source: Public Record Report a problem | ||
| 8/26/2019 | Price change | $219,900-1.3%$170/sqft |
Source: RE/MAX Grande #219082854 Report a problem | ||
| 8/16/2019 | Price change | $222,900-2%$173/sqft |
Source: RE/MAX Grande #219082854 Report a problem | ||
| 8/13/2019 | Price change | $227,500+51.7%$176/sqft |
Source: RE/MAX Grande #219082854 Report a problem | ||
| 7/13/2019 | Pending sale | $150,000$116/sqft |
Source: RE/MAX Platinum #219065462 Report a problem | ||
| 7/3/2019 | Price change | $150,000+123.9%$116/sqft |
Source: RE/MAX Platinum-Hartland #219065462 Report a problem | ||
| 6/29/2019 | Listed for sale | -- |
Source: Williams & Williams Worldwide Real Estate Auction Report a problem | ||
| 4/19/2019 | Listing removed | -- |
Source: Williams & Williams Worldwide Real Estate Auction Report a problem | ||
| 4/13/2019 | Listed for sale | -- |
Source: Williams & Williams Worldwide Real Estate Auction Report a problem | ||
| 5/16/2012 | Sold | $66,991$52/sqft |
Source: Public Record Report a problem | ||
Public tax history
| Year | Property taxes | Tax assessment |
|---|---|---|
| 2025 | $6,166 +16.4% | $146,600 +0.1% |
| 2024 | $5,296 +0.3% | $146,500 +17.1% |
| 2023 | $5,281 +66.9% | $125,100 +0.4% |
| 2022 | $3,163 | $124,600 +10% |
| 2021 | -- | $113,300 +10.9% |
| 2020 | -- | $102,200 -0.5% |
| 2019 | $2,694 +214.7% | $102,700 +2.7% |
| 2018 | $856 -66.6% | $100,000 -2.6% |
| 2017 | $2,561 | $102,700 +25.6% |
| 2016 | $2,561 | $81,800 +31.3% |
| 2014 | $2,561 +111.9% | $62,300 +16.7% |
| 2012 | $1,209 | $53,400 +256% |
| 2011 | -- | $15,000 -56.4% |
| 2010 | -- | $34,400 -12% |
| 2009 | -- | $39,100 -12.7% |
| 2008 | -- | $44,800 |
| 2007 | $310 +17.9% | -- |
| 2006 | $263 -79.7% | $46,200 +12.7% |
| 2005 | $1,296 +48.5% | $41,000 -11.1% |
| 2003 | $873 | $46,100 +9% |
| 2002 | -- | $42,300 +7.9% |
| 2001 | $831 +1.6% | $39,200 +4.5% |
| 2000 | $818 | $37,500 |
Find assessor info on the county website
Monthly payment
Climate risks
Neighborhood: 48116
Nearby schools
GreatSchools rating
- 7/10Hawkins Elementary SchoolGrades: K-4Distance: 0.7 mi
- 7/10Scranton Middle SchoolGrades: 7-8Distance: 1.3 mi
- 7/10Brighton High SchoolGrades: 9-12Distance: 2.1 mi
- $249,0003 bd1 ba1k sqft6357 Stephen, Brighton, MI 48116Off Market
- $228,0003 bd1 ba768 sqft6375 Stephen, Brighton, MI 48116Off Market
- $251,9000.26 acres6347 Stephen, Brighton, MI 48116Off Market
- $258,1003 bd1 ba1k sqft6383 Stephen, Brighton, MI 48116Off Market
- $195,4003 bd1 ba825 sqft6366 Stephen, Brighton, MI 48116Off Market
- $238,900-- bd1 ba1k sqft6356 Stephen, Brighton, MI 48116Off Market
- $241,7003 bd1 ba1.1k sqft6376 Stephen, Brighton, MI 48116Off Market
- $275,0003 bd1 ba1.8k sqft6393 Stephen, Brighton, MI 48116Sold
A local agent can set up tours, give advice and negotiate with sellers.
Similar homes
- $300,0004 bd2 ba1.3k sqft6452 Marcy St, Brighton, MI 48116For Sale

 MLS ID #20261063297, Sheila Olivio, KW Realty Livingston. Realcomp II
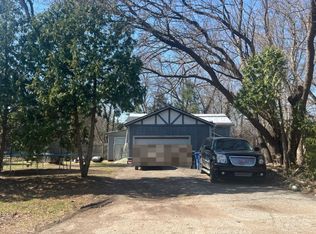
 - $--3 bd2 ba1.7k sqft5022 Sage Dr, Brighton, MI 48116Auction
 Auction.com 2
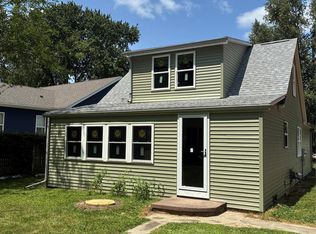
 - $249,0003 bd2 ba1.2k sqft5901 Felske Dr, Brighton, MI 48116For Sale
 MLS ID #20261064175, Brian Evans, Community Choice Realty Associates, LLC. Realcomp II
 - $--3 bd3 ba1.6k sqft7353 Welle Rd, Brighton, MI 48116AuctionXome
- $--3 bd1 ba1k sqft6505 Woodland Rd, Whitmore Lake, MI 48189AuctionAuction.com 2
- $315,0003 bd2 ba1.5k sqft5402 Leland St, Brighton, MI 48116For SaleMLS ID #20261038178, Erin Williams, KW Realty Livingston. Realcomp II
- $259,0003 bd2 ba1.3k sqft10835 Fieldcrest Dr, Brighton, MI 48116For SaleMLS ID #20261060664, Gavin Almeida, The Brand Real Estate. Realcomp II
- $399,9004 bd2 ba1.7k sqft11705 Larkins Rd, Brighton, MI 48114For SaleMLS ID #20261059898, Jonathan Rivera, @properties Christie's Int'l RE Northville. Realcomp II
- $409,9003 bd2 ba1.8k sqft808 Oak Ridge Ct, Brighton, MI 48116For SaleMLS ID #20261051257, Scott Rose, Century 21 Professionals Troy. Realcomp II
- $399,9993 bd2 ba1.3k sqft11044 Grand River Ave, Brighton, MI 48116For SaleMLS ID #20261046397, Ron Yarbrough, Avera Realty. Realcomp II
- $--3 bd2 ba1.3k sqft1882 Lakena St, Hartland, MI 48353AuctionAuction.com 2
- $--3 bd3 ba1.6k sqft5560 Crooked Lake Rd, Howell, MI 48843AuctionAuction.com 2
- $350,0003 bd2 ba1.5k sqft5444 Golf Club Rd, Howell, MI 48843For SaleMLS ID #20261061861, Annette Monette, Coldwell Banker Town & Country. Realcomp II
- $425,0003 bd2 ba1.7k sqft2364 Northwood Pl, Brighton, MI 48114For SaleMLS ID #20261061963, Jennifer Elder, KW Realty Livingston. Realcomp II
- $269,9002 bd1 ba1.2k sqft9175 Bernice Dr, Pinckney, MI 48169For SaleMLS ID #20261062702, Deborah Wenzel, Crossroads Real Estate of Brighton. Realcomp II
- $--3 bd1 ba1k sqft9128 Forest Rd, Whitmore Lake, MI 48189AuctionAuction.com 2
- $315,0002 bd2 ba1.4k sqft8130 Allor Lndg, Brighton, MI 48114For SaleMLS ID #20261063633, Christopher M Vish, LPT Realty, LLC. Realcomp II
- $350,0003 bd2 ba1.9k sqft55875 Pontiac Trail Ct, New Hudson, MI 48165For SaleMLS ID #20261063305, Jasmine Dockery, ICON Realty Experts, LLC. Realcomp II
- $350,0003 bd2 ba1.5k sqft322 Princeton Dr, South Lyon, MI 48178For SaleMLS ID #20261062283, Morgan Cecilio, EXP Realty. Realcomp II
- $269,0004 bd2 ba1.1k sqft128 Front Dr, Whitmore Lake, MI 48189For SaleMLS ID #20261059890, Rick Beaudin, KW Realty Livingston. Realcomp II
