Spacious raised ranch home on 1.53 Acres! Discover the possibilities with this nicely situated home on a beautiful 1.53-acre lot in Asbury! This home offers generously sized rooms and a functional floor plan with plenty of potential to make it your own. Features include a formal dining room, oak kitchen with center island, convenient main-floor laundry, and a spacious vaulted family room accented by a beautiful ceiling beam. The primary suite offers a full bathroom and walk-in closet. The spacious garage typically fits 4 cars, 2 car wide and 2 car deep. With its generous living spaces and desirable acreage, this property is ready for someone with a little vision and TLC to bring it back to its full potential. A great opportunity to add your personal touches and make this house your home!
For sale
$350,000
2395 Radford Rd, Dubuque, IA 52002
3beds
2,037sqft
Single Family Residence
Built in 1949
1.53 Acres Lot
$343,500 Zestimate®
$172/sqft
$-- HOA
What's special
Desirable acreageFormal dining roomFunctional floor planGenerously sized roomsConvenient main-floor laundryWalk-in closetGenerous living spaces
- 1 day
- 630
- 40
Zillow last checked:
Listing updated:
Listed by:
Susan Dietz 563-543-2909,
Remax Advantage
Source: East Central Iowa AOR as distributed by MLS GRID,MLS#: 156030
Facts & features
Interior
Bedrooms & bathrooms
- Bedrooms: 3
- Bathrooms: 3
- Full bathrooms: 2
- 1/2 bathrooms: 1
- Main level bathrooms: 2
- Main level bedrooms: 3
Bedroom 1
- Level: First
- Area: 216 Square Feet
- Dimensions: 18 X 12
Bedroom 2
- Level: First
- Area: 120 Square Feet
- Dimensions: 12 X 10
Bedroom 3
- Level: First
- Area: 99 Square Feet
- Dimensions: 11 X 9
Dining room
- Level: First
- Area: 210 Square Feet
- Dimensions: 15 X 14
Family room
- Level: First
- Area: 224 Square Feet
- Dimensions: 16 X 14
Kitchen
- Level: First
- Area: 204 Square Feet
- Dimensions: 17 X 12
Living room
- Level: First
- Area: 240 Square Feet
- Dimensions: 20 X 12
Heating
- Forced Air
Cooling
- Central Air
Appliances
- Included: Refrigerator, Range, Microwave, Washer, Dryer
- Laundry: Lower Level, Main Level
Features
- Windows: Window Treatments
- Basement: Full
- Has fireplace: No
- Fireplace features: None
Interior area
- Total interior livable area: 2,037 sqft
- Finished area above ground: 2,037
Property
Parking
- Total spaces: 4
- Parking features: Build-in/Under, Tandem, Off Site
- Has attached garage: Yes
- Details: Cabinets, Electricity, Floor Drain, Pad, Service Entry, Water, Remote Garage Door Opener
Lot
- Size: 1.53 Acres
- Dimensions: 1.53 Acre
Details
- Parcel number: 1020129010
- Zoning: R
Construction
Type & style
- Home type: SingleFamily
- Architectural style: Raised Ranch
- Property subtype: Single Family Residence
Materials
- Foundation: Block, Concrete Perimeter
Condition
- New construction: No
- Year built: 1949
Utilities & green energy
- Sewer: Public Sewer
- Water: Public
Community & HOA
Community
- Subdivision: Lot 1-2-1-1 E 1/2 NW
Location
- Region: Dubuque
Financial & listing details
- Price per square foot: $172/sqft
- Tax assessed value: $340,200
- Annual tax amount: $4,164
- Date on market: 10/26/2026
- Listing terms: Cash
Estimated market value
$343,500
$326,000 - $361,000
$1,787/mo
Price history
| Date | Event | Price |
|---|---|---|
| 10/26/2026 | Listed for sale | $350,000$172/sqft |
Source:  East Central Iowa AOR as distributed by MLS GRID #156030 Report a problem | ||
Public tax history
| Year | Property taxes | Tax assessment |
|---|---|---|
| 2025 | $3,794 -0.3% | $340,200 +13.9% |
| 2024 | $3,806 -7.4% | $298,700 |
| 2023 | $4,112 +4.7% | $298,700 +18.5% |
| 2022 | $3,928 +5.7% | $252,060 |
| 2021 | $3,716 -2.8% | $252,060 +15.4% |
| 2020 | $3,823 -6.4% | $218,440 |
| 2019 | $4,084 +1% | $218,440 -1.4% |
| 2018 | $4,043 +5.6% | $221,610 |
| 2017 | $3,828 +2.4% | $221,610 +5.6% |
| 2016 | $3,740 | $209,930 |
| 2015 | $3,740 +5.6% | $209,930 +2.3% |
| 2014 | $3,542 | $205,300 |
| 2012 | -- | $205,300 |
| 2011 | -- | $205,300 +15.5% |
| 2010 | -- | $177,700 |
| 2009 | -- | $177,700 |
| 2008 | -- | $177,700 |
| 2006 | $2,292 | -- |
| 2005 | -- | $156,400 |
| 2004 | -- | $156,400 -3.9% |
| 2003 | -- | $162,663 +7% |
| 2002 | -- | $152,022 +45.3% |
| 2001 | -- | $104,611 +14% |
| 2000 | -- | $91,764 |
Find assessor info on the county website
Monthly payment
Est. payment
Payment breakdown
Explore the cost of this home by adjusting the details. Changes won't be saved.Climate risks
Neighborhood: 52002
Nearby schools
Schools provided by the listing agent
- Elementary: Carver
- Middle: E. Roosevelt Middle
- High: S. Hempstead
Source: East Central Iowa AOR as distributed by MLS GRID. This data may not be complete. We recommend contacting the local school district to confirm school assignments for this home.

Similar homes
- $399,9004 bd2 ba2.2k sqft15042 Humke Rd, Dubuque, IA 52002For Sale
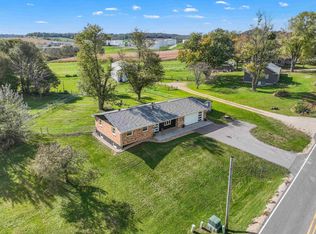
 MLS ID #156023, Shari Greenwood, American Realty of Dubuque, Inc.. East Central Iowa AOR as distributed by MLS GRID
- $342,0003 bd3 ba2k sqft2320 Deerborn Dr, Dubuque, IA 52002For Sale
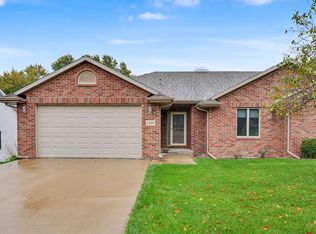 MLS ID #155957, Mary Schwartz, Realty Pros LTD.. East Central Iowa AOR as distributed by MLS GRID
- $445,0003 bd3 ba3k sqft4942 Asbury Cir, Dubuque, IA 52002For Sale
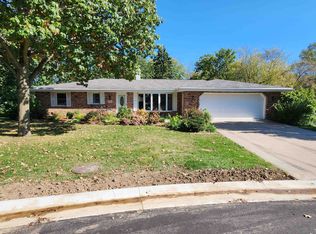 MLS ID #155925, Kayci Schumacher, Brissey Realty LLC. East Central Iowa AOR as distributed by MLS GRID
- $--3 bd2 ba1.6k sqft1566 Auburn St, Dubuque, IA 52001Auction
 Auction.com 2
- $305,0004 bd2 ba1.8k sqft2280 Saint John Dr, Dubuque, IA 52002For SaleMLS ID #156001, Stacy Raap, Ruhl & Ruhl Realtors. East Central Iowa AOR as distributed by MLS GRID
- $385,0003 bd3 ba2k sqft2168 Comanche Dr, Asbury, IA 52002For SaleMLS ID #155805, Dianne Granger, KW Elite powered by KW 1Advantage. East Central Iowa AOR as distributed by MLS GRID
- $295,0003 bd3 ba1.8k sqft2082 Admiral St, Dubuque, IA 52002For SaleMLS ID #155857, Jerry Elbert, EXIT Unlimited. East Central Iowa AOR as distributed by MLS GRID
- $275,0004 bd2 ba1.8k sqft2210 Southway Dr, Dubuque, IA 52002For SaleMLS ID #156007, Stacy Raap, Ruhl & Ruhl Realtors. East Central Iowa AOR as distributed by MLS GRID
- $352,0003 bd3 ba1.7k sqft3345 Peach Tree Ln, Dubuque, IA 52002For SaleMLS ID #155560, Lisa Bodnar, Remax Advantage. East Central Iowa AOR as distributed by MLS GRID
- $299,9993 bd2 ba1.9k sqft2545 Waller St, Dubuque, IA 52002For SaleMLS ID #155832, David Sandman, Remax Advantage. East Central Iowa AOR as distributed by MLS GRID
- $299,9003 bd2 ba1.8k sqft3326 Kimberly Dr, Dubuque, IA 52002For SaleMLS ID #155847, Jacob Rentz, EXIT Unlimited. East Central Iowa AOR as distributed by MLS GRID
- $337,0003 bd3 ba2.5k sqft2300 Harvest View Dr, Dubuque, IA 52002For SaleMLS ID #155607, Andrea Ternes, Ruhl & Ruhl Realtors. East Central Iowa AOR as distributed by MLS GRID
- $259,9003 bd3 ba1.5k sqft2079 Grant St, Dubuque, IA 52002For SaleMLS ID #155979, Tracy Demmer, American Realty of Dubuque, Inc.. East Central Iowa AOR as distributed by MLS GRID
- $284,9004 bd3 ba1.9k sqft2225 Saint John Dr, Dubuque, IA 52002For SaleMLS ID #155919, Stacy Raap, Ruhl & Ruhl Realtors. East Central Iowa AOR as distributed by MLS GRID
- $315,0004 bd3 ba2.3k sqft14354 Burtons Furnace Rd, Durango, IA 52039For SaleMLS ID #155742, Cathy Blanchard, Remax Advantage. East Central Iowa AOR as distributed by MLS GRID
- $325,0004 bd3 ba2.4k sqft17465 Gardners Ln, Dubuque, IA 52001For SaleMLS ID #155931, Brenda Smith, Ruhl & Ruhl Realtors. East Central Iowa AOR as distributed by MLS GRID
- $339,0003 bd2 ba2.6k sqft2325 Coates St, Dubuque, IA 52003For SaleMLS ID #155825, Gwen Kosel, EXIT Realty Driftless Group. East Central Iowa AOR as distributed by MLS GRID
