Skip main navigation
Coming soon
  • $434,900

    2395 Ribble St, North Port, FL 34291

    3beds
    1,593sqft
    : 
    $2,795/mo
    Get pre-qualified
    Single Family Residence
    Built in 2018
    10,000 Square Feet Lot
    $392,600 Zestimate®
    $273/sqft
    $-- HOA

    What's special

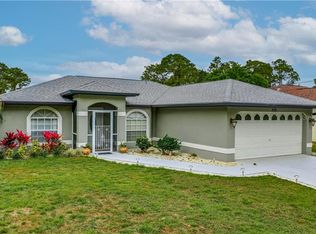
    PRIVATE POOL RETREAT IN THE HEART OF NORTH PORT. This beautiful maintained 3-bedroom, 2-bathroom home. offering approximately 1,600 square feet of thoughtfully designed living space. Nestled in one of North Port's most desirable, family-friendly neighborhoods, this exceptional property enjoys a peaceful GREENBELT SETTING that provides remarkable privacy while keeping you close to everything. Designed for both everyday living and entertaining, the home features an inviting OPEN-CONCEPT FLOOR PLAN with soaring 10-FOOT CEILINGS and LUXURY VINYL PLANK FLOORING THROUGHOUT. The thoughtfully designed SPLIT-BEDROOM LAYOUT offers a private owner's suite separated from the two guest bedrooms, providing maximum comfort and tranquility. Step outside to your own private backyard oasis featuring a HEATED SALTWATER POOL, new pavers, and a new pool cage (2023). The fully FENCED backyard, creating the perfect setting for morning coffee, weekend barbecues, or relaxing evenings under the Florida sky. Situated high and dry in the preferred X FLOOD ZONE, this home also has NO HOA FEES. Additional upgrades include HURRICANE-IMPACT WINDOWS, a whole-house REVERSE OSMOSIS WATER FILTRATION SYSTEM, GRANITE COUNTERTOPS, wood cabinetry, and an irrigation system. Enjoy the convenience of being within short walk distance to shopping, restaurants, parks, City Hall, the post office, and medical facilities, including the new Sarasota Memorial Hospital, scheduled to open in 2027. Schools are just minutes away, and commuters will appreciate the home's easy access to I-75 and nearby US-41. You're also just a short drive from the new Costco, CoolToday Park, home of the Atlanta Braves Spring Training, Warm Mineral Springs, the charming shops in Wellen Park, beaches in historic downtown Venice, the waterfront dining, shopping, and entertainment of Punta Gorda. Whether you're searching for a primary residence, seasonal escape, or investment opportunity, this move-in-ready home offers an exceptional Florida lifestyle in one of Southwest Florida's fastest-growing communities. This is more than a home—it's your private retreat in the heart of North Port, where comfort, convenience, and outdoor living come together.
    2 days
    |
    167
    |
    21
    |

    Zillow last checked:

    Listing updated:

    Listed by:

    Renata Kotowicz 941-661-1706,

    COLDWELL BANKER SUNSTAR REALTY 941-627-3321

    Source: Stellar MLS,MLS#: C7528558MLS LogoOriginating MLS: Port Charlotte

      Facts & features

      Interior

      Bedrooms & bathrooms
      • Bedrooms: 3
      • Bathrooms: 2
      • Full bathrooms: 2
      Rooms
      • Room types: Utility Room
      Primary bedroom
      • Features: Other, Walk-In Closet(s)
      • Level: First
      • Area: 182 Square Feet
      • Dimensions: 14x13
      Bedroom 1
      • Features: Built-in Closet
      • Level: First
      • Area: 144 Square Feet
      • Dimensions: 12x12
      Bedroom 2
      • Features: Built-in Closet
      • Level: First
      • Area: 121 Square Feet
      • Dimensions: 11x11
      Dining room
      • Level: First
      • Area: 110 Square Feet
      • Dimensions: 11x10
      Kitchen
      • Features: Stone Counters
      • Level: First
      • Area: 170 Square Feet
      • Dimensions: 17x10
      Living room
      • Features: Ceiling Fan(s)
      • Level: First
      • Area: 425 Square Feet
      • Dimensions: 25x17
      Heating
      • Central, Electric, Heat Pump
      Cooling
      • Central Air
      Appliances
      • Included: Convection Oven, Dishwasher, Disposal, Dryer, Electric Water Heater, Kitchen Reverse Osmosis System, Microwave, Other, Range, Range Hood, Refrigerator, Washer, Water Filtration System, Whole House R.O. System
      • Laundry: Laundry Room
      Features
      • Coffered Ceiling(s), Eating Space In Kitchen, High Ceilings, Kitchen/Family Room Combo, Living Room/Dining Room Combo, Open Floorplan, Other, Primary Bedroom Main Floor, Solid Surface Counters, Solid Wood Cabinets, Split Bedroom, Stone Counters, Thermostat, Tray Ceiling(s), Walk-In Closet(s)
      • Flooring: Luxury Vinyl
      • Doors: Sliding Doors
      • Windows: Hurricane Shutters/Windows
      • Has fireplace: No
      Interior area
      • Total structure area: 2,282
      • Total interior livable area: 1,593 sqft
      Video & virtual tour

      Property

      Parking
      • Total spaces: 2
      • Parking features: Driveway, Garage Door Opener, Guest, Other
      • Attached garage spaces: 2
      • Has uncovered spaces: Yes
      • Details: Garage Dimensions: 23x22
      Features
      • Levels: One
      • Stories: 1
      • Patio & porch: Covered, Rear Porch, Screened
      • Exterior features: Fire Pit, Garden, Irrigation System, Lighting, Other, Private Mailbox, Rain Gutters
      • Has private pool: Yes
      • Pool features: Chlorine Free, Deck, Fiber Optic Lighting, Gunite, Heated, In Ground, Other, Pool Alarm, Pool Sweep, Salt Water
      • Fencing: Fenced,Vinyl
      • Has view: Yes
      • View description: Garden, Park/Greenbelt
      Lot
      • Size: 10,000 Square Feet
      • Dimensions: 80 x 120
      • Features: Drainage Canal, City Lot, Landscaped, Near Golf Course, Near Public Transit, Private
      • Residential vegetation: Mature Landscaping
      Details
      • Parcel number: 0968056613
      • Zoning: RSF2
      • Special conditions: None

      Construction

      Type & style
      • Home type: SingleFamily
      • Architectural style: Florida
      • Property subtype: Single Family Residence
      Materials
      • Brick, Concrete
      • Foundation: Slab
      • Roof: Shingle
      Condition
      • Completed
      • New construction: No
      • Year built: 2018
      Details
      • Builder name: Summit Home Builders INC

      Utilities & green energy

      • Sewer: Septic Tank
      • Water: Well
      • Utilities for property: Cable Available, Electricity Connected, Fiber Optics, Other, Phone Available, Sewer Connected, Water Connected

      Community & HOA

      Community
      • Security: Smoke Detector(s)
      • Pet fee: $0 monthly
      • Subdivision: PORT CHARLOTTE SUB 18
      HOA
      • Has HOA: No
      Location
      • Region: North Port

      Financial & listing details

      • Price per square foot: $273/sqft
      • Tax assessed value: $330,200
      • Annual tax amount: $4,014
      • Date on market: 7/23/2026
      • Listing terms: Cash,Conventional,FHA,VA Loan
      • Ownership: Fee Simple
      • Total actual rent: 0
      • Electric utility on property: Yes
      • Road surface type: Paved

        Estimated market value

        $392,600

        $369,000 - $416,000

        $2,537/mo

        Price history

        DateEventPrice
        9/21/2018Sold$228,000+4460%$143/sqft
        Source: Public Record Report a problem
        4/8/2016Sold$5,000+150%$3/sqft
        Source: Public Record Report a problem
        6/23/2000Sold$2,000$1/sqft
        Source: Public Record Report a problem

        Public tax history

        YearProperty taxesTax assessment
        2025$4,182 +4%$257,372 +2.9%
        2024$4,020 +7.2%$250,119 +5.9%
        2023$3,751 +3.5%$236,235 +3%
        2022$3,625 +0.8%$229,354 +3%
        2021$3,597 +0.5%$222,674 +1.4%
        2020$3,578 -12.9%$219,600 +2%
        2019$4,106 $215,200 +3018.8%
        2018$4,106 +894.3%$6,900 +60.5%
        2017$413 +20.1%$4,300 -4.4%
        2016$344 -1.7%$4,500 +45.2%
        2015$350 +1.7%$3,100 -11.4%
        2014$344 +1.1%$3,500
        2013$340 +33.5%$3,500
        2012$255 +2%$3,500
        2011$250 -5.2%$3,500 -18.6%
        2010$263 -27.9%$4,300 -33.8%
        2009$365 $6,500 -33%
        2008$365 -46.5%$9,700 -71.5%
        2007$682 $34,000 -1.4%
        2006-- $34,500 +93.8%
        2005-- $17,800 +212.3%
        2004$187 +35.5%$5,700 +90%
        2003$138 +0.2%$3,000
        2002$138 +3.9%$3,000
        2001$133 -0.4%$3,000
        2000$133 $3,000
        Find assessor info on the county website

        Monthly payment

        Est. payment

        Payment breakdown

        Explore the cost of this home by adjusting the details. Changes won't be saved.
        All calculations are estimates and provided by Zillow, Inc. for informational purposes only. Actual amounts may vary.
        HOA fees may include property taxes on listings classified as Co-Ops. Contact the listing agent and/or owner for fee details.
        Mortgage interest rates are dependent on a number of factors, including credit score, down payment, and repayment length. Interest rate data provided by Zillow Group Marketplace, Inc. as of 1/1/1970 from various mortgage lenders with which we have lead or other similar arrangements; the Estimated Payment is an average of those rates.
        See how much you could borrow to make a competitive offer.

        Climate risks

        Neighborhood: 34291

        Getting around

        19 / 100
        Car-Dependent
        19 / 100
        Minimal Transit
        34 / 100
        Somewhat Bikeable

        Nearby schools

        GreatSchools rating

        A local agent can set up tours, give advice and negotiate with sellers.

        Browse local experts

        Similar homes