Gorgeous Kerley Ranch Custom Home with Incredible RV Garage! Thoughtfully designed and meticulously maintained with the perfect blend of style, comfort, and functionality. The impressive 7+ car/RV garage is a true showstopper, featuring heating & air conditioning, tall ceilings, a bathroom, and durable epoxy floors—perfect for vehicles, toys, hobbies, or creating your ultimate workshop. Inside the home, you'll find striking polished concrete floors which provide a warm & sophisticated look while offering exceptional durability and easy maintenance. The spacious open floor plan features a crackling fireplace, gourmet kitchen, and versatile 'Teen Room' creating an inviting space designed for both everyday living and entertaining. Your living space extends through glass doors into your own tropical paradise. Sparkling Swimming pool, huge patio and lush yet low-maintenance landscaping create the ultimate private retreat. Situated on a peaceful cul-de-sac lot, the property also offers an INSANE amount of paved extra parking, all securely tucked behind double gates. Located with easy access to the Colorado River and the sand dunes, this home is ideally situated for enjoying the best of the Yuma outdoor lifestyle. So whether you're looking for room to entertain, store all your toys, or simply enjoy a beautifully appointed custom home near the river and dunes, this one checks all the boxes!
Active
$959,000
5914 E 37th Ln, Yuma, AZ 85365
4beds
2,601sqft
Single Family Residence
Built in 2015
-- sqft lot
$937,400 Zestimate®
$369/sqft
$-- HOA
What's special
Sparkling swimming poolCrackling fireplaceSpacious open floor planLush yet low-maintenance landscapingUltimate private retreatHuge patioGourmet kitchen
- 20 hours |
- 287 |
- 13 |
Zillow last checked:
Listing updated:
Listed by:
Sean P Allen 928-246-9893,
Realty Executives Arizona Territory
Source: YARMLS,MLS#: 20263448
Facts & features
Interior
Bedrooms & bathrooms
- Bedrooms: 4
- Bathrooms: 4
- Full bathrooms: 3
- 1/2 bathrooms: 1
Primary bedroom
- Features: Ceiling Fan(s), Blinds, Walk-in Closet(s), Main Floor, Vaulted/Elevated Ceiling
Primary bathroom
- Features: 3/4 Bath
Dining room
- Features: Bay Window, Chandelier, Other Flooring, Vaulted/Elevated Ceiling
Family room
- Features: Vaulted/Elevated Ceiling, Ceiling Fan(s), Blinds
Kitchen
- Features: Eat In/Country, Breakfast Bar, ISLAND
Living room
- Features: Fireplace, Vaulted/Elevated Ceiling, Sliding Glass Doors, Ceiling Fans, Bay Windows, Blinds
Heating
- Heat Pump, 2 or More Units
Cooling
- Central Air, Multi Units
Appliances
- Included: Disposal, Refrigerator, Microwave, Dishwasher, Gas Range, Reverse Osmosis, Water Softener Owned
Features
- Eat-in Kitchen, Breakfast Bar, Kitchen Island, Game Room, Study/Library, Office/Den, Utility, Pantry, Granite Counters, Vaulted Ceiling(s), Open Floorplan
- Flooring: Other
- Windows: Low Emissivity Windows
- Number of fireplaces: 1
Interior area
- Total structure area: 2,601
- Total interior livable area: 2,601 sqft
Video & virtual tour
Property
Parking
- Total spaces: 7
- Parking features: Attached, RV Garage, Garage Door Opener, Parking Pad, RV Access/Parking
- Attached garage spaces: 7
Features
- Stories: 1
- Exterior features: RV Hookup
- Has private pool: Yes
- Pool features: In Ground
- Fencing: Gate(s) Double,Back Yard,Sides,Block
Lot
- Features: Desert, Easy Care, Auto Sprinklers/Bubblers, Lawn, Cul-De-Sac, In City Limits
Details
- Additional structures: Storage, Workshop
- Parcel number: 69756034
Construction
Type & style
- Home type: SingleFamily
- Property subtype: Single Family Residence
Materials
- Extra Insulation, Insulation Wrap, Stucco
- Foundation: Concrete Perimeter
Condition
- 11-15
- Year built: 2015
Utilities & green energy
- Sewer: Public Sewer
- Water: City Water
- Utilities for property: Natural Gas Connected, Cable Connected, Phone Connected, Underground Utilities
Community & HOA
Community
- Features: Curbs, Sidewalks
- Security: Smoke Detector(s)
Location
- Region: Yuma
Financial & listing details
- Price per square foot: $369/sqft
- Tax assessed value: $600,657
- Annual tax amount: $5,449
- Date on market: 8/14/2026
Estimated market value
$937,400
$891,000 - $984,000
$2,407/mo
Price history
| Date | Event | Price |
|---|---|---|
| 8/14/2026 | Listed for sale | $959,000+20%$369/sqft |
Source:  YARMLS #20263448 Report a problem YARMLS #20263448 Report a problem | ||
| 11/18/2021 | Listing removed | -- |
Source: Realty Executives Broker of Record Report a problem | ||
| 10/22/2021 | Listed for sale | $799,000$307/sqft |
Source: YARMLS #20214143 Report a problem | ||
| 8/8/2021 | Listing removed | -- |
Source: Realty Executives Broker of Record Report a problem | ||
| 6/8/2021 | Listed for sale | $799,000+74.1%$307/sqft |
Source: YARMLS #20212268 Report a problem | ||
| 2/12/2016 | Sold | $458,855$176/sqft |
Source: Public Record Report a problem | ||
Public tax history
| Year | Property taxes | Tax assessment |
|---|---|---|
| 2025 | $5,449 +1.9% | $60,065 +2.1% |
| 2024 | $5,345 +3.6% | $58,808 +26.8% |
| 2023 | $5,159 -3.1% | $46,386 +5% |
| 2022 | $5,326 +8.7% | $44,177 +5% |
| 2021 | $4,900 +2.8% | $42,074 +5% |
| 2020 | $4,768 +4.6% | $40,070 +5% |
| 2019 | $4,559 | $38,162 +5% |
| 2018 | $4,559 | $36,345 |
| 2017 | $4,559 +1025.2% | $36,345 +725.3% |
| 2016 | $405 | $4,404 |
Find assessor info on the county website
Monthly payment
Est. payment
Payment breakdown
Explore the cost of this home by adjusting the details. Changes won't be saved.Climate risks
Neighborhood: Trail Estates
Nearby schools
GreatSchools rating
- 5/10James B Rolle SchoolGrades: PK-6Distance: 6.5 mi
- 2/10Castle Dome Middle SchoolGrades: 6-8Distance: 1.8 mi
- 6/10Gila Ridge High SchoolGrades: 9-12Distance: 2.4 mi
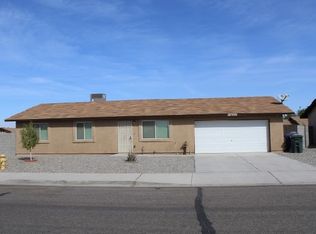
- $267,5003 bd2 ba1.1k sqft8732 E 37th Ln, Yuma, AZ 85365Off Market
- $271,9003 bd2 ba1.3k sqft8731 E 37th Pl, Yuma, AZ 85365Off Market
- $273,3003 bd2 ba1.1k sqft8750 E 37th Ln, Yuma, AZ 85365Off Market
- $150,0003 bd2 ba970 sqft8749 E 37th Pl, Yuma, AZ 85365Sold
- $271,2004 bd2 ba1.3k sqft8733 E 37th Ln, Yuma, AZ 85365Off Market
- $268,2003 bd2 ba1.3k sqft3772 S Cactus Wren Way, Yuma, AZ 85365Off Market
- $220,0003 bd2 ba1.1k sqft8717 E 37th Ln, Yuma, AZ 85365Sold
- $254,1003 bd2 ba1k sqft3780 S Cactus Wren Way, Yuma, AZ 85365Off Market
A local agent can set up tours, give advice and negotiate with sellers.
Similar homes
- $--5 bd4 ba2k sqft6228 E 46th Ln, Yuma, AZ 85365Auction
 Auction.com 2
 - $564,5004 bd3 ba2.2k sqft7865 E 36th Pl, Yuma, AZ 85365For Sale
 MLS ID #20263403, Patti Bourelle, Keller Williams Realty Yuma. YARMLS
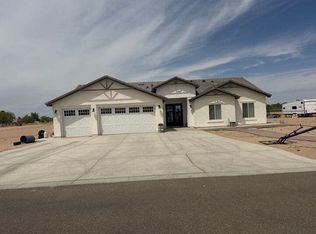
 - $--4 bd3 ba2.3k sqft14280 S Beersheba Ave, Yuma, AZ 85365Auction
 Auction.com 2
 - $799,0004 bd3 ba3.1k sqft4492 E County Road 15 1/2 St #1/2, Yuma, AZ 85365For Sale
 MLS ID #20263444, Alma Rodriguez, Welcome Home Yuma Realty. YARMLS
 - $524,9004 bd3 ba2.3k sqft7827 E 37th St, Yuma, AZ 85365For SaleMLS ID #20263335, Scott T Hess, The Realty Agency. YARMLS
- $495,0004 bd3 ba2.4k sqft5904 E 45th Pl, Yuma, AZ 85365For SaleMLS ID #20263432, Jessica L Tuggle, The Realty Agency - Foothills. YARMLS
- $611,9004 bd3 ba2.3k sqft7922 E 36th Pl, Yuma, AZ 85365For SaleMLS ID #20263136, Concepcion G Speck, ERA Matt Fischer Realtor. YARMLS
- $699,0004 bd3 ba3.1k sqft3692 S Sage Ave, Yuma, AZ 85365For SaleMLS ID #20261302, Monica Duran, Keller Williams Realty Yuma. YARMLS
- $520,0004 bd3 ba2.2k sqft8167 E Lorenzo Ln, Yuma, AZ 85365For SaleMLS ID #20263328, Donna M White, CENTURY 21 Action Group Fthl. YARMLS
- $597,6084 bd3 ba2.3k sqft7707 E 37th St, Yuma, AZ 85365For SaleMLS ID #20263188, Madison P Baughn, Elliott Homes Communities LLC. YARMLS
- $596,5234 bd3 ba2.3k sqft7596 E 37th St, Yuma, AZ 85365For SaleMLS ID #20263137, Madison P Baughn, Elliott Homes Communities LLC. YARMLS
- $595,6584 bd3 ba2.3k sqft7662 E 37th St, Yuma, AZ 85365For SaleMLS ID #20263091, Madison P Baughn, Elliott Homes Communities LLC. YARMLS
- $949,0005 bd4 ba3.8k sqft10211 S Del Valle, Yuma, AZ 85367For SaleMLS ID #20262649, Ramina Eshaya, Long Realty - Yuma. YARMLS
- $492,9004 bd3 ba2.3k sqft7896 E 37th Pl, Yuma, AZ 85365For SaleMLS ID #20262264, Coral Bradley, JRW Realty LLC. YARMLS
- $546,2784 bd3 ba2.2k sqft7640 E 37th St, Yuma, AZ 85365For SaleMLS ID #20263184, Madison P Baughn, Elliott Homes Communities LLC. YARMLS
- $599,9994 bd3 ba2.1k sqft12266 S Laurel Ln, Yuma, AZ 85367For SaleMLS ID #20263418, Jared A English, Congress Realty, Inc.. YARMLS
- $739,0005 bd4 ba3.2k sqft3950 S Tillman Way, Yuma, AZ 85365For SaleMLS ID #20263100, Craig W Hieber, ERA Matt Fischer Realtor. YARMLS
- $499,9994 bd3 ba2.4k sqft3624 S Sage Ave, Yuma, AZ 85365For SaleMLS ID #20261706, Christine M McConnaughay, Realty Executives McConnaughay. YARMLS
- $679,9004 bd3 ba2.5k sqft3794 S Francesca Way, Yuma, AZ 85365For SaleMLS ID #20262735, Alejandro J Avila, HomeSmart. YARMLS
- $500,0004 bd3 ba2.1k sqft10215 E 39th St, Yuma, AZ 85365For SaleMLS ID #20262030, Brandi Cansler, Keller Williams Realty Yuma. YARMLS
