Welcome to an exceptional Kerley Home in one of the area’s most desirable neighborhoods, thoughtfully designed for entertaining, enjoying the Arizona lifestyle, and accommodating the way you live today and tomorrow. This impressive 4-bedroom, 3-bath home offers 2,704 square feet of beautifully planned living space and showcases the quality, innovation, and attention to detail that make this home truly special all sitting on an over 20,500 sq ft lot. Kerley Homes is the only builder featuring Integra Block Construction, providing homeowners with increased durability, improved energy efficiency, enhanced soundproofing, and added fire resistance. From the moment you arrive, it is clear this home was built with quality and future possibilities in mind. The oversized 1260 sq ft 5-car garage is a true showpiece, offering 12-foot ceilings and 10-foot doors, making it ideal for vehicles, toys, projects, hobbies, or serious workshop use. It features a 10,000-lb. asymmetrical two-post vehicle lift, dedicated 3-ton ducted A/C, insulated garage doors, blown-in attic insulation, a dedicated 200-amp electrical panel for future expansion, 220V service for a welder or air compressor, ceiling outlets with extension cord reels, and a convenient half bath with a deep utility sink. The property is equally impressive outdoors, with a large pool featuring underwater barstools, multiple umbrella locations, app-controlled equipment, and a cyclone pre-filter that greatly reduces filter cleaning. A raised concrete patio with a natural gas fire pit overlooks beautiful mountain views, while an artificial grass area with string lights creates another inviting space for entertaining. RV owners will appreciate the 14-foot RV gate with curb cut, massive concrete parking area, RV hookups, and room for more than three trailer widths. Inside and throughout the home, thoughtful upgrades include hardwired Cat6e PoE security cameras, internet connections in every room, garage and patio, in-ceiling speakers, reinforced TV mounting locations, upgraded 5-ton three-zone A/C, a 400-amp main electrical system, generator transfer switch, large pantry, additional storage and counterspace, upgraded carpet padding, enhanced closet storage, and both natural gas and electric dryer connections. With extensive infrastructure already in place for future technology and outdoor improvements, this is a rare combination of quality construction, exceptional garage space, sophisticated entertaining areas, and true Arizona living.
Active
Price cut: $20K (10/13)
$845,000
5926 E 38th St, Yuma, AZ 85365
4beds
2,704sqft
Single Family Residence
Built in 2021
0.47 Acres Lot
$829,100 Zestimate®
$313/sqft
$-- HOA
What's special
Insulated garage doorsBeautiful mountain viewsLarge pantryGenerator transfer switchReinforced tv mounting locationsEnhanced closet storageBlown-in attic insulation
- 35 days
- 755
- 34
Zillow last checked:
Listing updated:
Listed by:
Craig W Hieber 928-210-1345,
ERA Matt Fischer Realtor,
Elizabeth Rivas 928-304-4304,
ERA Matt Fischer Realtor
Source: YARMLS,MLS#: 20263835
Facts & features
Interior
Bedrooms & bathrooms
- Bedrooms: 4
- Bathrooms: 4
- Full bathrooms: 4
Heating
- Natural Gas
Cooling
- Central Air, Ceiling Fan(s), Multi Units, Refrigerated
Appliances
- Included: Disposal, Dishwasher, Gas Oven, Gas Range, Microwave, Water Purifier, Water Softener Owned
Features
- Breakfast Bar, Entrance Foyer, Kitchen Island, Open Floorplan, Sound System, Walk-In Closet(s), Vaulted Ceiling(s), Chandelier, Granite Counters, Split Floorplan, Separate Shower
- Flooring: Carpet, Other
- Doors: French Doors, Sliding Doors
- Windows: Double Pane Windows, Low-Emissivity Windows, Blinds
- Has fireplace: No
Interior area
- Total structure area: 2,704
- Total interior livable area: 2,704 sqft
Property
Parking
- Total spaces: 5
- Parking features: Attached Garage, Garage Door Opener, Parking Pad, RV Access/Parking
- Garage spaces: 5
Features
- Patio & porch: Patio, Covered Patio
- Exterior features: RV Hookup, Smart Irrigation
- Has private pool: Yes
- Pool features: In Ground
- Fencing: Block,Gate(s) Single,Gate(s) Double,Fenced
Lot
- Size: 0.47 Acres
- Features: Corner Lot, Desert Back, Desert Front
Details
- Additional structures: Shed(s)
- Parcel number: 69756027
Construction
Type & style
- Home type: SingleFamily
- Property subtype: Single Family Residence
Materials
- Stone, Stucco
- Foundation: Concrete Perimeter
- Roof: Tile,Pitched
Condition
- New construction: No
- Year built: 2021
Utilities & green energy
- Sewer: Public Sewer
- Water: Public
- Utilities for property: Cable Available, Natural Gas Available, Underground Utilities, Water Available, Phone Available, Internet Available
Green energy
- Energy efficient items: Insulation, Windows
Community & HOA
Community
- Features: Curbs, Sidewalks
- Security: Smoke Detector(s)
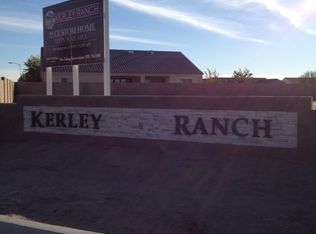
- Subdivision: Kerley Ranch
HOA
- Has HOA: No
Location
- Region: Yuma
Financial & listing details
- Price per square foot: $313/sqft
- Tax assessed value: $560,158
- Annual tax amount: $4,539
- Date on market: 9/9/2026
- Listing terms: Cash,Conventional,VA Loan
- Road surface type: Paved
Estimated market value
$829,100
$788,000 - $871,000
$2,501/mo
Price history
| Date | Event | Price |
|---|---|---|
| 10/13/2026 | Price change | $845,000-2.3%$313/sqft |
Source:  YARMLS #20263835 Report a problem YARMLS #20263835 Report a problem | ||
| 9/9/2026 | Listed for sale | $865,000+74.1%$320/sqft |
Source: YARMLS #20263835 Report a problem | ||
| 2/2/2021 | Sold | $496,743$184/sqft |
Source: Public Record Report a problem | ||
Public tax history
| Year | Property taxes | Tax assessment |
|---|---|---|
| 2025 | $4,400 +1.7% | $56,015 +2% |
| 2024 | $4,327 +3.2% | $54,913 +63.9% |
| 2023 | $4,195 +292.9% | $33,500 +5% |
| 2022 | $1,068 +7.6% | $31,905 +341.7% |
| 2021 | $992 +1.2% | $7,223 +5% |
| 2020 | $980 +3.6% | $6,879 +5% |
| 2019 | $946 | $6,551 +5% |
| 2018 | $946 | $6,239 |
| 2017 | $946 +9.9% | $6,239 +10.2% |
| 2016 | $861 | $5,659 |
Find assessor info on the county website
Monthly payment
Est. payment
Payment breakdown
Explore the cost of this home by adjusting the details. Changes won't be saved.Climate risks
Neighborhood: 85365

Similar homes
- $959,0004 bd4 ba2.6k sqft5914 E 37th Ln, Yuma, AZ 85365For Sale
 MLS ID #20263448, Sean P Allen, Realty Executives Arizona Territory. YARMLS
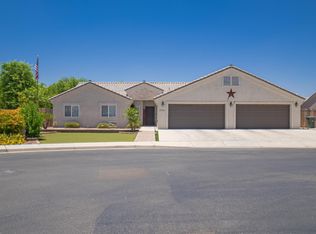
 - $675,0004 bd3 ba2.5k sqft3794 S Francesca Way, Yuma, AZ 85365For Sale
 MLS ID #20263964, Alejandro J Avila, HomeSmart. YARMLS
 - $785,0004 bd3 ba2.6k sqft12826 S Greenview Way, Yuma, AZ 85365New Construction
 MLS ID #20263783, Leticia Guillermo, West USA Realty. YARMLS
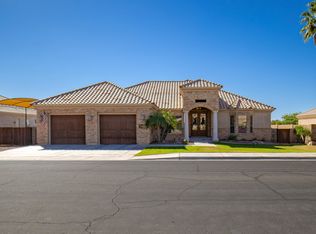
 - $739,0005 bd4 ba3.2k sqft3950 S Tillman Way, Yuma, AZ 85365For Sale
 MLS ID #20263100, Craig W Hieber, ERA Matt Fischer Realtor. YARMLS
