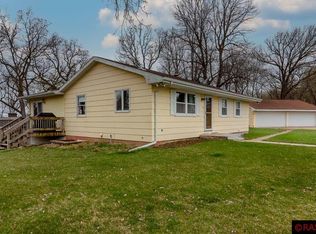
$308,9003 bd1 ba1.2k sqft24070 577th Ln, Mankato, MN 56001Off MarketSaveNo image available for this property
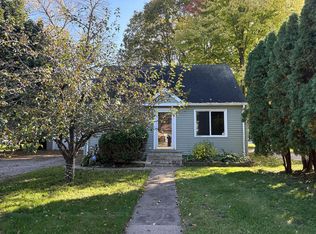
$485,400-- bd-- ba-- sqft24085 3rd Ave, Mankato, MN 56001Off MarketSaveNo image available for this property
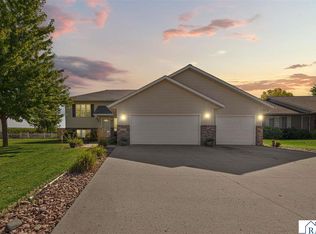
$575,0005 bd3 ba3.9k sqft24100 577th Ln, Mankato, MN 56001SoldSaveNo image available for this property
$380,4003 bd1 ba1.5k sqft23782 Lime Valley Rd, Mankato, MN 56001Off MarketSaveNo image available for this property
$499,9005 bd4 ba3.2k sqft117 Sawgrass Ct, Mankato, MN 56001For SaleSaveMLS ID #267041400, Karry Meyer, Realty Executives Associates. RASM
$424,9004 bd3 ba2.8k sqft50 Canterbury Ct, Mankato, MN 56001For SaleSaveMLS ID #267041646, Bruce Tanhoff, True Real Estate. RASM
$419,9004 bd3 ba2.5k sqft217 Inverness Dr, Mankato, MN 56001For SaleSaveMLS ID #267041371, Darcy Weinandt, Re/Max Dynamic Agents. RASM
$475,0005 bd3 ba3.3k sqft48818 Old River Bluff Rd, Saint Peter, MN 56082For SaleSaveNo image available for this propertyMLS ID #267041403, Jeremy Kolars, Realty Executives Associates. RASM
$494,9005 bd4 ba3.2k sqft201 Pebble Creek Dr, Mankato, MN 56001For SaleSaveNo image available for this propertyMLS ID #7040100, Amy Klammer, True Real Estate. RASM
$459,9002 bd2 ba3.3k sqft100 Crystal Ln, Mankato, MN 56001For SaleSaveNo image available for this propertyMLS ID #267040772, JEN TRUE, True Real Estate. RASM
$449,9003 bd3 ba3.4k sqft101 Mapleridge Dr, Mankato, MN 56001For SaleSaveNo image available for this propertyMLS ID #7040107, SONJA ZOET, Real Broker, LLC. RASM
$489,9005 bd4 ba3.5k sqft116 Piccadilly Ave, Mankato, MN 56001For SaleSaveNo image available for this propertyMLS ID #267041471, JENNIFER WETTERGREN, Exp Realty. RASM
$547,7004 bd3 ba3k sqft221 Pebble Creek Dr, Mankato, MN 56001For SaleSaveNo image available for this propertyMLS ID #267041246, Darlene Frericks, American Way Realty. RASM
$580,0004 bd3 ba2.2k sqft35425 Shakpays Cove Rd, Kasota, MN 56050For SaleSaveNo image available for this propertyMLS ID #267041512, VICKIE FOIX, True Real Estate. RASM
$394,9004 bd2 ba2.5k sqft208 Cypress Dr, Mankato, MN 56001For SaleSaveNo image available for this propertyMLS ID #267041410, Jeremy Kolars, Realty Executives Associates. RASM
$374,9004 bd2 ba1.5k sqft933 Thompson Ravine Rd, Mankato, MN 56001For SaleSaveNo image available for this propertyMLS ID #267041708, JEN TRUE, True Real Estate. RASM
$425,0004 bd2 ba2.7k sqft300 Viking Dr, Mankato, MN 56001For SaleSaveNo image available for this propertyMLS ID #267040996, Chelsea O'Connell, Edina Realty Inc. Mankato. RASM
$419,9004 bd3 ba2.8k sqft101 Skylark Dr, Mankato, MN 56001For SaleSaveNo image available for this propertyMLS ID #267041343, Jonathan Cramer, American Way Realty. RASM
$389,9004 bd3 ba2.6k sqft728 Winona St, Mankato, MN 56001For SaleSaveNo image available for this propertyMLS ID #267041717, Chad Ziemke, Century 21 Atwood. RASM
$524,9003 bd3 ba2.4k sqft314 Meadow Woods Dr, Mankato, MN 56001For SaleSaveNo image available for this propertyMLS ID #267041387, JEN TRUE, True Real Estate. RASM
$459,9005 bd3 ba3.4k sqft137 Maple Park Dr, Mankato, MN 56001For SaleSaveNo image available for this propertyMLS ID #267040604, Trent Vanort, Century 21 Atwood. RASM
$345,0003 bd3 ba2.7k sqft300 Tanager Rd, Mankato, MN 56001For SaleSaveNo image available for this propertyMLS ID #267041733, Nick Nathe, Edina Realty Inc. Mankato. RASM
$409,9004 bd2 ba2.9k sqft113 Timberwolf Ct, Mankato, MN 56001For SaleSaveNo image available for this propertyMLS ID #267041456, Deb Drummer, Re/Max Dynamic Agents. RASM