UNIQUE STRAWBALE HOME on .59 acre lot NEAR MILL CREEK. Tucked away on a private lot at the end of a quiet cul-de-sac, this unique strawbale home offers privacy, character, and a peaceful connection to the outdoors. Established trees, meandering walkways, tranquil gardens, and private covered patios create a serene setting that feels like your own hidden retreat. Inside, the open and inviting floor plan showcases the beauty of strawbale construction, with extra-thick plaster walls providing exceptional insulation and a sense of warmth. Custom knotty alder cabinetry features obscure glass upper doors and hand crafted reeded lower doors. Thoughtful custom touches include built-in bench seating, a beautiful stained-glass window, compacted earthen floors and custom wall dividers with built-in shelving-ideal for creating a private office, reading nook, or additional sleeping area. With its unique architecture, handcrafted details, generous lot, and peaceful setting near Mill Creek, this special property offers an inviting place to call home and the perfect base for enjoying all that Moab has to offer. Seller may consider seller financing. All info deemed reliable, but buyer to verify all.
For sale
$525,000
1587 Hunt Creek Dr, Moab, UT 84532
1beds
1,075sqft
Single Family Residence
Built in 1999
0.59 Acres Lot
$493,600 Zestimate®
$488/sqft
$10/mo HOA
What's special
Private covered patiosTranquil gardensCompacted earthen floorsMeandering walkwaysGenerous lotEstablished treesBuilt-in bench seating
- 2 days
- 89
- 4
Zillow last checked:
Listing updated:
Listed by:
Sue Dalton 435-260-8090,
Realtypath LLC (Moab),
Morgan Cook 435-260-9549,
Realtypath LLC (Moab)
Source: UtahRealEstate.com,MLS#: 2188789
Facts & features
Interior
Bedrooms & bathrooms
- Bedrooms: 1
- Bathrooms: 1
- Full bathrooms: 1
- Main level bedrooms: 1
Rooms
- Room types: Den/Office, Great Room
Heating
- Radiant Floor
Cooling
- Evaporative Cooling
Appliances
- Included: Dryer, Range Hood, Refrigerator, Washer, Gas Range, Free-Standing Range
- Laundry: Electric Dryer Hookup
Features
- Windows: Window Coverings, Double Pane Windows, Stained Glass Windows
- Has fireplace: No
Interior area
- Total structure area: 1,075
- Total interior livable area: 1,075 sqft
- Finished area above ground: 1,075
Property
Parking
- Total spaces: 10
- Parking features: Open, RV Access/Parking
- Uncovered spaces: 10
Accessibility
- Accessibility features: Ground Level
Features
- Stories: 1
- Entry location: Ground Level
- Patio & porch: Covered, Porch, Covered Patio, Open Porch
- Exterior features: Entry (Foyer), Lighting
- Fencing: Partial
- Has view: Yes
- View description: Red Rock
Lot
- Size: 0.59 Acres
- Features: Cul-De-Sac, Secluded
- Topography: Terrain
- Residential vegetation: Landscaping: Full, Mature Trees, Vegetable Garden, Xeriscaped
Details
- Additional structures: Outbuilding, Storage Shed(s)
- Parcel number: 020HCS0019
- Zoning description: Single-Family
Construction
Type & style
- Home type: SingleFamily
- Architectural style: Bungalow/Cottage
- Property subtype: Single Family Residence
Materials
- Stucco, Straw
- Roof: Metal,Pitched
Condition
- Blt./Standing
- New construction: No
- Year built: 1999
Utilities & green energy
- Sewer: Public Sewer, Sewer: Public
- Water: Culinary
- Utilities for property: Natural Gas Connected, Electricity Connected, Sewer Connected, Water Connected
Community & HOA
Community
- Features: Sidewalks
- Subdivision: Huntcreek Subd
HOA
- Has HOA: Yes
- HOA fee: $10 monthly
- HOA name: Tammy Woodruff
- HOA phone: 435-260-2585
Location
- Region: Moab
Financial & listing details
- Price per square foot: $488/sqft
- Tax assessed value: $314,406
- Annual tax amount: $3,103
- Date on market: 10/1/2026
- Listing terms: Cash,Conventional,Seller Finance
- Inclusions: Dryer, Range, Range Hood, Refrigerator, Storage Shed(s), Washer, Window Coverings
- Acres allowed for irrigation: 0
- Electric utility on property: Yes
- Road surface type: Paved
Estimated market value
$493,600
$469,000 - $518,000
$2,202/mo
Price history
| Date | Event | Price |
|---|---|---|
| 10/2/2026 | Listed for sale | $525,000$488/sqft |
Source:  UtahRealEstate.com #2188789 Report a problem UtahRealEstate.com #2188789 Report a problem | ||
Public tax history
| Year | Property taxes | Tax assessment |
|---|---|---|
| 2025 | $2,633 -4.1% | $314,405 |
| 2024 | $2,744 +4.7% | $314,405 +9.8% |
| 2023 | $2,622 -11.2% | $286,440 +1.9% |
| 2022 | $2,954 -3.2% | $281,010 |
| 2021 | $3,050 +63.8% | $281,010 +69.9% |
| 2020 | $1,862 +94.4% | $165,416 +81.8% |
| 2018 | $958 -3.5% | $90,979 |
| 2017 | $992 +1% | -- |
| 2016 | $982 +0.6% | -- |
| 2015 | $976 +16.2% | -- |
| 2014 | $840 -0.1% | -- |
| 2013 | $841 +1.2% | $81,289 |
| 2011 | $831 | -- |
Find assessor info on the county website
Monthly payment
Est. payment
Payment breakdown
Explore the cost of this home by adjusting the details. Changes won't be saved.Climate risks
Neighborhood: 84532
Nearby schools
Schools provided by the listing agent
- Elementary: Helen M. Knight
- High: Grand County
- District: Grand
Source: UtahRealEstate.com. This data may not be complete. We recommend contacting the local school district to confirm school assignments for this home.

Similar homes
- $470,4002 bd3 ba1.2k sqft470 Grand Circle Dr, Moab, UT 84532For Sale By Owner

- $520,0003 bd2 ba1.2k sqft1885 Plateau Cir, Moab, UT 84532For Sale
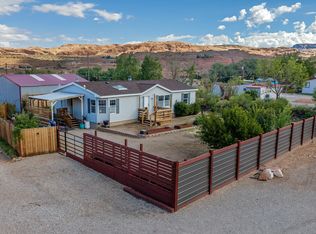
 MLS ID #2183334, Danette Johnson, Moab Realty. UtahRealEstate.com
 - $745,0003 bd2 ba1.2k sqft1611 S Kalina Hts, Moab, UT 84532For Sale
 MLS ID #2187087, Rachel Moody, KW Success Keller Williams Realty (Moab). UtahRealEstate.com
 - $459,0002 bd2 ba909 sqft100 W 200 S, Moab, UT 84532For Sale
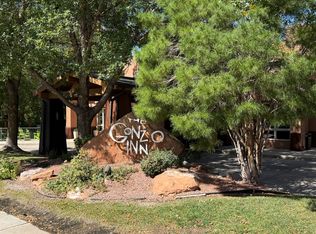 MLS ID #2188279, Kali Bisco, Berkshire Hathaway HomeServices Utah Properties (Moab). UtahRealEstate.com
 - $510,0002 bd2 ba1.3k sqft3853 S Red Cir #22-A1, Moab, UT 84532For SaleMLS ID #2187970, Shane Jourdain, Homie. UtahRealEstate.com
- $439,0003 bd1 ba1.1k sqft1108 E Holyoak Ln, Moab, UT 84532For SaleMLS ID #2156718, Rachel Moody, KW Success Keller Williams Realty (Moab). UtahRealEstate.com
- $325,0003 bd2 ba1.4k sqft2051 Murphy Ln, Moab, UT 84532For SaleMLS ID #2188166, Nicholas Manville, Century 21 Everest. UtahRealEstate.com
- $520,0004 bd2 ba1.4k sqft430 Ute Cir, Moab, UT 84532For SaleMLS ID #2147679, Kerby Dawn Carlisle-Grant, Berkshire Hathaway HomeServices Utah Properties (Moab). UtahRealEstate.com
- $770,0003 bd2 ba1.2k sqft2468 E San Jose Rd, Moab, UT 84532For SaleMLS ID #2183865, Rachel Moody, KW Success Keller Williams Realty (Moab). UtahRealEstate.com
- $595,0002 bd1 ba1k sqft186 W Center St, Moab, UT 84532For SaleMLS ID #2156745, Curtis Wells, Equity Real Estate (Advisors). UtahRealEstate.com
- $450,0003 bd2 ba1.1k sqft3453 Lemon Ln, Moab, UT 84532For SaleMLS ID #2146925, Danette Johnson, Moab Realty. UtahRealEstate.com
- $524,9002 bd2 ba1.1k sqft3287 E Fairway Loop, Moab, UT 84532For SaleMLS ID #2171127, Nikole Andersen, Berkshire Hathaway HomeServices Utah Properties (Moab). UtahRealEstate.com
- $525,0002 bd2 ba1.1k sqft3345 E Fairway Loop, Moab, UT 84532For SaleMLS ID #2160908, Lenore Beeson, Summit Sotheby's International Realty. UtahRealEstate.com
- $379,0003 bd2 ba1.4k sqft1430 Hunt Creek Dr, Moab, UT 84532For SaleMLS ID #2163549, Sue Dalton, Realtypath LLC (Moab). UtahRealEstate.com
- $449,0003 bd2 ba1.6k sqft683 Mountain View Dr, Moab, UT 84532For SaleMLS ID #2177812, Tiffanie Winter, Realtypath LLC (Moab). UtahRealEstate.com
- $670,0003 bd2 ba1.2k sqft1431 S Mill Creek Dr, Moab, UT 84532For SaleMLS ID #2125868, Lenore Beeson, Summit Sotheby's International Realty. UtahRealEstate.com
- $460,0002 bd2 ba1.1k sqft72 E 200 N, Moab, UT 84532For SaleMLS ID #2126659, Lenore Beeson, Summit Sotheby's International Realty. UtahRealEstate.com
- $448,0003 bd1 ba1.1k sqft384 Tusher St, Moab, UT 84532For SaleMLS ID #2147136, Sue Dalton, Realtypath LLC (Moab). UtahRealEstate.com
