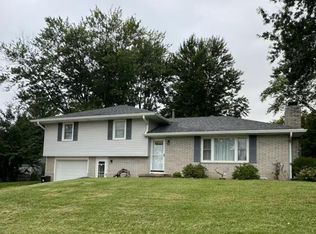
This stunning 6-bedroom home (with 3 non-conforming rooms!) and 3 full bathrooms sits on a spacious double lot--giving you room to live, grow, and truly enjoy home life. Step inside and you'll immediately notice the beautiful coffered ceilings that elevate both the living room and primary bedroom. The primary suite is a true retreat, featuring a large en-suite bathroom with a tub, separate shower, double vanities, and a generous walk-in closet. Convenience meets comfort with main-level laundry and thoughtful details like built-in shelving in one of the main-floor bedrooms. The fully finished basement offers endless possibilities--extra living space, entertaining, hobbies, or all of the above. Outside, you'll love the partially fenced yard--perfect for pets-- and your very own pear and peach trees for a sweet touch of country charm. And don't forget the oversized garage, which has plenty of room for vehicles, storage, and more. This one checks ALL the boxes--space, character, and functionality. Don't miss your chance to make it yours!
*storage shed will be removed.
For sale
$325,000
819 N Conway Ave, Marshall, MO 65340
6beds
3baths
3,210sqft
Est.:
Single Family Residence
Built in 2000
6,959.11 Square Feet Lot
$317,000 Zestimate®
$101/sqft
$-- HOA
What's special
Spacious double lotLarge en-suite bathroomDouble vanitiesSeparate showerMain-level laundryBeautiful coffered ceilingsGenerous walk-in closet
- 31 days |
- 469 |
- 29 |
Zillow last checked:
Listing updated:
Listed by:
Erika Reyes 660-815-5250,
Casa Real Estate
Source: Central Missouri BOR,MLS#: 26-162
Tour with a local agent
Facts & features
Interior
Bedrooms & bathrooms
- Bedrooms: 6
- Bathrooms: 3
Other
- Level: Main
- Area: 280
- Dimensions: 20.00 x 14.00
Other
- Level: Main
- Area: 126
- Dimensions: 14.00 x 9.00
Other
- Level: Main
- Area: 210
- Dimensions: 15.00 x 14.00
Other
- Level: Main
- Area: 120
- Dimensions: 12.00 x 10.00
Other
- Level: Main
- Area: 140
- Dimensions: 14.00 x 10.00
Other
- Level: Main
Other
- Level: Main
Other
- Level: Main
Other
- Level: Basement
- Area: 360
- Dimensions: 20.00 x 18.00
Other
- Level: Basement
- Area: 130
- Dimensions: 13.00 x 10.00
Other
- Level: Basement
- Area: 156
- Dimensions: 13.00 x 12.00
Other
- Level: Basement
Other
- Level: Basement
Appliances
- Included: Range/Oven, Dishwasher, Microwave, Refrigerator
Features
- Basement: Sump Pump
Interior area
- Total structure area: 3,210
- Total interior livable area: 3,210 sqft
- Finished area above ground: 1,605
- Finished area below ground: 1,605
Property
Parking
- Total spaces: 2
- Parking features: Garage - Attached
- Attached garage spaces: 2
Lot
- Size: 6,959.11 Square Feet
- Dimensions: 125 x 133 and 87 x 123
Details
- Parcel number: 0317101103002015000
- Zoning: Residential
Construction
Type & style
- Home type: SingleFamily
- Architectural style: Ranch
- Property subtype: Single Family Residence
Condition
- Year built: 2000
Community & HOA
Community
- Subdivision: Bagby
Location
- Region: Marshall
Financial & listing details
- Price per square foot: $101/sqft
- Tax assessed value: $216,158
- Annual tax amount: $2,562
- Date on market: 4/24/2026
Estimated market value
$317,000
$301,000 - $333,000
$2,670/mo
Price history
| Date | Event | Price |
|---|---|---|
| 4/24/2026 | Listed for sale | $325,000+62.5%$101/sqft |
Source:  Central Missouri BOR #26-162 Report a problem Central Missouri BOR #26-162 Report a problem | ||
| 8/19/2022 | Sold | -- |
Source: Central Missouri BOR #22-319 Report a problem | ||
| 7/23/2022 | Pending sale | $200,000$62/sqft |
Source: Central Missouri BOR #22-319 Report a problem | ||
| 7/16/2022 | Listed for sale | $200,000+5.3%$62/sqft |
Source: Central Missouri BOR #22-319 Report a problem | ||
| 1/27/2022 | Sold | -- |
Source: Central Missouri BOR #21-594 Report a problem | ||
| 12/14/2021 | Pending sale | $189,900$59/sqft |
Source: Central Missouri BOR #21-594 Report a problem | ||
| 11/18/2021 | Price change | $189,900-5%$59/sqft |
Source: Central Missouri BOR #21-594 Report a problem | ||
| 11/12/2021 | Listed for sale | $199,900$62/sqft |
Source: Central Missouri BOR #21-594 Report a problem | ||
| 6/16/2010 | Sold | -- |
Source: Central Missouri BOR #09-1006 Report a problem | ||
Public tax history
| Year | Property taxes | Tax assessment |
|---|---|---|
| 2024 | $2,522 -0.1% | $41,070 |
| 2023 | $2,525 +26.3% | $41,070 |
| 2022 | $1,999 +0.1% | $41,070 |
| 2021 | $1,996 | $41,070 +27.8% |
| 2020 | -- | $32,130 |
| 2019 | $1,732 | $32,130 |
| 2018 | -- | $32,130 |
| 2017 | -- | $32,130 |
| 2016 | -- | $32,130 |
| 2015 | -- | $32,130 |
| 2014 | -- | $32,130 |
Find assessor info on the county website
Monthly payment
Est. payment$--/mo
Payment breakdown
Explore the cost of this home by adjusting the details. Changes won't be saved.
All calculations are estimates and provided by Zillow, Inc. for informational purposes only. Actual amounts may vary.
HOA fees may include property taxes on listings classified as Co-Ops. Contact the listing agent and/or owner for fee details.
Mortgage interest rates are dependent on a number of factors, including credit score, down payment, and repayment length. Interest rate data provided by Zillow Group Marketplace, Inc. as of 1/1/1970 from various mortgage lenders with which we have lead or other similar arrangements; the Estimated Payment is an average of those rates.
See how much you could borrow to make a competitive offer.
Climate risks
Neighborhood: 65340
Nearby schools
GreatSchools rating
- 2/10Eastwood Elementary SchoolGrades: 3-4Distance: 0.5 mi
- 6/10Bueker Middle SchoolGrades: 6-8Distance: 1 mi
- 3/10Marshall Sr. High SchoolGrades: 9-12Distance: 1.6 mi
A local agent can set up tours, give advice and negotiate with sellers.


- Missouri
- Saline County
- Marshall
- 65340
- 819 N Conway Ave
Nearby cities
Nearby zip codes
Other Marshall Topics
