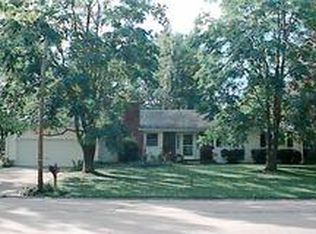
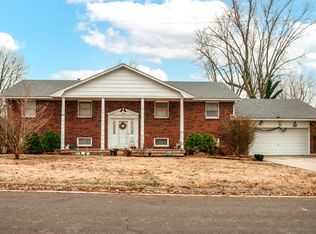
This lovely custom home has so much to offer with solid wood door, crown molding and beautiful fireplaces. The all brick home has a privacy fence that surrounds the professionally landscaped yard. The home is accessible with wide hallways, specialty shower and ramp around the back of house and garage. There is a large formal living room with fireplace, game room, family room w/ fireplace. Two of the bedrooms offer walk in closets. The kitchen has lots of storage and comes with all appliances. The full basement has tall ceiling and offers great storage or a place to add more finished space. Owner ask for 24 hrs notice to view. Call today to set an appointment.
For sale
$485,000
110 E Highlander St, Marshall, MO 65340
3beds
4baths
3,187sqft
Est.:
Single Family Residence
Built in 1987
0.67 Acres Lot
$474,200 Zestimate®
$152/sqft
$-- HOA
What's special
Beautiful fireplacesPrivacy fenceGame roomCrown moldingSpecialty showerProfessionally landscaped yardWalk in closets
- 208 days |
- 163 |
- 3 |
Zillow last checked:
Listing updated:
Listed by:
Sandy Hisle 660-831-5080,
Tower Realty LLC
Source: Central Missouri BOR,MLS#: 25-375
Tour with a local agent
Facts & features
Interior
Bedrooms & bathrooms
- Bedrooms: 3
- Bathrooms: 4
Other
- Description: Built Ins - Wood Fireplace
- Level: Main
- Area: 328.13
- Dimensions: 18.75 x 17.50
Other
- Description: Granite Counter tops - Cook Top & Stove
- Level: Main
- Area: 528
- Dimensions: 22.00 x 24.00
Other
- Description: Off Kitchen - Has Shower
- Level: Main
- Area: 47.71
- Dimensions: 7.25 x 6.58
Other
- Description: Main Bathtub/Shower
- Level: Main
- Area: 70
- Dimensions: 10.00 x 7.00
Other
- Description: Walk In Shower - Double Sinks
- Level: Main
- Area: 91.77
- Dimensions: 9.50 x 9.66
Other
- Description: Walk in closet
- Level: Main
- Area: 294.47
- Dimensions: 17.16 x 17.16
Other
- Description: Large Closets
- Level: Main
- Area: 185.5
- Dimensions: 13.25 x 14.00
Other
- Description: Walk In Closets
- Level: Main
- Area: 182
- Dimensions: 14.00 x 13.00
Other
- Description: Bar Area - Game Room
- Level: Main
- Area: 323.75
- Dimensions: 18.50 x 17.50
Other
- Description: Sink/closet
- Level: Main
- Area: 74.25
- Dimensions: 9.00 x 8.25
Other
- Description: Attached to Kitchen
- Level: Main
- Area: 148.5
- Dimensions: 11.00 x 13.50
Other
- Description: Office (Odd Shape)
- Level: Main
- Area: 99
- Dimensions: 11.00 x 9.00
Other
- Description: Sunroom - Tile Floor
- Level: Main
- Area: 154.77
- Dimensions: 13.66 x 11.33
Appliances
- Included: Range/Oven, Dishwasher, Disposal, Microwave, Refrigerator
Features
- Has fireplace: Yes
Interior area
- Total structure area: 3,187
- Total interior livable area: 3,187 sqft
- Finished area above ground: 3,087
- Finished area below ground: 3,087
Property
Parking
- Total spaces: 3
- Parking features: Garage - Attached
- Attached garage spaces: 3
Lot
- Size: 0.67 Acres
- Dimensions: 125 x 235
Details
- Parcel number: 0317502201019001000
- Zoning: Res
Construction
Type & style
- Home type: SingleFamily
- Architectural style: Ranch
- Property subtype: Single Family Residence
Condition
- Year built: 1987
Community & HOA
Community
- Subdivision: Mission Parkway
Location
- Region: Marshall
Financial & listing details
- Price per square foot: $152/sqft
- Tax assessed value: $310,135
- Annual tax amount: $3,619
- Date on market: 5/4/2026
Estimated market value
$474,200
$450,000 - $498,000
$2,840/mo
Price history
| Date | Event | Price |
|---|---|---|
| 1/11/2026 | Listed for sale | $485,000$152/sqft |
Source:  Central Missouri BOR #25-375 Report a problem Central Missouri BOR #25-375 Report a problem | ||
| 1/11/2026 | Contingent | $485,000$152/sqft |
Source: Central Missouri BOR #25-375 Report a problem | ||
| 10/28/2025 | Listed for sale | $485,000$152/sqft |
Source: Central Missouri BOR #25-375 Report a problem | ||
| 4/9/2018 | Sold | -- |
Source: Central Missouri BOR #16-703 Report a problem | ||
Public tax history
| Year | Property taxes | Tax assessment |
|---|---|---|
| 2024 | $3,619 -0.1% | $58,930 |
| 2023 | $3,623 +26.4% | $58,930 |
| 2022 | $2,868 +0.1% | $58,930 |
| 2021 | $2,864 | $58,930 +8.2% |
| 2020 | -- | $54,460 |
| 2019 | $2,936 | $54,460 |
| 2018 | -- | $54,460 |
| 2017 | -- | $54,460 |
| 2016 | -- | $54,460 |
| 2015 | -- | $54,460 |
| 2014 | -- | $54,460 |
Find assessor info on the county website
Monthly payment
Est. payment$--/mo
Payment breakdown
Explore the cost of this home by adjusting the details. Changes won't be saved.
All calculations are estimates and provided by Zillow, Inc. for informational purposes only. Actual amounts may vary.
HOA fees may include property taxes on listings classified as Co-Ops. Contact the listing agent and/or owner for fee details.
Mortgage interest rates are dependent on a number of factors, including credit score, down payment, and repayment length. Interest rate data provided by Zillow Group Marketplace, Inc. as of 1/1/1970 from various mortgage lenders with which we have lead or other similar arrangements; the Estimated Payment is an average of those rates.
See how much you could borrow to make a competitive offer.
Climate risks
Neighborhood: 65340
Nearby schools
GreatSchools rating
- 7/10Benton Elementary SchoolGrades: 3-4Distance: 1 mi
- 6/10Bueker Middle SchoolGrades: 6-8Distance: 0.9 mi
- 3/10Marshall Sr. High SchoolGrades: 9-12Distance: 1.1 mi
A local agent can set up tours, give advice and negotiate with sellers.


- Missouri
- Saline County
- Marshall
- 65340
- 110 E Highlander St
Nearby cities
Nearby zip codes
Other Marshall Topics
