Welcome home to this spacious 4-bedroom, 2.5-bath multi-level home in a desirable neighborhood! Designed for comfort and entertaining, this inviting home features an open living and dining area perfect for gatherings. The charming kitchen offers granite countertops, space for a coffee or wine bar, and easy access to the backyard. Relax or entertain outdoors in the gazebo.
The spacious master suite includes a private balcony and an en-suite bath with a jetted soaking tub.
With a functional layout, generous living space, and desirable amenities, this home is ready for you to make it your own. Schedule your private showing today!
For sale
$325,000
727 N Lake Dr, Marshall, MO 65340
4beds
3baths
2,900sqft
Single Family Residence
Built in 1977
0.25 Acres Lot
$317,300 Zestimate®
$112/sqft
$-- HOA
What's special
Granite countertopsInviting homeGenerous living spaceSpacious master suiteFunctional layoutCharming kitchenPrivate balcony
- 20 days |
- 439 |
- 14 |
Likely to sell faster than
Zillow last checked:
Listing updated:
Listed by:
Renee Mullins 660-631-2181,
Beverly Real Estate
Source: Central Missouri BOR,MLS#: 26-290
Facts & features
Interior
Bedrooms & bathrooms
- Bedrooms: 4
- Bathrooms: 3
Other
- Description: Laminate wood
- Level: Main
- Area: 276
- Dimensions: 11.50 x 24.00
Other
- Description: Fireplace, laminate wood
- Level: Main
- Area: 316.59
- Dimensions: 23.75 x 13.33
Other
- Description: Granite counters, tile floor
- Level: Main
- Area: 183.33
- Dimensions: 13.50 x 13.58
Other
- Description: Pantry with barn style door
- Level: Main
- Area: 43.13
- Dimensions: 3.75 x 11.50
Other
- Description: Tile floor
- Level: Upper
- Area: 55.8
- Dimensions: 6.83 x 8.17
Other
- Description: Hardwood floor
- Level: Upper
- Area: 244.91
- Dimensions: 19.33 x 12.67
Other
- Description: Separate bathing, vanity, water closet
- Level: Upper
- Area: 67.66
- Dimensions: 19.33 x 3.50
Other
- Description: Carpet, two windows
- Level: Upper
- Area: 138
- Dimensions: 12.00 x 11.50
Other
- Description: Carpet, 1 window
- Level: Upper
- Area: 132.96
- Dimensions: 12.00 x 11.08
Other
- Description: Loft like area, set of stairs going to it
- Level: Upper
- Area: 152.38
- Dimensions: 13.25 x 11.50
Other
- Description: Lanundry/Mud room, with entry from garage
- Level: Lower
- Area: 249.59
- Dimensions: 16.83 x 14.83
Other
- Description: Storage, storm shelter, door to back yard
- Level: Lower
- Area: 136.19
- Dimensions: 18.58 x 7.33
Other
- Description: Family room and bar area
- Level: Basement
- Area: 410.49
- Dimensions: 14.75 x 27.83
Other
- Description: Half bath
- Level: Basement
- Area: 28.15
- Dimensions: 6.50 x 4.33
Other
- Description: Open area, currently set up as game area
- Level: Basement
- Area: 296.04
- Dimensions: 12.00 x 24.67
Other
- Description: Furnance, water heater, storage
- Level: Basement
- Area: 249.59
- Dimensions: 16.83 x 14.83
Cooling
- Attic Fan
Appliances
- Included: Range/Oven, Dishwasher, Disposal, Microwave, Refrigerator
Features
- Has fireplace: Yes
Interior area
- Total structure area: 2,900
- Total interior livable area: 2,900 sqft
- Finished area above ground: 1,750
- Finished area below ground: 1,000
Property
Parking
- Total spaces: 2
- Parking features: Garage - Attached
- Attached garage spaces: 2
Lot
- Size: 0.25 Acres
- Dimensions: 71 x 155
Details
- Parcel number: 0317502203001005000
- Zoning: Residential
Construction
Type & style
- Home type: SingleFamily
- Property subtype: Single Family Residence
Condition
- Year built: 1977
Community & HOA
Community
- Subdivision: Town and Country Estates
Location
- Region: Marshall
Financial & listing details
- Price per square foot: $112/sqft
- Tax assessed value: $182,750
- Annual tax amount: $2,166
- Date on market: 7/26/2026
- Listing terms: Relocation Property
Estimated market value
$317,300
$301,000 - $333,000
$2,272/mo
Price history
| Date | Event | Price |
|---|---|---|
| 7/26/2026 | Listed for sale | $325,000+63.7%$112/sqft |
Source:  Central Missouri BOR #26-290 Report a problem Central Missouri BOR #26-290 Report a problem | ||
| 3/24/2021 | Listing removed | -- |
Source: Owner Report a problem | ||
| 1/12/2021 | Price change | $198,500-0.7%$68/sqft |
Source: Owner Report a problem | ||
| 12/11/2020 | Price change | $199,999+0.5%$69/sqft |
Source: Owner Report a problem | ||
| 10/2/2020 | Price change | $199,000-1.7%$69/sqft |
Source: Owner Report a problem | ||
| 8/15/2020 | Listed for sale | $202,500$70/sqft |
Source: Owner Report a problem | ||
| 12/18/2019 | Listing removed | $202,500$70/sqft |
Source: Owner Report a problem | ||
| 12/16/2019 | Listed for sale | $202,500-2.2%$70/sqft |
Source: Owner Report a problem | ||
| 10/8/2019 | Listing removed | $207,000$71/sqft |
Source: Owner Report a problem | ||
| 8/6/2019 | Price change | $207,000-5.7%$71/sqft |
Source: Owner Report a problem | ||
| 6/6/2019 | Price change | $219,500-1.1%$76/sqft |
Source: Tower Realty LLC #19-163 Report a problem | ||
| 3/29/2019 | Price change | $222,000+5%$77/sqft |
Source: Tower Realty LLC #19-163 Report a problem | ||
| 2/28/2019 | Price change | $211,500-6%$73/sqft |
Source: Owner Report a problem | ||
| 9/19/2018 | Listed for sale | $225,000$78/sqft |
Source: SWINGER, REALTORS #18-579 Report a problem | ||
| 8/29/2017 | Sold | -- |
Source: Central Missouri BOR #16-163 Report a problem | ||
Public tax history
| Year | Property taxes | Tax assessment |
|---|---|---|
| 2024 | $2,132 -0.1% | $34,720 |
| 2023 | $2,135 +26.4% | $34,720 |
| 2022 | $1,690 +0.1% | $34,720 |
| 2021 | $1,687 | $34,720 +32.9% |
| 2020 | -- | $26,120 |
| 2019 | $1,408 | $26,120 |
| 2018 | -- | $26,120 |
| 2017 | -- | $26,120 |
| 2016 | -- | $26,120 |
| 2015 | -- | $26,120 |
| 2014 | -- | $26,120 |
Find assessor info on the county website
Monthly payment
Est. payment
Payment breakdown
Explore the cost of this home by adjusting the details. Changes won't be saved.Climate risks
Neighborhood: 65340
Nearby schools
GreatSchools rating
- 7/10Benton Elementary SchoolGrades: 3-4Distance: 1.2 mi
- 6/10Bueker Middle SchoolGrades: 6-8Distance: 1.3 mi
- 3/10Marshall Sr. High SchoolGrades: 9-12Distance: 0.9 mi
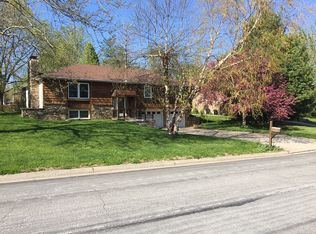
- $250,9003 bd3 ba1.9k sqft733 N Lake Dr, Marshall, MO 65340Off Market
- $278,000-- bd-- ba-- sqft721 N Lake Dr, Marshall, MO 65340Off Market
- $281,100-- bd-- ba-- sqft730 Briarwood Dr, Marshall, MO 65340Off Market
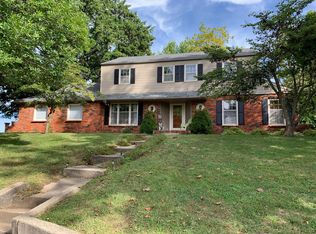
- $264,3004 bd3 ba1.8k sqft739 N Lake Dr, Marshall, MO 65340Off Market
- $286,900-- bd-- ba-- sqft715 N Lake Dr, Marshall, MO 65340Off Market
- $346,4003 bd3 ba3.6k sqft722 N Lake Dr, Marshall, MO 65340Off Market
- $431,6006 bd4 ba4.2k sqft728 N Lake Dr, Marshall, MO 65340Off Market
- $339,800-- bd-- ba-- sqft736 Briarwood Dr, Marshall, MO 65340Off Market
A local agent can set up tours, give advice and negotiate with sellers.
Similar homes
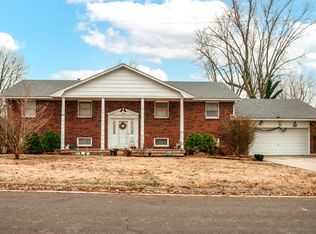
- $290,7233 bd3 ba2.7k sqft614 Briarwood Dr, Marshall, MO 65340For Sale
 MLS ID #432737, Jacob Phillips, Waypoint Property Group. MMBOR
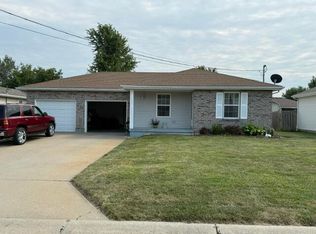
 - $299,0005 bd3 ba2.6k sqft622 Shamrock St, Marshall, MO 65340For Sale
 MLS ID #26-293, Monty Hunt, MARSHALL REALTY, INC.. Central Missouri BOR
 - $345,9004 bd3 ba4.3k sqft503 E Eastwood St, Marshall, MO 65340For Sale
 MLS ID #432294, Stacey Swalla, Weichert, Realtors - House of Brokers. MMBOR
 - $270,0003 bd3 ba2.4k sqft506 South Dr, Marshall, MO 65340For Sale
 MLS ID #2621063, Madi Sutton, Real Broker, LLC. Heartland MLS as distributed by MLS GRID
 - $299,0005 bd3 ba2.7k sqft624 E High St, Marshall, MO 65340For SaleMLS ID #26-272, Erika Reyes, Casa Real Estate. Central Missouri BOR
- $270,0003 bd2 ba4.2k sqft536 W Arrow St, Marshall, MO 65340For SaleMLS ID #26-306, Amelia May Lanmon, Tower Realty LLC. Central Missouri BOR
- $215,0004 bd3 ba1.9k sqft1702 Colby Ave, Marshall, MO 65340For SaleMLS ID #26-273, Beverly L Larsen, Beverly Real Estate. Central Missouri BOR
- $187,0003 bd3 ba1.6k sqft113 E Rosehill St, Marshall, MO 65340For SaleMLS ID #26-307, Sandy Hisle, Tower Realty LLC. Central Missouri BOR
- $220,0003 bd2 ba2.2k sqft1328 S Benton Ave, Marshall, MO 65340For SaleMLS ID #26-295, Amelia May Lanmon, Tower Realty LLC. Central Missouri BOR
- $470,0003 bd4 ba3.1k sqft110 E Highlander St, Marshall, MO 65340For Sale By Owner
- $305,0006 bd3 ba3.2k sqft819 N Conway Ave, Marshall, MO 65340For SaleMLS ID #26-162, Erika Reyes, Casa Real Estate. Central Missouri BOR
- $299,0003 bd3 ba2.2k sqft519 E Arrow St, Marshall, MO 65340For SaleMLS ID #26-233, Shelly O'Bryan, Simply Realty. Central Missouri BOR
- $250,0006 bd3 ba2.5k sqft617 N Odell Ave, Marshall, MO 65340For SaleMLS ID #26-125, Erika Reyes, Casa Real Estate. Central Missouri BOR
- $290,0004 bd1 ba1.4k sqft37872 230th Rd, Marshall, MO 65340For SaleMLS ID #434805, Jacob Phillips, Waypoint Property Group. MMBOR
- $164,9003 bd2 ba1.6k sqft318 E Gordon St, Marshall, MO 65340For SaleMLS ID #26-204, Jackie Tobar, Tower Realty LLC. Central Missouri BOR
- $210,0003 bd2 ba1.6k sqft405 W High St, Marshall, MO 65340For SaleMLS ID #26-149, Erika Reyes, Casa Real Estate. Central Missouri BOR
- $175,0005 bd2 ba2.2k sqft461 W Summit St, Marshall, MO 65340For SaleMLS ID #26-91, Sandy Hisle, Tower Realty LLC. Central Missouri BOR
- $329,5004 bd2 ba1.9k sqft33595 County Road M, Gilliam, MO 65330For SaleMLS ID #26-186, Beverly L Larsen, Beverly Real Estate. Central Missouri BOR
- $265,0004 bd3 ba2.7k sqft927 Hurt St, Slater, MO 65349For SaleMLS ID #26-247, Tiffany Dowell, Simply Realty. Central Missouri BOR
- $175,0002 bd1 ba1.5k sqft530 N Lyon Ave, Marshall, MO 65340For SaleMLS ID #26-220, Tammy Johnson, EXP Realty, LLC. Central Missouri BOR
