Check out this well-maintained 2-bedroom, 1-bath bungalow featuring 1,279 finished sq. ft., main-level laundry, a 1,279 sq. ft. unfinished walkout basement, a detached 2-car garage, and a HUGE .61-acre lot! Conveniently located a short walk from the YMCA, the home also offers easy access to Indian Foothills Park, the Marshall Public Schools northeast campus, and Missouri Valley University. Inside, you'll find a spacious living room, dining room, and kitchen with tasteful modern updates. The unfinished basement provides plenty of storage space. Updates include a newer furnace and AC, electrical wiring and panel updates, and replacement windows. Out front, enjoy the large covered porch and watch the neighborhood go by. Or head out back to what the seller affectionately calls her "oasis," where you can relax on the deck and occasionally catch deer passing through the backyard along with various other wildlife.
The expansive backyard features a large concrete pad ideal for bikes, basketball, and other outdoor activities. Beyond that, the property opens into a generous grassy lot with room for gardening, pets, and recreation. You'll also appreciate vehicle access from Vest Street at the rear of the property!
This home is move-in ready--don't miss out!
For sale
$164,900
639 E Yerby St, Marshall, MO 65340
2beds
1,279sqft
Single Family Residence
Built in 1930
0.61 Acres Lot
$-- Zestimate®
$129/sqft
$-- HOA
What's special
Various other wildlifeExpansive backyardRelax on the deckLarge covered porchNewer furnace and acReplacement windowsDining room
- 16 hours
- 55
- 0
Zillow last checked:
Listing updated:
Listed by:
Jacob Phillips 660-886-3388,
Waypoint Property Group 660-886-3388
Source: MMBOR,MLS#: 438154
Facts & features
Interior
Bedrooms & bathrooms
- Bedrooms: 2
- Bathrooms: 1
- Full bathrooms: 1
Bedroom
- Level: Main
- Area: 135.66
- Dimensions: 11.4 x 11.9
Bedroom 2
- Level: Main
- Area: 134.52
- Dimensions: 11.4 x 11.8
Full bathroom
- Level: Main
Other
- Description: off kitchen
- Level: Main
- Area: 56.24
- Dimensions: 7.6 x 7.4
Dining room
- Level: Main
- Area: 201.11
- Dimensions: 11.9 x 16.9
Kitchen
- Level: Main
- Area: 117.8
- Dimensions: 12.4 x 9.5
Living room
- Level: Main
- Area: 203.05
- Dimensions: 13.1 x 15.5
Heating
- Forced Air, Natural Gas
Cooling
- Central Electric, Attic Fan
Appliances
- Included: Dishwasher
- Laundry: Washer/Dryer Hookup, Additional Laundry Hookup(s)
Features
- Liv/Din Combo
- Flooring: Carpet, Laminate, Vinyl
- Basement: Walk-Out Access
- Has fireplace: No
Interior area
- Total structure area: 1,279
- Total interior livable area: 1,279 sqft
- Finished area below ground: 0
Property
Parking
- Total spaces: 2
- Parking features: Detached, Paved
- Garage spaces: 2
Features
- Patio & porch: Covered, Back, Deck, Front Porch
Lot
- Size: 0.61 Acres
- Dimensions: 64 x 412
Details
- Parcel number: 030017601403001007000
- Zoning description: R-S Single Family Residential
Construction
Type & style
- Home type: SingleFamily
- Property subtype: Single Family Residence
Materials
- Foundation: Concrete Perimeter
- Roof: Composition
Condition
- Year built: 1930
Utilities & green energy
- Utilities for property: Trash-City
Community & HOA
Community
- Subdivision: Marshall
HOA
- Has HOA: No
Location
- Region: Marshall
Financial & listing details
- Price per square foot: $129/sqft
- Tax assessed value: $91,751
- Annual tax amount: $1,087
- Date on market: 10/23/2026
- Road surface type: Paved
Estimated market value
Not available
Estimated sales range
Not available
Not available
Price history
| Date | Event | Price |
|---|---|---|
| 10/22/2026 | Listed for sale | $164,900$129/sqft |
Source:  Central Missouri BOR #26-397 Report a problem | ||
Public tax history
| Year | Property taxes | Tax assessment |
|---|---|---|
| 2024 | $1,070 -0.1% | $17,430 |
| 2023 | $1,072 +26.4% | $17,430 |
| 2022 | $848 +0.1% | $17,430 |
| 2021 | $847 | $17,430 +29.5% |
| 2020 | -- | $13,460 |
| 2019 | $726 | $13,460 |
| 2018 | -- | $13,460 |
| 2017 | -- | $13,460 |
| 2016 | -- | $13,460 |
| 2015 | -- | $13,460 |
| 2014 | -- | $13,460 |
Find assessor info on the county website
Monthly payment
Est. payment
Payment breakdown
Explore the cost of this home by adjusting the details. Changes won't be saved.Climate risks
Neighborhood: 65340


Similar homes
- $162,5003 bd1 ba1.3k sqft672 N Ted Ave, Marshall, MO 65340For Sale
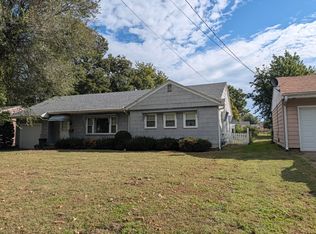
 MLS ID #26-396, ROBERT L. ASHFORD (DR), ASHFORD AGENCY, INC.. Central Missouri BOR
- $169,5002 bd1 ba952 sqft1178 S Salt Pond Ave, Marshall, MO 65340For Sale
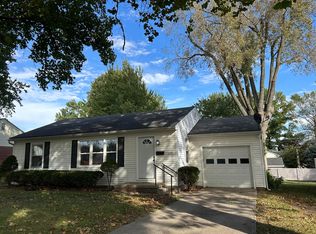 MLS ID #26-390, KIM WHITLOCK, MARSHALL REALTY, INC.. Central Missouri BOR
- $155,0003 bd1 ba920 sqft697 N Ted Ave, Marshall, MO 65340For Sale
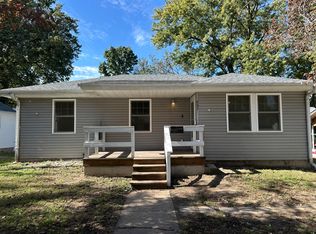 MLS ID #26-394, KIM WHITLOCK, MARSHALL REALTY, INC.. Central Missouri BOR
- $159,0002 bd1 ba976 sqft308 E Summit St, Marshall, MO 65340For Sale
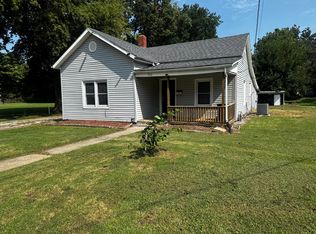 MLS ID #26-313, Erika Reyes, Casa Real Estate. Central Missouri BOR
- $159,9002 bd1 ba1k sqft758 S English Ave, Marshall, MO 65340For SaleMLS ID #26-347, Susan R. Pointer, Tower Realty LLC. Central Missouri BOR
- $179,9004 bd2 ba1.2k sqft6 E College St, Marshall, MO 65340For SaleMLS ID #26-385, Jackie Tobar, Tower Realty LLC. Central Missouri BOR
- $175,0004 bd1 ba1.3k sqft464 E Yerby St, Marshall, MO 65340For SaleMLS ID #26-308, Erika Reyes, Casa Real Estate. Central Missouri BOR
- $175,0003 bd2 ba1.2k sqft971 W Morgan St, Marshall, MO 65340For SaleMLS ID #26-285, DENNE RILEY, MARSHALL REALTY, INC.. Central Missouri BOR
- $159,9003 bd1 ba1.2k sqft260 S English Ave, Marshall, MO 65340For SaleMLS ID #26-335, SUSAN HOFFMAN, Viking Realty LLC. Central Missouri BOR
- $152,0003 bd1 ba1.2k sqft316 E Summit St, Marshall, MO 65340For SaleMLS ID #25-284, Jackie Tobar, Tower Realty LLC. Central Missouri BOR
- $175,0002 bd1 ba1.5k sqft530 N Lyon Ave, Marshall, MO 65340For SaleMLS ID #26-220, Tammy Johnson, EXP Realty, LLC. Central Missouri BOR
- $144,9002 bd1 ba894 sqft429 N Ted Ave, Marshall, MO 65340For SaleMLS ID #26-374, Jackie Tobar, Tower Realty LLC. Central Missouri BOR
- $159,9003 bd1 ba1.1k sqft502 N Ellsworth Ave, Marshall, MO 65340For SaleMLS ID #26-332, Beverly L Larsen, Beverly Real Estate. Central Missouri BOR
- $149,9002 bd1 ba900 sqft761 W Thomas St, Marshall, MO 65340For SaleMLS ID #26-245, Macy Lea Brown, Casa Real Estate. Central Missouri BOR
- $169,0003 bd2 ba1k sqft836 Smith St, Slater, MO 65349For SaleMLS ID #26-392, Erika Reyes, Casa Real Estate. Central Missouri BOR
- $157,0003 bd1 ba816 sqft534 Seargent Ave, Marshall, MO 65340For SaleMLS ID #26-373, Sandy Hisle, Tower Realty LLC. Central Missouri BOR
- $199,0003 bd1 ba1.2k sqft401 E Yerby St, Marshall, MO 65340For SaleMLS ID #26-257, Erika Reyes, Casa Real Estate. Central Missouri BOR
- $140,0002 bd1 ba852 sqft190 N Lincoln Ave, Marshall, MO 65340For SaleMLS ID #26-264, Sandy Hisle, Tower Realty LLC. Central Missouri BOR
