Skip main navigation
Closed
  • $1,725,000

    2396 River Rd, Murfreesboro, TN 37129

    4beds
    4,662sqft
    Single Family Residence, Residential
    Built in 2025
    1.9 Acres Lot
    $1,725,100 Zestimate®
    $370/sqft
    $5,168 Estimated rent

    Home value

    $1,725,100

    $1.64M - $1.81M

    $5,168/mo

    Zestimate® history
    Loading
    Loading...

    Owner options

    List your home for rent

    $5,168/mo

    Rent Zestimate®

    Find your next renter with Zillow Rental Manager. Plus, with online applications, you can quickly screen prospective tenants – for free.

    Learn more

    $5,168/mo

    Rent Zestimate®

    Refinance and save

    $7,983/mo

    Est. payment

    Refinancing to a lower rate could help reduce your monthly payments and save thousands over the life of the loan.

    See today's rates

    $7,983/mo

    Est. payment

    Explore your selling options

    Work with a Zillow partner agent

    Leverage their expertise and Zillow's premium Showcase listings to get your home seen by more buyers.

    Get started

    List with your own agent

    Get your home in front of millions of buyers by listing it on Zillow.

    Learn how to do it

    Sell it yourself

    Take full control of how buyers see your home on Zillow by listing For Sale by Owner (FSBO).

    List your home

    What's special

    True one-level livingDedicated home officeCovered front porchFlat usable landThree-car garageTwo half baths
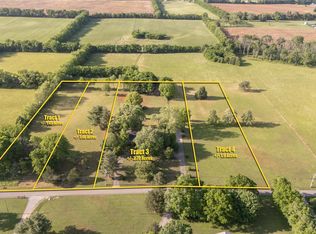
    Before spring arrives, this home will be complete—but the story begins now. Sitting on just under 2 acres in one of Murfreesboro’s most coveted areas, this 3,904 sq ft home is designed for true one-level living. A soaring 20+ ft vaulted foyer leads into a spacious vaulted great room filled with natural light. All four bedrooms are on the main level, along with three full baths, two half baths, a dedicated home office, and a mud room that keeps life organized. Upstairs, a large bonus room offers space for a media room, gym, or playroom. Outside, a covered front porch welcomes you home, while the covered rear porch with an outdoor kitchen creates the perfect setting for year-round entertaining. With a three-car garage, flat usable land, and quiet surroundings just minutes from town, this property blends comfort, space, and privacy—an increasingly rare combination in today’s market. Construction is already underway and will be finished before spring. Opportunities like this don’t come around often. Reach out to walk the site or review the plans.

    Zillow last checked:

    Listing updated:

    Listed by:

    Sam Coleman-Dancer 615-545-1251,

    Compass

    Bought with:

    Stephanie Mathis, 262079

    Realty One Group Music City

    Source: RealTracs MLS as distributed by MLS GRID,MLS#: 3050126MLS Logo

    Facts & features

    Interior

    Bedrooms & bathrooms
    • Bedrooms: 4
    • Bathrooms: 5
    • Full bathrooms: 3
    • 1/2 bathrooms: 2
    • Main level bedrooms: 4
    Bedroom 1
    • Features: Suite
    • Level: Suite
    • Area: 272 Square Feet
    • Dimensions: 16x17
    Bedroom 2
    • Features: Bath
    • Level: Bath
    • Area: 156 Square Feet
    • Dimensions: 12x13
    Bedroom 3
    • Features: Walk-In Closet(s)
    • Level: Walk-In Closet(s)
    • Area: 144 Square Feet
    • Dimensions: 12x12
    Bedroom 4
    • Features: Walk-In Closet(s)
    • Level: Walk-In Closet(s)
    • Area: 144 Square Feet
    • Dimensions: 12x12
    Primary bathroom
    • Features: Double Vanity
    • Level: Double Vanity
    Dining room
    • Features: Formal
    • Level: Formal
    • Area: 156 Square Feet
    • Dimensions: 13x12
    Kitchen
    • Features: Pantry
    • Level: Pantry
    • Area: 252 Square Feet
    • Dimensions: 12x21
    Living room
    • Features: Great Room
    • Level: Great Room
    • Area: 420 Square Feet
    • Dimensions: 20x21
    Other
    • Features: Office
    • Level: Office
    • Area: 156 Square Feet
    • Dimensions: 13x12
    Recreation room
    • Features: Second Floor
    • Level: Second Floor
    • Area: 400 Square Feet
    • Dimensions: 16x25
    Heating
    • Central, Electric, Natural Gas
    Cooling
    • Central Air
    Appliances
    • Included: Double Oven, Gas Range, Dishwasher, Disposal
    Features
    • High Speed Internet
    • Flooring: Wood, Tile
    • Basement: Crawl Space,None
    Interior area
    • Total structure area: 4,662
    • Total interior livable area: 4,662 sqft
    • Finished area above ground: 4,662

    Property

    Parking
    • Total spaces: 3
    • Parking features: Attached
    • Attached garage spaces: 3
    Features
    • Levels: Two
    • Stories: 1
    Lot
    • Size: 1.9 Acres
    • Features: Level
    • Topography: Level
    Details
    • Parcel number: 057 04800 R0033269
    • Special conditions: Standard

    Construction

    Type & style
    • Home type: SingleFamily
    • Property subtype: Single Family Residence, Residential
    Materials
    • Brick
    Condition
    • New construction: Yes
    • Year built: 2025

    Utilities & green energy

    • Sewer: Septic Tank
    • Water: Public
    • Utilities for property: Electricity Available, Natural Gas Available, Water Available

    Community & HOA

    Community
    • Security: Smoke Detector(s)
    HOA
    • Has HOA: No
    Location
    • Region: Murfreesboro

    Financial & listing details

    • Price per square foot: $370/sqft
    • Annual tax amount: $2,854
    • Date on market: 11/24/2025
    • Electric utility on property: Yes

    Price history

    DateEventPrice
    6/30/2026Sold$1,725,000-4.1%$370/sqft
    Source: RealTracs MLS as distributed by MLS GRID #3050126 Report a problem
    6/3/2026Pending sale$1,799,000$386/sqft
    Source: RealTracs MLS as distributed by MLS GRID #3050126 Report a problem
    2/16/2026Contingent$1,799,000$386/sqft
    Source: RealTracs MLS as distributed by MLS GRID #3050126 Report a problem
    1/21/2026Price change$1,799,000+2.9%$386/sqft
    Source: RealTracs MLS as distributed by MLS GRID #3050126 Report a problem
    12/3/2025Price change$1,749,000+6.1%$375/sqft
    Source: RealTracs MLS as distributed by MLS GRID #3050126 Report a problem
    11/24/2025Listed for sale$1,649,000$354/sqft
    Source: RealTracs MLS as distributed by MLS GRID #3050126 Report a problem

    Public tax history

    Tax history is unavailable.

    Neighborhood: 37129

    Nearby schools

    GreatSchools rating
    Schools provided by the listing agent
    • Elementary: Walter Hill Elementary
    • Middle: Siegel Middle School
    • High: Siegel High School

    Source: RealTracs MLS as distributed by MLS GRID. This data may not be complete. We recommend contacting the local school district to confirm school assignments for this home.

    Get a cash offer in 3 minutes
    Find out how much your home could sell for in as little as 3 minutes with a no-obligation cash offer.
    Estimated market value
    $1,725,100
    Get a cash offer in 3 minutes
    Find out how much your home could sell for in as little as 3 minutes with a no-obligation cash offer.
    Estimated market value
    $1,725,100