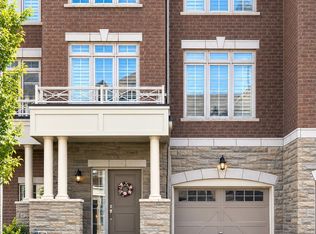
Welcome to this beautifully renovated home in one of Pickering's most desirable neighbourhoods. Featuring soaring 18-ft ceilings, large windows, floating stairs, smooth ceilings, upgraded pot lights, chandeliers, and 3 fireplaces. The stunning chef-inspired kitchen offers quartz countertops and backsplash, a waterfall centre island, and walk-out to the backyard. Four fully renovated bathrooms include a luxurious 5-piece primary ensuite. The professionally finished basement features a family-sized kitchen, 3-piece bath, family room, and fireplace. Enjoy direct garage access, new interlocking from front to backyard, custom exterior lighting, stone and stucco finishes, and low-maintenance outdoor living. Conveniently located near highways, schools, shopping, parks, and amenities. Move-in ready and beautifully upgraded throughout!
For sale
C$1,550,000
2396 Southcott Rd, Pickering, ON L1X 2T3
4beds
4baths
Single Family Residence
Built in ----
7,820 Square Feet Lot
$-- Zestimate®
C$--/sqft
C$-- HOA
What's special
Large windowsFloating stairsSmooth ceilingsUpgraded pot lightsStunning chef-inspired kitchenQuartz countertops and backsplashWaterfall centre island
- 37 days
- 19
- 0
Zillow last checked:
Listing updated:
Listed by:
RE/MAX ACE REALTY INC.
Source: TRREB,MLS®#: E13666680
Originating MLS®#: Toronto Regional Real Estate Board
Facts & features
Interior
Bedrooms & bathrooms
- Bedrooms: 4
- Bathrooms: 4
Primary bedroom
- Level: Second
- Dimensions: 5.49 x 4.42
Bedroom 2
- Level: Second
- Dimensions: 3.66 x 3.35
Bedroom 3
- Level: Second
- Dimensions: 3.66 x 3.66
Bedroom 4
- Level: Second
- Dimensions: 3.51 x 3.35
Dining room
- Level: Main
- Dimensions: 4.27 x 3.66
Family room
- Level: Basement
- Dimensions: 5.9 x 5.05
Family room
- Level: Main
- Dimensions: 5.89 x 4.41
Kitchen
- Level: Basement
- Dimensions: 6.76 x 3
Kitchen
- Level: Main
- Dimensions: 4.57 x 3.35
Living room
- Level: Main
- Dimensions: 4.88 x 3.66
Office
- Level: Main
- Dimensions: 3.66 x 3.35
Recreation
- Level: Basement
- Dimensions: 12.15 x 4.6
Heating
- Forced Air, Gas
Cooling
- Central Air
Features
- Flooring: Carpet Free
- Basement: Full,Finished
- Has fireplace: Yes
Interior area
- Living area range: 3000-3500 null
Video & virtual tour
Property
Parking
- Total spaces: 6
- Parking features: Garage
- Has garage: Yes
Features
- Stories: 2
- Pool features: None
Lot
- Size: 7,820 Square Feet
- Features: Irregular Lot
Details
- Parcel number: 264390003
Construction
Type & style
- Home type: SingleFamily
- Property subtype: Single Family Residence
Materials
- Brick, Stone
- Foundation: Concrete
- Roof: Shingle
Utilities & green energy
- Sewer: Sewer
Community & HOA
Location
- Region: Pickering
Financial & listing details
- Annual tax amount: C$10,357
- Date on market: 8/12/2026
Price history
Price history is unavailable.
Public tax history
Tax history is unavailable.
Climate risks
Neighborhood: Broke Ridge
Nearby schools
GreatSchools rating
No schools nearby
We couldn't find any schools near this home.