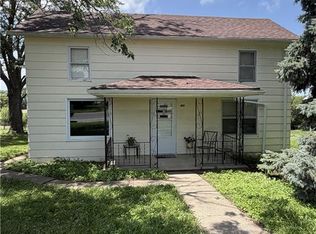
Completely Renovated & Move-In Ready! This stunning 3-bedroom, 2-bath home in Blackburn, Missouri has been transformed from top to bottom with quality updates throughout. Offering approximately 1,200 square feet of beautifully finished living space, this home is the perfect blend of modern style and everyday comfort.
Step inside to find luxury vinyl plank flooring throughout, fresh interior paint, brand-new windows, and an open, inviting floor plan. The fully remodeled kitchen is sure to impress with high-end cabinetry, open shelving, a farmhouse sink, stainless steel appliances, and designer finishes. This thoughtful design provides impressive use of space as well as functionality.
The Spacious bathroom has been expanded to include a gorgeous tiled walk-in shower, creating a relaxing retreat. New vanities and lighting are the finishing touch.
Major system updates provide peace of mind, including a new HVAC system, updated electrical, and updated plumbing.
The exterior has been refreshed with new paint and a beautifully expanded front deck, offering the perfect place to enjoy the oversized lot and peaceful surroundings.
With three bedrooms, two full baths, approximately 1,200 square feet, and extensive renovations inside and out, this move-in-ready home is a rare opportunity. Located in the highly regarded Santa Fe school district, this home offers small town charm with the convenience of nearby amenities and strong community. Schedule your private showing today and see all this beautifully updated home has to offer!
Active
Price cut: $19.1K (8/6)
$159,900
409 N Main St, Blackburn, MO 65321
3beds
1,200sqft
Single Family Residence
Built in ----
5,624 Square Feet Lot
$-- Zestimate®
$133/sqft
$-- HOA
What's special
- 28 days |
- 412 |
- 28 |
Likely to sell faster than
Zillow last checked:
Listing updated:
Listed by:
Noelle Bernhardy 816-507-2244,
ReeceNichols - Lees Summit,
Ellen Campbell 816-668-6261,
ReeceNichols - Lees Summit
Source: Heartland MLS as distributed by MLS GRID,MLS#: 2631553
Facts & features
Interior
Bedrooms & bathrooms
- Bedrooms: 3
- Bathrooms: 2
- Full bathrooms: 2
Heating
- Natural Gas
Cooling
- Electric
Features
- Flooring: Carpet, Luxury Vinyl
- Basement: Interior Entry,Unfinished
- Has fireplace: No
Interior area
- Total structure area: 1,200
- Total interior livable area: 1,200 sqft
- Finished area above ground: 1,200
Video & virtual tour
Property
Parking
- Parking features: Off Street, Other
Lot
- Size: 5,624 Square Feet
- Features: Corner Lot
Details
- Parcel number: 050015401903002008000
Construction
Type & style
- Home type: SingleFamily
- Property subtype: Single Family Residence
Materials
- Lap Siding
- Roof: Composition
Utilities & green energy
- Water: Public
Community & HOA
Community
- Subdivision: Other
HOA
- Has HOA: No
Location
- Region: Blackburn
Financial & listing details
- Price per square foot: $133/sqft
- Tax assessed value: $7,049
- Annual tax amount: $1,500
- Date on market: 7/18/2026
- Listing terms: Cash,Conventional,FHA,USDA Loan,VA Loan
- Ownership: Private
Estimated market value
Not available
Estimated sales range
Not available
Not available
Price history
| Date | Event | Price |
|---|---|---|
| 8/6/2026 | Price change | $159,900-10.7%$133/sqft |
Source:  Heartland MLS as distributed by MLS GRID #2631553 Report a problem Heartland MLS as distributed by MLS GRID #2631553 Report a problem | ||
| 7/18/2026 | Listed for sale | $179,000$149/sqft |
Source: Heartland MLS as distributed by MLS GRID #2631553 Report a problem | ||
Public tax history
| Year | Property taxes | Tax assessment |
|---|---|---|
| 2024 | $109 +1% | $1,340 |
| 2023 | $108 -2.3% | $1,340 |
| 2022 | $111 +2.6% | $1,340 |
| 2021 | $108 | $1,340 +27.6% |
| 2020 | -- | $1,050 |
| 2019 | $82 | $1,050 -52.9% |
| 2018 | -- | $2,230 |
| 2017 | -- | $2,230 -0.9% |
| 2016 | -- | $2,250 |
| 2015 | -- | $2,250 |
| 2014 | -- | $2,250 |
Find assessor info on the county website
Monthly payment
Est. payment
Payment breakdown
Explore the cost of this home by adjusting the details. Changes won't be saved.Climate risks
Neighborhood: 65321
Nearby schools
GreatSchools rating
- 6/10Santa Fe Elementary SchoolGrades: PK-6Distance: 7.3 mi
- 5/10Santa Fe High SchoolGrades: 7-12Distance: 3.7 mi
Schools provided by the listing agent
- Elementary: Santa Fe Elementary
- High: Santa Fe
Source: Heartland MLS as distributed by MLS GRID. This data may not be complete. We recommend contacting the local school district to confirm school assignments for this home.
- $22,009-- bd-- ba-- sqft407 N Main St, Blackburn, MO 65321Off Market
- $155,000-- bd-- ba-- sqft105 E 5th St, Blackburn, MO 65321Off Market
- $91,900-- bd-- ba-- sqft505 N Main St, Blackburn, MO 65321Off Market
- $207,800-- bd-- ba-- sqft604 N Main St, Blackburn, MO 65321Off Market
- $1,0300.69 acres522 N Main St, Blackburn, MO 65321Off Market
- $2,400-- sqft522 N Main St, Blackburn, MO 65321Off Market
- $107,900-- bd-- ba-- sqft101 E 4th St, Blackburn, MO 65321Off Market
- $1,860-- sqft518 N Main St, Blackburn, MO 65321Off Market
Similar homes
- $85,0004 bd1 ba1k sqft522 N Main St, Blackburn, MO 65321For Sale
 MLS ID #2629044, Jenna Pearce, Grit Real Estate LLC. Heartland MLS as distributed by MLS GRID
 - $190,0003 bd2 ba1.1k sqft310 N County Rd, Alma, MO 64001For Sale
 MLS ID #2629138, Harley Amos Todd, Heritage Realty. Heartland MLS as distributed by MLS GRID
 - $159,9003 bd2 ba1.3k sqft467 S Redman Ave, Marshall, MO 65340For Sale

 MLS ID #26-296, Jackie Tobar, Tower Realty LLC. Central Missouri BOR
 - $208,0003 bd2 ba1.3k sqft507 W Walnut St, Waverly, MO 64096For Sale
 MLS ID #2635061, Courtney Bergsieker, RE/MAX Central. Heartland MLS as distributed by MLS GRID
 - $175,0003 bd2 ba1.2k sqft971 W Morgan St, Marshall, MO 65340For SaleMLS ID #26-285, DENNE RILEY, MARSHALL REALTY, INC.. Central Missouri BOR
- $175,0003 bd2 ba912 sqft505 W Broadway St, Higginsville, MO 64037For SaleMLS ID #2627569, Courtney Bergsieker, RE/MAX Central. Heartland MLS as distributed by MLS GRID
- $154,9003 bd2 ba1.5k sqft981 W Morgan St, Marshall, MO 65340For SaleMLS ID #26-265, Jackie Tobar, Tower Realty LLC. Central Missouri BOR
- $170,0003 bd1 ba983 sqft329 North Dr, Marshall, MO 65340For SaleMLS ID #435229, Jacob Phillips, Waypoint Property Group. MMBOR
- $159,0003 bd1 ba1.2k sqft217 E Washington St, Carrollton, MO 64633For SaleMLS ID #26-250, Shirley J Potter, Potter Home Town Realty & Property Management. Central Missouri BOR
- $164,9003 bd2 ba1.6k sqft318 E Gordon St, Marshall, MO 65340For SaleMLS ID #26-204, Jackie Tobar, Tower Realty LLC. Central Missouri BOR
- $149,0002 bd2 ba1.2k sqft501 E Slater St, Marshall, MO 65340For SaleMLS ID #26-289, Lou Ann Thomas, Tower Realty LLC. Central Missouri BOR
- $150,0003 bd1 ba1.1k sqft1329 S Benton Ave, Marshall, MO 65340For SaleMLS ID #26-254, Ruth E. Holt Cott (DR), Home To Home Realty. Central Missouri BOR
- $187,0003 bd3 ba1.6k sqft113 E Rosehill St, Marshall, MO 65340For SaleMLS ID #26-307, Sandy Hisle, Tower Realty LLC. Central Missouri BOR
- $147,0002 bd1 ba750 sqft310 W 23rd St, Higginsville, MO 64037For SaleMLS ID #2633662, Monica Ritter, RE/MAX Central. Heartland MLS as distributed by MLS GRID
- $155,0002 bd1 ba900 sqft761 W Thomas St, Marshall, MO 65340For SaleMLS ID #26-245, Christopher Rages, Casa Real Estate. Central Missouri BOR
- $161,7002 bd1 ba-- sqft512 E Yerby St, Marshall, MO 65340Off Market
- $169,9003 bd1 ba884 sqft602 SW 7th Ter, Concordia, MO 64020For Sale
 MLS ID #102634, Patricia A Schnakenberg, Homestead 3 Realty. WCAR MO
 - $128,0003 bd2 ba1.4k sqft301 E Mitchell St, Marshall, MO 65340For SaleMLS ID #2606751, Alexus Krumroy, Homes by Darcy LLC. Heartland MLS as distributed by MLS GRID
- $194,9003 bd2 ba1.7k sqft507 S West St, Concordia, MO 64020For SaleMLS ID #103323, Patricia A Schnakenberg, Homestead 3 Realty. WCAR MO
- $140,0004 bd2 ba1.2k sqft210 S Walnut St, Houstonia, MO 65333For SaleMLS ID #2594765, Michelle Kinnison, RE/MAX Premier Properties. Heartland MLS as distributed by MLS GRID
